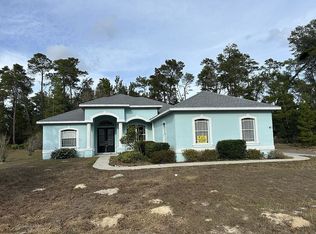
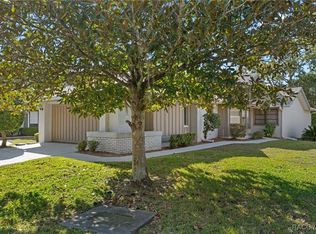
Spacious 4-bedroom, 2-bath home in the desirable Sugarmill Woods — Oak Village neighborhood of Homosassa, FL. This well-laid-out residence offers generous living space and great bones: a light-filled living room, dedicated dining area, large kitchen with breakfast bar and an abundance of counter/cabinet space! Also a comfortable primary suite with an ensuite bath featuring garden tub and separate step in shower along with walk in closets. Three additional bedrooms provide flexible options for family, guests, or a home office. Outside, features screened back patio overlooking the backyard. The yard is sizable ideal for gardening, pets, or adding a pool. The house will need some TLC and cosmetic updating, which creates an excellent opportunity for sweat-equity buyers or investors to customize and add value. Conveniently located near amenities, parks, and local waterways, this property blends suburban comfort with easy access to Homosassa’s outdoor lifestyle. Call and schedule your viewing today!
For sale
$259,000
39 Grass St, Homosassa, FL 34446
4beds
2,153sqft
Single Family Residence
Built in 2006
0.28 Acres Lot
$-- Zestimate®
$120/sqft
$13/mo HOA
What's special
Generous living spaceDedicated dining areaScreened back patioComfortable primary suiteSeparate step in showerIdeal for gardeningWalk in closets
- 319 days
- 701
- 41
Zillow last checked:
Listing updated:
Listed by:
Mark States 352-201-9762,
RE/MAX Realty One
Source: Realtors Association of Citrus County,MLS#: 849446 Originating MLS: Realtors Association of Citrus County
Originating MLS: Realtors Association of Citrus CountyFacts & features
Interior
Bedrooms & bathrooms
- Bedrooms: 4
- Bathrooms: 2
- Full bathrooms: 2
Primary bedroom
- Features: Primary Suite
- Level: Main
- Dimensions: 17.00 x 12.00
Bedroom
- Level: Main
- Dimensions: 10.00 x 10.00
Bedroom
- Level: Main
- Dimensions: 10.00 x 10.00
Bedroom
- Level: Main
- Dimensions: 10.00 x 9.00
Breakfast room nook
- Level: Main
- Dimensions: 9.00 x 7.00
Den
- Level: Main
- Dimensions: 10.00 x 9.00
Dining room
- Level: Main
- Dimensions: 10.00 x 9.00
Kitchen
- Level: Main
- Dimensions: 11.00 x 10.00
Living room
- Level: Main
- Dimensions: 20.00 x 16.00
Heating
- Heat Pump
Cooling
- Central Air
Appliances
- Included: Dryer, Dishwasher, Electric Oven, Electric Range, Microwave Hood Fan, Microwave, Washer
- Laundry: Laundry - Living Area
Features
- Breakfast Bar, Bathtub, Dual Sinks, Eat-in Kitchen, High Ceilings, Laminate Counters, Main Level Primary, Primary Suite, Open Floorplan, Pantry, Split Bedrooms, Solid Surface Counters, Separate Shower, Tub Shower, Vaulted Ceiling(s), Walk-In Closet(s), Window Treatments, First Floor Entry, Sliding Glass Door(s)
- Flooring: Carpet, Vinyl
- Doors: Sliding Doors
- Windows: Blinds, Single Hung
Interior area
- Total structure area: 2,790
- Total interior livable area: 2,153 sqft
Property
Parking
- Total spaces: 2
- Parking features: Attached, Concrete, Driveway, Garage, Garage Door Opener
- Attached garage spaces: 2
- Has uncovered spaces: Yes
Features
- Stories: 1
- Exterior features: Sprinkler/Irrigation, Landscaping, Concrete Driveway
- Pool features: None
Lot
- Size: 0.28 Acres
- Dimensions: 89 x 120
- Features: Irregular Lot, Trees
Details
- Parcel number: 2221143
- Zoning: PDR
- Special conditions: Standard,Listed As-Is
Construction
Type & style
- Home type: SingleFamily
- Architectural style: Ranch
- Property subtype: Single Family Residence
Materials
- Stucco
- Foundation: Block
- Roof: Asphalt,Shingle
Condition
- New construction: No
- Year built: 2006
Utilities & green energy
- Sewer: Public Sewer
- Water: Public
Community & HOA
Community
- Subdivision: Sugarmill Woods - Oak Village
HOA
- Has HOA: Yes
- Services included: None
- HOA fee: $155 annually
- HOA name: Sugarmill Woods-Oak Village
- HOA phone: 352-621-8053
Location
- Region: Homosassa
Financial & listing details
- Price per square foot: $120/sqft
- Tax assessed value: $266,913
- Annual tax amount: $1,758
- Date on market: 10/29/2025
- Cumulative days on market: 320 days
- Listing terms: Cash,Conventional
- Road surface type: Paved
Estimated market value
Not available
Estimated sales range
Not available
Not available
Price history
| Date | Event | Price |
|---|---|---|
| 3/18/2026 | Price change | $259,000-7.2%$120/sqft |
Source:  Realtors Association of Citrus County #849446 Report a problem Realtors Association of Citrus County #849446 Report a problem | ||
| 2/24/2026 | Price change | $279,000-3.8%$130/sqft |
Source: Realtors Association of Citrus County #849446 Report a problem | ||
| 12/16/2025 | Price change | $289,900-3%$135/sqft |
Source: Realtors Association of Citrus County #849446 Report a problem | ||
| 10/29/2025 | Listed for sale | $299,000+113.6%$139/sqft |
Source: Realtors Association of Citrus County #849446 Report a problem | ||
| 6/2/2014 | Sold | $140,000-6.6%$65/sqft |
Source: Realtors Association of Citrus County #707089 Report a problem | ||
| 12/5/2013 | Listed for sale | $149,900-6%$70/sqft |
Source: RE/MAX REALTY ONE #707089 Report a problem | ||
| 6/2/2010 | Listing removed | $159,500$74/sqft |
Source: ERA Key1 Realty Inc. #336567 Report a problem | ||
| 3/15/2010 | Listed for sale | $159,500+10%$74/sqft |
Source: ERA Key1 Realty Inc. #336567 Report a problem | ||
| 3/8/2010 | Sold | $145,000-3%$67/sqft |
Source: Public Record Report a problem | ||
| 1/9/2010 | Price change | $149,500-6.3%$69/sqft |
Source: ERA Key I Realty, Inc. #336567 Report a problem | ||
| 10/24/2009 | Price change | $159,500-5.3%$74/sqft |
Source: ERA Key I Realty, Inc. #336567 Report a problem | ||
| 9/18/2009 | Listed for sale | $168,500+1.5%$78/sqft |
Source: ERA Key I Realty, Inc. #336567 Report a problem | ||
| 12/8/2008 | Sold | $166,000$77/sqft |
Source: Public Record Report a problem | ||
Public tax history
| Year | Property taxes | Tax assessment |
|---|---|---|
| 2025 | $4,204 +139% | $266,913 +82.7% |
| 2024 | $1,759 +2.8% | $146,098 +3% |
| 2023 | $1,711 +7.4% | $141,843 +3% |
| 2022 | $1,594 +4.2% | $137,712 +3% |
| 2021 | $1,530 +4.2% | $133,701 +1.4% |
| 2020 | $1,467 +1.1% | $131,855 +2.3% |
| 2019 | $1,452 +2.6% | $128,891 +1.9% |
| 2018 | $1,416 | $126,488 +2.1% |
| 2017 | $1,416 +0.4% | $123,886 +2.1% |
| 2016 | $1,410 -0.9% | $121,338 +0.7% |
| 2015 | $1,423 -1.4% | $120,495 +8.2% |
| 2014 | $1,443 +8.1% | $111,320 -1.3% |
| 2013 | $1,335 +2.8% | $112,770 -2.9% |
| 2012 | $1,298 -6.2% | $116,120 -3.7% |
| 2011 | $1,384 -0.9% | $120,630 -2.6% |
| 2010 | $1,397 -6% | $123,885 -2.4% |
| 2009 | $1,486 -41.6% | $126,895 -18% |
| 2008 | $2,544 -8.8% | $154,801 -11.3% |
| 2007 | $2,789 +251% | $174,600 +269.1% |
| 2006 | $795 +88.6% | $47,300 +114% |
| 2005 | $421 +95.1% | $22,100 +116.7% |
| 2004 | $216 +7.6% | $10,200 +5.2% |
| 2003 | $201 +32.1% | $9,700 +40.6% |
| 2002 | $152 -0.2% | $6,900 -6.8% |
| 2000 | $152 | $7,400 |
Find assessor info on the county website
Monthly payment
Est. payment
Payment breakdown
Explore the cost of this home by adjusting the details. Changes won't be saved.Climate risks
Neighborhood: Sugarmill Woods
Nearby schools
Schools provided by the listing agent
- Elementary: Lecanto Primary
- Middle: Lecanto Middle
- High: Lecanto High
Source: Realtors Association of Citrus County. This data may not be complete. We recommend contacting the local school district to confirm school assignments for this home.
Similar homes
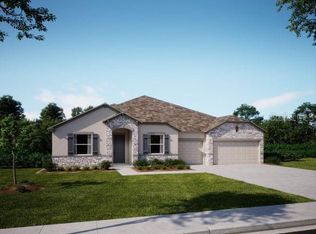
- $354,9004 bd2 ba2.1k sqft37 Grass St, Homosassa, FL 34446For Sale
 MLS ID #854366, Anny Herndon, Key 1 Realty, Inc.. Realtors Association of Citrus County
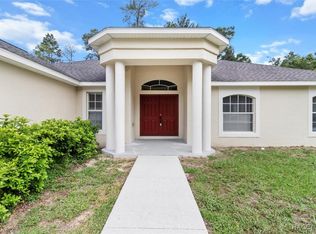
 - $299,0004 bd2 ba2.1k sqft57 Pine Dr, Homosassa, FL 34446For Sale
 MLS ID #856123, Marcella Fresco, REMAX Marketing Specialists. Realtors Association of Citrus County
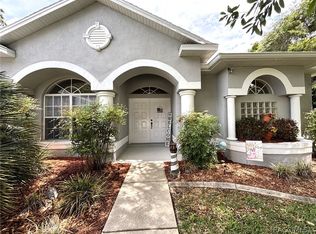
 - $329,9003 bd2 ba2.1k sqft66 Lone Pine St, Homosassa, FL 34446For Sale
 MLS ID #854145, Lisa Whaley, Ocala's Choice Realty LLC. Realtors Association of Citrus County
 - $264,0002 bd2 ba1.8k sqft40 S Masters Dr, Homosassa, FL 34446For Sale
 MLS ID #849781, Gloria Reagan, Tropic Shores Realty. Realtors Association of Citrus County
 - $249,0002 bd2 ba1.2k sqft7223 S SESAME STREET TERRACE, HOMOSASSA, FL 34446For Sale
 MLS ID #TB8516722, Roxanne Bracewell, BRACEWELL & ASSOCIATES REALTY. Stellar MLS
 - $325,0003 bd2 ba1.7k sqft4076 S OAKHURST DRIVE, HOMOSASSA, FL 34446For SaleMLS ID #S5149794, Roy Shows, Jr, 5.23 REAL ESTATE. Stellar MLS
- $275,5553 bd2 ba1.5k sqft12300 RONALD STREET, SPRING HILL, FL 34609For SaleMLS ID #W7889384, Trish Giovinazzi, TROPIC SHORES REALTY LLC. Stellar MLS
- $245,0003 bd2 ba1.5k sqft2534 N BRENTWOOD CIRCLE, LECANTO, FL 34461For SaleMLS ID #O6432286, Robert Arnold, Jr, SAND DOLLAR REALTY GROUP INC. Stellar MLS
- $279,9003 bd2 ba1.3k sqft11032 SHEFFIELD ROAD, SPRING HILL, FL 34608For SaleMLS ID #G5117131, Asif Mohamed, MOBED REALTY, P.A.. Stellar MLS
- $299,9003 bd2 ba2.3k sqft9685 SOUTHERN BELLE DRIVE, WEEKI WACHEE, FL 34613For SaleMLS ID #OM726764, Theresa Legatti, CHARLES RUTENBERG REALTY INC. Stellar MLS
