YOUR FLORIDA RETREAT AWAITS IN BEAUTIFUL SUGARMILL WOODS! NEW ROOF AT CLOSING! Looking for the perfect combination of comfort, convenience, and Florida living? Welcome to this inviting 3-bedroom, 2.5-bath townhome nestled in the peaceful community of Sugarmill Woods! Step inside and discover a beautifully renovated kitchen, offering a fresh, updated space for cooking, entertaining, and everyday living. With three spacious bedrooms and two-and-a-half bathrooms, this townhome offers flexibility for full-time living, seasonal getaways, or those looking to simplify their lifestyle without sacrificing space. BIG-TICKET UPDATES! Enjoy peace of mind with a NEW AC installed in 2025, PLUS THE SELLER WILL INSTALL A NEW ROOF AT CLOSING! That's two major improvements buyers can check off their list! Love golf? You'll appreciate the many nearby golf courses and opportunities to enjoy the Florida lifestyle. Conveniently located near shopping, restaurants, and everyday essentials, this home is also approximately 10 minutes from the Suncoast Parkway/Veterans Expressway, providing convenient access toward Tampa. Whether you're a first-time homebuyer, snowbird looking for a Florida escape, or ready to downsize, this townhome offers a wonderful opportunity to enjoy everything the Nature Coast has to offer! RENOVATED KITCHEN! 2025 AC! NEW ROOF AT CLOSING! Don't miss this opportunity to make this townhome your own. Schedule your private showing today!
For sale
$199,900
7 Moser CT N, HOMOSASSA FL 34446, Homosassa, FL 34446
3beds
1,472sqft
Single Family Residence
Built in 1979
6,098 Square Feet Lot
$195,000 Zestimate®
$136/sqft
$-- HOA
What's special
Beautifully renovated kitchenTwo-and-a-half bathroomsThree spacious bedroomsNew roof at closing
- 19 days
- 245
- 21
Zillow last checked:
Listing updated:
Listed by:
Nicoletta Lingrosso 352-601-0053,
KELLER WILLIAMS REALTY - ELITE PARTNERS II 352-419-0200,
Sean Bradley 352-293-6089,
KW REALTY ELITE PARTNERS
Source: Stellar MLS,MLS#: CC848362 Originating MLS: Lake and Sumter
Facts & features
Interior
Bedrooms & bathrooms
- Bedrooms: 3
- Bathrooms: 3
- Full bathrooms: 2
- 1/2 bathrooms: 1
Primary bedroom
- Features: Built-in Closet
- Level: First
Great room
- Features: No Closet
- Level: First
Kitchen
- Features: No Closet
- Level: First
Heating
- Electric
Cooling
- Central Air
Appliances
- Included: Electric Cooktop, Microwave, Oven, Refrigerator
Features
- Flooring: Carpet, Tile, Vinyl
Interior area
- Total structure area: 1,829
- Total interior livable area: 1,472 sqft
Property
Parking
- Total spaces: 1
- Parking features: Driveway
- Attached garage spaces: 1
- Has uncovered spaces: Yes
Features
- Levels: Two
- Stories: 2
Lot
- Size: 6,098 Square Feet
- Features: Cul-De-Sac, Irregular Lot
Details
- Parcel number: 1943523
- Zoning: PDR
Construction
Type & style
- Home type: SingleFamily
- Property subtype: Single Family Residence
Materials
- Stucco
- Roof: Shingle
Condition
- New construction: No
- Year built: 1979
Utilities & green energy
- Sewer: Public Sewer
- Water: Public
Community & HOA
Community
- Pet fee: $0 monthly
HOA
- Has HOA: Yes
- Services included: None
- HOA name: Cypress Village
Location
- Region: Homosassa
Financial & listing details
- Price per square foot: $136/sqft
- Tax assessed value: $152,647
- Annual tax amount: $2,025
- Date on market: 9/19/2025
- Cumulative days on market: 429 days
- Listing terms: Cash,Conventional,FHA,VA Loan
- Total actual rent: 0
- Road surface type: Paved
Estimated market value
$195,000
$185,000 - $205,000
$1,757/mo
Price history
| Date | Event | Price |
|---|---|---|
| 9/13/2026 | Listed for sale | $199,900$136/sqft |
Source:  Stellar MLS #W7881615 Report a problem | ||
| 9/12/2026 | Listing removed | $199,900$136/sqft |
Source:  Realtors Association of Citrus County #848362 Report a problem | ||
| 7/13/2026 | Price change | $199,900-4.8%$136/sqft |
Source: Realtors Association of Citrus County #848362 Report a problem | ||
| 3/30/2026 | Price change | $210,000-4.1%$143/sqft |
Source: Realtors Association of Citrus County #848362 Report a problem | ||
| 12/23/2025 | Price change | $219,000-3.1%$149/sqft |
Source: Realtors Association of Citrus County #848362 Report a problem | ||
| 9/19/2025 | Listed for sale | $225,900+250.2%$153/sqft |
Source: Realtors Association of Citrus County #848362 Report a problem | ||
| 12/11/2013 | Sold | $64,500-0.6%$44/sqft |
Source: Public Record Report a problem | ||
| 11/14/2013 | Price change | $64,900-7.2%$44/sqft |
Source: Homepath #704186 Report a problem | ||
| 10/3/2013 | Price change | $69,900-4.1%$47/sqft |
Source: Homepath #704186 Report a problem | ||
| 8/23/2013 | Price change | $72,900-13.1%$50/sqft |
Source: Homepath #704186 Report a problem | ||
| 7/16/2013 | Listed for sale | $83,900+30.1%$57/sqft |
Source: Homepath Report a problem | ||
| 3/12/2013 | Sold | $64,500-28.3%$44/sqft |
Source: Agent Provided Report a problem | ||
| 7/21/2004 | Sold | $89,900+79.8%$61/sqft |
Source: Public Record Report a problem | ||
| 12/31/2003 | Sold | $50,000-10.4%$34/sqft |
Source: Public Record Report a problem | ||
| 6/29/2000 | Sold | $55,800$38/sqft |
Source: Public Record Report a problem | ||
Public tax history
| Year | Property taxes | Tax assessment |
|---|---|---|
| 2025 | $2,380 +8.3% | $142,050 +10% |
| 2024 | $2,197 +6% | $129,136 +10% |
| 2023 | $2,072 +21.8% | $117,396 +10% |
| 2022 | $1,701 +7% | $106,724 +6.6% |
| 2021 | $1,590 +5.8% | $100,160 +0.7% |
| 2020 | $1,503 +6.3% | $99,420 +20% |
| 2019 | $1,414 +11% | $82,839 +4.1% |
| 2018 | $1,274 | $79,570 +15.5% |
| 2017 | $1,274 +8.7% | $68,870 +2.8% |
| 2016 | $1,172 +2.4% | $66,990 +18.4% |
| 2015 | $1,144 +9.8% | $56,580 -7.4% |
| 2014 | $1,043 +1.8% | $61,100 +10.3% |
| 2013 | $1,024 +101.4% | $55,390 -1.7% |
| 2012 | $509 -7.6% | $56,330 -7.7% |
| 2011 | $550 -5.1% | $61,000 -7.8% |
| 2010 | $580 -11.8% | $66,149 -12% |
| 2009 | $657 -6.3% | $75,198 -4.2% |
| 2008 | $701 -29.9% | $78,470 -8.1% |
| 2007 | $1,000 0% | $85,400 +2.4% |
| 2006 | $1,000 -5.2% | $83,400 +19.3% |
| 2005 | $1,055 -20.4% | $69,900 +2.8% |
| 2004 | $1,325 +23.4% | $68,000 +20.6% |
| 2003 | $1,074 -2.6% | $56,400 -3.4% |
| 2002 | $1,103 +37.1% | $58,400 +38.7% |
| 2000 | $804 | $42,100 |
Find assessor info on the county website
Monthly payment
Est. payment
Payment breakdown
Explore the cost of this home by adjusting the details. Changes won't be saved.Climate risks
Neighborhood: Sugarmill Woods
Nearby schools
Schools provided by the listing agent
- Elementary: Lecanto Primary School
- Middle: Lecanto Middle School
- High: Lecanto High School
Source: Stellar MLS. This data may not be complete. We recommend contacting the local school district to confirm school assignments for this home.


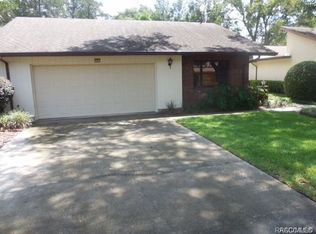
Similar homes
- $219,0002 bd2 ba1.4k sqft83 Golfview DR, HOMOSASSA FL 34446, Homosassa, FL 34446For Sale
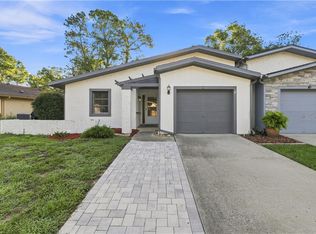
 MLS ID #CC856969, Rachelle Dyson, EPIQUE REALTY INC.. Stellar MLS
- $226,2003 bd2 ba1.7k sqft80 SYCAMORE CIRCLE, HOMOSASSA, FL 34446For Sale
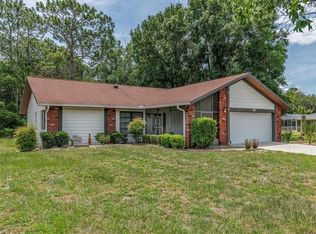 MLS ID #CC855408, Steven McClory, TROPIC SHORES REALTY. Stellar MLS
- $249,9003 bd2 ba1.5k sqft6930 W Sasser ST, HOMOSASSA FL 34446, Homosassa, FL 34446For Sale
 MLS ID #CC858866, Ann MacKinnon, ALEXANDER REAL ESTATE, INC.. Stellar MLS
- $176,0002 bd2 ba1k sqft63 DOUGLAS STREET #11, HOMOSASSA, FL 34446For Sale
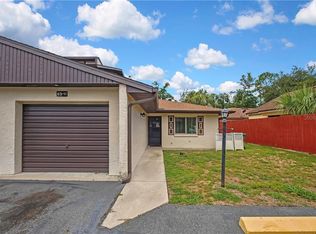 MLS ID #CC855083, Rosie Ruiz, TROPIC SHORES REALTY. Stellar MLS
- $205,0003 bd2 ba1.3k sqft5160 S Running Brook DR, HOMOSASSA FL 34448, Homosassa, FL 34448For SaleMLS ID #CC855674, Laura Colon, KELLER WILLIAMS REALTY - ELITE PARTNERS II. Stellar MLS
- $269,0003 bd2 ba1.8k sqft1 MEDINAH DRIVE W, HOMOSASSA, FL 34446For SaleMLS ID #CC853718, Gloria Reagan, TROPIC SHORES REALTY. Stellar MLS
- $275,0002 bd2 ba1.7k sqft9 N TUPELO CT, HOMOSASSA FL 34446, Homosassa, FL 34446New ConstructionMLS ID #CC858537, Maggie Moore, COLDWELL BANKER NEXT GENERATION. Stellar MLS
- $289,0003 bd2 ba1.9k sqft10 Colubrina CT, HOMOSASSA FL 34446, Homosassa, FL 34446For SaleMLS ID #CC857503, Kaylee Merchan, JABBAR & ASSOCIATES REALTY LLC. Stellar MLS
- $259,9002 bd2 ba1.8k sqft40 S MASTERS DRIVE, HOMOSASSA, FL 34446For SaleMLS ID #CC849781, Gloria Reagan, TROPIC SHORES REALTY. Stellar MLS
- $173,0002 bd2 ba1k sqft8324 W Earl LOOP, HOMOSASSA FL 34446, Homosassa, FL 34446For SaleMLS ID #CC853582, Megan Cortez, WAVE ELITE REALTY LLC. Stellar MLS
- $209,9002 bd2 ba924 sqft7740 W Solar PL, HOMOSASSA FL 34448, Homosassa, FL 34448For SaleMLS ID #CC856464, Amber O'Steen, EXP REALTY LLC. Stellar MLS
- $249,9003 bd2 ba1.2k sqft6149 W Appomattox LN, HOMOSASSA FL 34448, Homosassa, FL 34448For SaleMLS ID #CC857312, Rachel Curry, WAVE ELITE REALTY LLC. Stellar MLS
- $282,0003 bd2 ba1.3k sqft1931 S Colonial AVE, HOMOSASSA FL 34448, Homosassa, FL 34448For SaleMLS ID #CC858514, Barbara McKinnell, TROTTER REALTY. Stellar MLS
- $235,0003 bd2 ba1.8k sqft6889 W SUNNYCREST LANE, HOMOSASSA, FL 34448For SaleMLS ID #CC870033, Betty Hughes, BHHS FLORIDA SHOWCASE PROPERTIES. Stellar MLS
- $194,0003 bd2 ba1.2k sqft3950 E Dawson DR, INVERNESS FL 34453, Inverness, FL 34453For SaleMLS ID #CC858280, Alice Prahm, EPIQUE REALTY INC.. Stellar MLS
- $196,0002 bd2 ba1.3k sqft8 SJ Kellner BLVD, BEVERLYHILLS FL 34465, Beverly Hills, FL 34465For SaleMLS ID #CC856257, Brenda Haug, TROPIC SHORES REALTY. Stellar MLS
- $254,9002 bd1 ba1.1k sqft1165 S Trellis DR, HOMOSASSA FL 34448, Homosassa, FL 34448For SaleMLS ID #CC857623, Cindy Lewis, TROTTER REALTY. Stellar MLS
- $210,0003 bd2 ba1.4k sqft1975 W Belgrade DR, DUNNELLON FL 34434, Dunnellon, FL 34434For SaleMLS ID #CC855688, Stephanie Price, WAYBRIGHT REAL ESTATE, INC.. Stellar MLS
- $189,0003 bd1 ba1.3k sqft56 S Lincoln AVE, BEVERLYHILLS FL 34465, Beverly Hills, FL 34465For SaleMLS ID #CC857774, Chris Marcic, MEEK REAL ESTATE SALES, LLC. Stellar MLS
