Beautiful, large move in ready home. 3 bedroom 2 bathroom includes living room, family room and large Florida room overlooking a natural wooded preserve. Large 2 car garage. Sugar Mill Woods Cypress Village activities include Pickle ball, golf, community pool, club house and restaurant. Grocery and shopping minutes away. Quick trip to the Gulf as well. Roof 2021, HVAC 2020. Seller is offering $2500 towards buyers closing costs. Don’t miss this opportunity!
For sale
Price cut: $16K (8/25)
$349,000
16 Pawpaw Ct S, Homosassa, FL 34446
3beds
2,302sqft
Single Family Residence
Built in 1990
0.27 Acres Lot
$339,400 Zestimate®
$152/sqft
$12/mo HOA
What's special
Family room
- 92 days
- 132
- 0
Zillow last checked:
Listing updated:
Listed by:
Lori Marra 352-544-7575,
Coldwell Banker Investors Realty
Source: Realtors Association of Citrus County,MLS#: 856400 Originating MLS: Realtors Association of Citrus County
Originating MLS: Realtors Association of Citrus CountyFacts & features
Interior
Bedrooms & bathrooms
- Bedrooms: 3
- Bathrooms: 2
- Full bathrooms: 2
Primary bedroom
- Features: Primary Suite
- Level: Main
- Dimensions: 16.00 x 12.00
Bedroom
- Level: Main
- Dimensions: 12.00 x 11.00
Bedroom
- Level: Main
- Dimensions: 11.00 x 12.00
Breakfast room nook
- Level: Main
- Dimensions: 8.00 x 9.00
Dining room
- Level: Main
- Dimensions: 13.00 x 8.00
Family room
- Level: Main
- Dimensions: 14.00 x 16.00
Florida room
- Level: Main
- Dimensions: 20.00 x 11.00
Garage
- Level: Main
- Dimensions: 19.00 x 22.00
Kitchen
- Level: Main
- Dimensions: 12.00 x 12.00
Living room
- Level: Main
- Dimensions: 15.00 x 13.00
Heating
- Central, Electric
Cooling
- Central Air
Appliances
- Included: Built-In Oven, Dishwasher, Electric Cooktop, Electric Oven, Electric Range, Disposal, Microwave, Refrigerator, Water Heater
Features
- Attic, Wet Bar, Breakfast Bar, Bathtub, Cathedral Ceiling(s), Dual Sinks, Eat-in Kitchen, Garden Tub/Roman Tub, High Ceilings, Main Level Primary, Primary Suite, Open Floorplan, Pantry, Pull Down Attic Stairs, Stone Counters, Split Bedrooms, Solid Surface Counters, Solar Tube(s), Separate Shower, Tub Shower, Vaulted Ceiling(s)
- Flooring: Luxury Vinyl Plank
- Doors: Double Door Entry, Sliding Doors
- Windows: Blinds, Bay Window(s), Double Pane Windows
- Attic: Pull Down Stairs
Interior area
- Total structure area: 2,790
- Total interior livable area: 2,302 sqft
Video & virtual tour
Property
Parking
- Total spaces: 2
- Parking features: Attached, Concrete, Driveway, Garage, Boat, Garage Door Opener, RV Access/Parking
- Attached garage spaces: 2
- Has uncovered spaces: Yes
Features
- Levels: One
- Stories: 1
- Patio & porch: Deck, Wood
- Exterior features: Deck, Sprinkler/Irrigation, Lighting, Concrete Driveway, Room For Pool
- Pool features: None
Lot
- Size: 0.27 Acres
- Features: Trees
Details
- Parcel number: 1536481
- Zoning: PDR
- Special conditions: Standard,Listed As-Is
Construction
Type & style
- Home type: SingleFamily
- Architectural style: Contemporary,One Story
- Property subtype: Single Family Residence
Materials
- Stucco
- Foundation: Block, Slab
- Roof: Asphalt,Shingle
Condition
- New construction: No
- Year built: 1990
Utilities & green energy
- Sewer: Public Sewer
- Water: Public
- Utilities for property: High Speed Internet Available, Underground Utilities
Community & HOA
Community
- Features: Clubhouse, Community Pool, Fitness, Golf, Playground, Park, Pickleball, Putting Green, Restaurant, Shuffleboard, Shopping, Street Lights, Tennis Court(s)
- Security: Security Service
- Subdivision: Sugarmill Woods - Cypress Village
HOA
- Has HOA: Yes
- Services included: Road Maintenance, Security
- HOA fee: $139 annually
- HOA name: Cypress Village
- HOA phone: 407-447-9955
Location
- Region: Homosassa
Financial & listing details
- Price per square foot: $152/sqft
- Annual tax amount: $4,225
- Date on market: 7/16/2026
- Cumulative days on market: 93 days
- Listing terms: Cash,Conventional,FHA,VA Loan
- Road surface type: Paved
Estimated market value
$339,400
$322,000 - $356,000
$2,118/mo
Price history
| Date | Event | Price |
|---|---|---|
| 8/25/2026 | Price change | $349,000-4.4%$152/sqft |
Source:  Realtors Association of Citrus County #856400 Report a problem Realtors Association of Citrus County #856400 Report a problem | ||
| 7/16/2026 | Listed for sale | $365,000+12.3%$159/sqft |
Source:  HCMLS #2260197 Report a problem HCMLS #2260197 Report a problem | ||
| 3/8/2024 | Sold | $325,000-1.5%$141/sqft |
Source: Realtors Association of Citrus County #828844 Report a problem | ||
| 1/24/2024 | Pending sale | $329,900$143/sqft |
Source: Realtors Association of Citrus County #828844 Report a problem | ||
| 1/16/2024 | Price change | $329,900-1.5%$143/sqft |
Source: Realtors Association of Citrus County #828844 Report a problem | ||
| 11/18/2023 | Listed for sale | $334,900+21.8%$145/sqft |
Source: Realtors Association of Citrus County #828844 Report a problem | ||
| 11/30/2021 | Sold | $275,000-7.4%$119/sqft |
Source: Realtors Association of Citrus County #806651 Report a problem | ||
| 10/18/2021 | Pending sale | $297,000$129/sqft |
Source: Realtors Association of Citrus County #806651 Report a problem | ||
| 10/15/2021 | Listed for sale | $297,000+60.5%$129/sqft |
Source: Realtors Association of Citrus County #806651 Report a problem | ||
| 4/15/2019 | Sold | $185,000$80/sqft |
Source: Realtors Association of Citrus County #777073 Report a problem | ||
Public tax history
Tax history is unavailable.
Monthly payment
Est. payment
Payment breakdown
Explore the cost of this home by adjusting the details. Changes won't be saved.Climate risks
Neighborhood: Sugarmill Woods
Nearby schools
Schools provided by the listing agent
- Elementary: Lecanto Primary
- Middle: Lecanto Middle
- High: Lecanto High
Source: Realtors Association of Citrus County. This data may not be complete. We recommend contacting the local school district to confirm school assignments for this home.
Similar homes
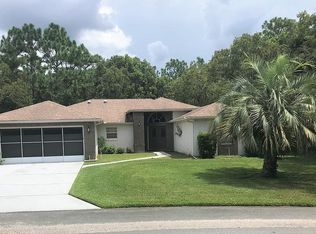
- $320,0003 bd2 ba1.7k sqft4076 S OAKHURST DRIVE, HOMOSASSA, FL 34446For Sale
 MLS ID #S5149794, Roy Shows, Jr, 5.23 REAL ESTATE. Stellar MLS
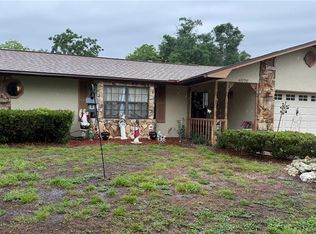
 - $329,9003 bd2 ba2.1k sqft66 Lone Pine St, Homosassa, FL 34446For Sale
 MLS ID #854145, Lisa Whaley, Ocala's Choice Realty LLC. Realtors Association of Citrus County
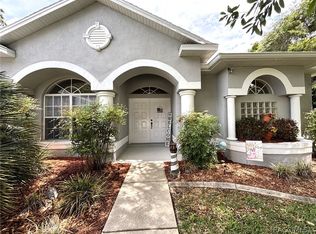
 - $349,0003 bd2 ba2k sqft5265 W Greensilky Ln, Lecanto, FL 34461For Sale
 MLS ID #856153, Lawrence Redding, Keller Williams Realty - Elite Partners II. Realtors Association of Citrus County
 - $249,0002 bd2 ba1.6k sqft29 Jamaica St, Homosassa, FL 34446For Sale By Owner

- $240,0002 bd2 ba1.2k sqft7223 S SESAME STREET TERRACE, HOMOSASSA, FL 34446For SaleMLS ID #TB8516722, Roxanne Bracewell, BRACEWELL & ASSOCIATES REALTY. Stellar MLS
- $339,0003 bd2 ba1.5k sqft3530 W COGWOOD CIRCLE, BEVERLY HILLS, FL 34465For SaleMLS ID #TB8541166, Jack Brockman, DENNIS REALTY & INV. CORP.. Stellar MLS
- $364,5003 bd2 ba1.5k sqft12261 S ELM POINT, FLORAL CITY, FL 34436For SaleMLS ID #W7889412, Fran Meyer, PA, RE/MAX MARKETING SPECIALISTS. Stellar MLS
- $300,0003 bd3 ba1.8k sqft585 E FORESTHILL PLACE, HERNANDO, FL 34442For SaleMLS ID #TB8482425, Lissette Herrera, RED CASTLE REALTY FL. Stellar MLS
- $318,7533 bd2 ba1.9k sqft3909 N PASSION FLOWER WAY, BEVERLY HILLS, FL 34465For SaleMLS ID #OM731747, Nathanael Ramos, AJL REALTY LLC. Stellar MLS
