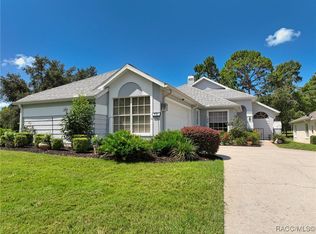
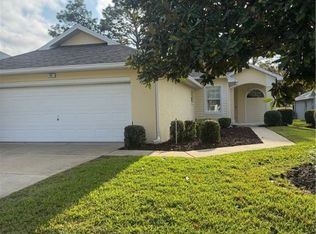
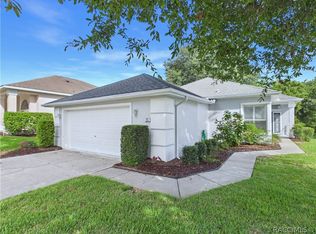
Look no further! You will love the landscaping & curb appeal for this villa in The Hammocks, a 55 plus community where the yard is maintained for you and you can just relax in the community heated pool. The kitchen is the star of the home: granite counters, 42-inch wood cabinetry with pull-out features, stainless newer appliances, and the incredible unfolding pantry. With 2133 square feet, it features a family room off the kitchen plus a nice sized living room. The tiled lanai has an extended screened patio. LVP floors throughout; tile only in wet areas. Roof is 2025, HVAC installed 2020 and exterior pained 2026. Laundry room boasts 2026 washer/dryer, sink, and cabinets. This villa has been lovingly maintained!
For sale
$324,900
42 W Byrsonima Loop, Homosassa, FL 34446
3beds
2,133sqft
Single Family Residence
Built in 1998
7,405 Square Feet Lot
$-- Zestimate®
$152/sqft
$341/mo HOA
What's special
Granite countersStainless newer appliancesCommunity heated poolLvp floors throughoutLandscaping and curb appealIncredible unfolding pantry
- 46 days
- 401
- 10
Zillow last checked:
Listing updated:
Listed by:
Gail Cooper 352-634-4346,
Key 1 Realty, Inc.
Source: Realtors Association of Citrus County,MLS#: 856833 Originating MLS: Realtors Association of Citrus County
Originating MLS: Realtors Association of Citrus CountyFacts & features
Interior
Bedrooms & bathrooms
- Bedrooms: 3
- Bathrooms: 2
- Full bathrooms: 2
Primary bedroom
- Features: Primary Suite
Heating
- Central, Electric, Heat Pump
Cooling
- Central Air, Electric
Appliances
- Included: Dryer, Dishwasher, Electric Oven, Electric Range, Disposal, Microwave, Refrigerator, Water Heater, Washer
- Laundry: Laundry - Living Area, Laundry Tub
Features
- Attic, Dual Sinks, Eat-in Kitchen, High Ceilings, Main Level Primary, Primary Suite, Open Floorplan, Pull Down Attic Stairs, Split Bedrooms, Shower Only, Solid Surface Counters, Separate Shower, Vaulted Ceiling(s), Walk-In Closet(s), Wood Cabinets, Window Treatments, First Floor Entry, Sliding Glass Door(s)
- Flooring: Luxury Vinyl Plank, Tile
- Doors: Sliding Doors
- Windows: Blinds, Double Pane Windows, Single Hung
- Attic: Pull Down Stairs
Interior area
- Total structure area: 2,839
- Total interior livable area: 2,133 sqft
Video & virtual tour
Property
Parking
- Total spaces: 2
- Parking features: Attached, Concrete, Driveway, Garage, Private, Boat, Garage Door Opener, RV Access/Parking
- Attached garage spaces: 2
- Has uncovered spaces: Yes
Features
- Levels: One
- Stories: 1
- Exterior features: Sprinkler/Irrigation, Landscaping, Rain Gutters, Concrete Driveway
- Pool features: None, Community
Lot
- Size: 7,405 Square Feet
- Dimensions: 59 x 129
- Features: Flat, Greenbelt, Wooded
Details
- Parcel number: 2579986
- Zoning: PDR
- Special conditions: Standard
Construction
Type & style
- Home type: SingleFamily
- Architectural style: Ranch,One Story
- Property subtype: Single Family Residence
Materials
- Stucco
- Foundation: Block, Slab
- Roof: Asphalt,Shingle,Ridge Vents
Condition
- New construction: No
- Year built: 1998
Utilities & green energy
- Sewer: Public Sewer
- Water: Public
- Utilities for property: High Speed Internet Available, Underground Utilities
Community & HOA
Community
- Features: Clubhouse, Fitness, Golf, Pickleball, Putting Green, Restaurant, Storage Facilities, Shopping, Street Lights, Tennis Court(s)
- Security: Smoke Detector(s), Security Service
- Senior community: Yes
- Subdivision: Sugarmill Woods - Cypress Village
HOA
- Has HOA: Yes
- Services included: Cable TV, High Speed Internet, Legal/Accounting, Maintenance Grounds, Pool(s), Sewer, Sprinkler, Security, Trash
- HOA fee: $139 annually
- HOA name: Cypress Village
- Second HOA fee: $329 monthly
- Second HOA name: The Hammocks
Location
- Region: Homosassa
Financial & listing details
- Price per square foot: $152/sqft
- Tax assessed value: $249,319
- Annual tax amount: $2,367
- Date on market: 8/10/2026
- Cumulative days on market: 47 days
- Listing terms: Cash,FHA,Other,USDA Loan,VA Loan
- Road surface type: Paved
Estimated market value
Not available
Estimated sales range
Not available
Not available
Price history
| Date | Event | Price |
|---|---|---|
| 8/10/2026 | Listed for sale | $324,900+43.1%$152/sqft |
Source:  Realtors Association of Citrus County #856833 Report a problem Realtors Association of Citrus County #856833 Report a problem | ||
| 6/2/2021 | Sold | $227,000$106/sqft |
Source: Realtors Association of Citrus County #800689 Report a problem | ||
| 4/26/2021 | Pending sale | $227,000$106/sqft |
Source: Realtors Association of Citrus County #800689 Report a problem | ||
| 4/26/2021 | Listed for sale | $227,000+24.7%$106/sqft |
Source: Realtors Association of Citrus County #800689 Report a problem | ||
| 6/30/2015 | Sold | $182,000-5.2%$85/sqft |
Source: Realtors Association of Citrus County #716923 Report a problem | ||
| 3/7/2015 | Listed for sale | $192,000-24.7%$90/sqft |
Source: Key 1 Realty, Inc. ERA #716923 Report a problem | ||
| 4/8/2008 | Sold | $255,000+64.5%$120/sqft |
Source: Public Record Report a problem | ||
| 8/10/2001 | Sold | $155,000+4.7%$73/sqft |
Source: Public Record Report a problem | ||
| 5/2/2000 | Sold | $148,000$69/sqft |
Source: Public Record Report a problem | ||
Public tax history
| Year | Property taxes | Tax assessment |
|---|---|---|
| 2025 | $2,367 +5.3% | $189,456 +2.9% |
| 2024 | $2,249 +2.7% | $184,117 +3% |
| 2023 | $2,189 +7.4% | $178,754 +3% |
| 2022 | $2,039 +27.3% | $173,548 +25.1% |
| 2021 | $1,601 +4% | $138,731 +1.4% |
| 2020 | $1,540 +1% | $136,816 +2.3% |
| 2019 | $1,524 +1.9% | $133,740 +1.9% |
| 2018 | $1,495 | $131,246 +2.1% |
| 2017 | $1,495 +0.3% | $128,547 +2.1% |
| 2016 | $1,490 -0.9% | $125,903 +12.6% |
| 2015 | $1,504 +15% | $111,775 +0.8% |
| 2014 | $1,308 +2.7% | $110,888 +1.5% |
| 2013 | $1,274 -3.9% | $109,250 -7.3% |
| 2012 | $1,325 -19.4% | $117,826 -14% |
| 2011 | $1,644 +4.2% | $137,064 +1.5% |
| 2010 | $1,577 +0.5% | $135,039 +2.7% |
| 2009 | $1,568 -6.8% | $131,489 -5.7% |
| 2008 | $1,682 -5.7% | $139,462 +3% |
| 2007 | $1,783 -0.6% | $135,400 +2.5% |
| 2006 | $1,793 -5.8% | $132,100 +3% |
| 2005 | $1,904 -0.7% | $128,300 +3% |
| 2004 | $1,918 +5.6% | $124,600 +1.9% |
| 2003 | $1,817 +2.7% | $122,300 +2.3% |
| 2002 | $1,769 +2.5% | $119,500 +1.7% |
| 2000 | $1,726 | $117,500 |
Find assessor info on the county website
Monthly payment
Est. payment
Payment breakdown
Explore the cost of this home by adjusting the details. Changes won't be saved.Climate risks
Neighborhood: Sugarmill Woods
Nearby schools
Schools provided by the listing agent
- Elementary: Lecanto Primary
- Middle: Lecanto Middle
- High: Lecanto High
Source: Realtors Association of Citrus County. This data may not be complete. We recommend contacting the local school district to confirm school assignments for this home.
Similar homes
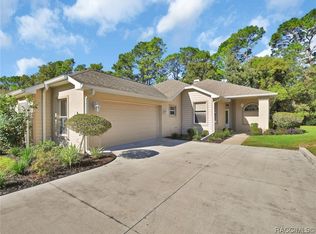
- $318,0003 bd2 ba2.2k sqft6 W Byrsonima Loop, Homosassa, FL 34446For Sale
 MLS ID #849221, Gail Cooper, Key 1 Realty, Inc.. Realtors Association of Citrus County
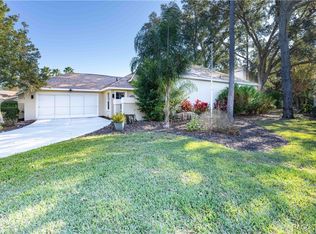
 - $309,5003 bd2 ba2k sqft1 W Byrsonima Loop, Homosassa, FL 34446For Sale
 MLS ID #850992, Anny Herndon, Key 1 Realty, Inc.. Realtors Association of Citrus County
 - $285,0003 bd2 ba2k sqft25 Byrsonima Ct S, Homosassa, FL 34446For Sale
 MLS ID #856137, Gail Cooper, Key 1 Realty, Inc.. Realtors Association of Citrus County
 - $365,0003 bd2 ba1.8k sqft6 Dusty Miller Ct, Homosassa, FL 34446For Sale
 MLS ID #856971, Patricia Sargent, ERA American Suncoast Realty. Realtors Association of Citrus County
