One or more photo(s) has been virtually staged. Rare floor plan for this 3 bedroom 2 bath detached Hammocks villa, with over 2000 square feet, is called “The Aruba”! The Hammocks is a 55 plus community. The very spacious kitchen with portable island is open to the Great room with a cozy breakfast room featuring plantation shutters on the corner windows. Newer LVP flooring in all rooms including bathrooms. Master bath boasts 2 sinks, a large walk-in shower with a seat, plus a water closet. Both guest rooms are nicely sized. The 2 car garage is 570 sq. ft. with a bump out area for added storage. Built in 1999 it has dual paned windows, a security system and a glassed Florida room with heat and air. New screens on the 8x10 patio overlooks a beautiful plush greenbelt! Your lawn is completely maintained by the HOA do you can just relax and enjoy life! Your $329 monthly HOA includes mowing, fertilizing, and mulching your lawn plus water for the lawn, basic cable, WiFi and use of a heated community pool!
For sale
$295,000
25 Byrsonima Ct S, Homosassa, FL 34446
3beds
2,035sqft
Single Family Residence
Built in 1999
7,840 Square Feet Lot
$-- Zestimate®
$145/sqft
$341/mo HOA
What's special
Dual paned windows
- 55 days
- 279
- 7
Likely to sell faster than
Zillow last checked:
Listing updated:
Listed by:
Gail Cooper 352-634-4346,
Key 1 Realty, Inc.
Source: Realtors Association of Citrus County,MLS#: 856137 Originating MLS: Realtors Association of Citrus County
Originating MLS: Realtors Association of Citrus CountyFacts & features
Interior
Bedrooms & bathrooms
- Bedrooms: 3
- Bathrooms: 2
- Full bathrooms: 2
Primary bedroom
- Features: Primary Suite
- Dimensions: 12.00 x 16.00
Bedroom
- Dimensions: 12.00 x 12.00
Bedroom
- Dimensions: 11.80 x 12.00
Breakfast room nook
- Dimensions: 9.40 x 11.80
Dining room
- Dimensions: 12.00 x 11.00
Florida room
- Dimensions: 10.40 x 16.00
Garage
- Dimensions: 21.00 x 23.00
Great room
- Dimensions: 15.80 x 18.10
Laundry
- Dimensions: 9.00 x 9.70
Patio
- Dimensions: 10.00 x 16.00
Heating
- Central, Electric, Heat Pump
Cooling
- Central Air, Electric
Appliances
- Included: Dryer, Dishwasher, Electric Oven, Electric Range, Disposal, Microwave, Refrigerator, Water Heater, Washer
- Laundry: Laundry - Living Area, Laundry Tub
Features
- Attic, Dual Sinks, Eat-in Kitchen, High Ceilings, Main Level Primary, Primary Suite, Open Floorplan, Pull Down Attic Stairs, Split Bedrooms, Shower Only, Solid Surface Counters, Separate Shower, Vaulted Ceiling(s), Walk-In Closet(s), Window Treatments, First Floor Entry
- Flooring: Luxury Vinyl Plank, Vinyl
- Windows: Blinds, Double Pane Windows, Single Hung
- Attic: Pull Down Stairs
Interior area
- Total structure area: 2,673
- Total interior livable area: 2,035 sqft
Video & virtual tour
Property
Parking
- Total spaces: 2
- Parking features: Attached, Concrete, Driveway, Garage, Private, Boat, Garage Door Opener, RV Access/Parking
- Attached garage spaces: 2
- Has uncovered spaces: Yes
Features
- Levels: One
- Stories: 1
- Exterior features: Sprinkler/Irrigation, Landscaping, Rain Gutters, Concrete Driveway
- Pool features: None, Community
Lot
- Size: 7,840 Square Feet
- Dimensions: 57 x 141
- Features: Flat, Greenbelt, Wooded
Details
- Parcel number: 2580445
- Zoning: PDR
- Special conditions: Standard
Construction
Type & style
- Home type: SingleFamily
- Architectural style: Ranch,One Story
- Property subtype: Single Family Residence
Materials
- Stucco
- Foundation: Block, Slab
- Roof: Asphalt,Shingle,Ridge Vents
Condition
- New construction: No
- Year built: 1999
Utilities & green energy
- Sewer: Public Sewer
- Water: Public
- Utilities for property: High Speed Internet Available, Underground Utilities
Community & HOA
Community
- Features: Clubhouse, Community Pool, Fitness, Golf, Pickleball, Putting Green, Restaurant, Shopping, Street Lights, Tennis Court(s)
- Security: Smoke Detector(s), Security Service
- Senior community: Yes
- Subdivision: Sugarmill Woods - Cypress Village
HOA
- Has HOA: Yes
- Services included: Cable TV, High Speed Internet, Legal/Accounting, Maintenance Grounds, Pool(s), Sprinkler, Security, Trash
- HOA fee: $139 annually
- HOA name: Cypress Village
- Second HOA fee: $329 monthly
- Second HOA name: The Hammocks
Location
- Region: Homosassa
Financial & listing details
- Price per square foot: $145/sqft
- Tax assessed value: $239,030
- Annual tax amount: $2,007
- Date on market: 7/7/2026
- Cumulative days on market: 56 days
- Listing terms: Cash,FHA,USDA Loan,VA Loan
- Road surface type: Paved
Estimated market value
Not available
Estimated sales range
Not available
Not available
Price history
| Date | Event | Price |
|---|---|---|
| 7/7/2026 | Listed for sale | $295,000+63.9%$145/sqft |
Source:  Realtors Association of Citrus County #856137 Report a problem Realtors Association of Citrus County #856137 Report a problem | ||
| 5/31/2019 | Sold | $180,000-2.7%$88/sqft |
Source: Realtors Association of Citrus County #782366 Report a problem | ||
| 4/20/2019 | Pending sale | $185,000$91/sqft |
Source: Key 1 Realty, Inc. #782366 Report a problem | ||
| 4/15/2019 | Listed for sale | $185,000$91/sqft |
Source: Key 1 Realty, Inc. #782366 Report a problem | ||
Public tax history
| Year | Property taxes | Tax assessment |
|---|---|---|
| 2025 | $2,007 +5.6% | $160,162 +2.9% |
| 2024 | $1,900 +2.7% | $155,648 +3% |
| 2023 | $1,850 +7.3% | $151,115 +3% |
| 2022 | $1,724 +4.2% | $146,714 +3% |
| 2021 | $1,654 +3.9% | $142,441 +1.4% |
| 2020 | $1,593 +39.8% | $140,474 +29.9% |
| 2019 | $1,139 +2.8% | $108,171 +1.9% |
| 2018 | $1,109 | $106,154 +2.1% |
| 2017 | $1,109 +0.5% | $103,971 +2.1% |
| 2016 | $1,103 -0.6% | $101,833 +0.7% |
| 2015 | $1,110 -1.3% | $101,125 +0.8% |
| 2014 | $1,124 +3.6% | $100,322 +1.5% |
| 2013 | $1,085 -1.9% | $98,840 -5.4% |
| 2012 | $1,106 -20.8% | $104,431 -14.4% |
| 2011 | $1,397 -2.4% | $121,975 -3.3% |
| 2010 | $1,432 -2.3% | $126,199 +0.4% |
| 2009 | $1,466 +1.1% | $125,682 +0.1% |
| 2008 | $1,450 -7.3% | $125,557 +3% |
| 2007 | $1,564 -0.5% | $121,900 +2.4% |
| 2006 | $1,572 -5.7% | $119,000 +2.9% |
| 2005 | $1,667 -0.7% | $115,600 +2.9% |
| 2004 | $1,678 +5.5% | $112,300 +1.8% |
| 2003 | $1,590 +3% | $110,300 +2.3% |
| 2002 | $1,544 -3.5% | $107,800 -3% |
| 2000 | $1,600 | $111,100 |
Find assessor info on the county website
Monthly payment
Est. payment
Payment breakdown
Explore the cost of this home by adjusting the details. Changes won't be saved.Climate risks
Neighborhood: Sugarmill Woods
Nearby schools
Schools provided by the listing agent
- Elementary: Lecanto Primary
- Middle: Lecanto Middle
- High: Lecanto High
Source: Realtors Association of Citrus County. This data may not be complete. We recommend contacting the local school district to confirm school assignments for this home.

Similar homes
- $299,0004 bd2 ba2.1k sqft57 Pine Dr, Homosassa, FL 34446For Sale
 MLS ID #856123, Marcella Fresco, REMAX Marketing Specialists. Realtors Association of Citrus County
 - $290,0003 bd2 ba2k sqft23 Pine St, Homosassa, FL 34446For Sale
 MLS ID #855524, Benjamin Plockelman, LPT Realty, LLC. Realtors Association of Citrus County
 - $324,9003 bd2 ba2.1k sqft42 W Byrsonima Loop, Homosassa, FL 34446For Sale
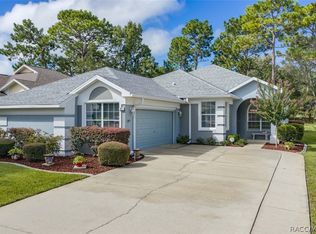 MLS ID #856833, Gail Cooper, Key 1 Realty, Inc.. Realtors Association of Citrus County
 - $289,9993 bd2 ba1.9k sqft15 W Byrsonima Loop, Homosassa, FL 34446For Sale
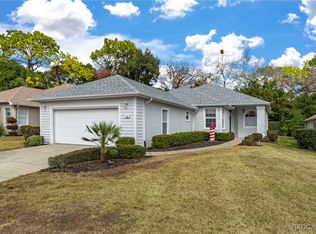 MLS ID #851778, Wilma Jasper, WSR Home Buyers LLC. Realtors Association of Citrus County
