Priced Below Estimated Current Value! Don't miss this incredible opportunity to own a beautifully maintained corner-lot home with a circular driveway in the highly desirable Sugarmill Woods – Oak Village in Homosassa. This spacious 3-bedroom, 2-bath home with a 3-car garage offers an open, inviting floor plan with soaring tray ceilings and plenty of room for everyday living and entertaining. The thoughtfully designed layout includes a formal living room, formal dining room, family room with a cozy fireplace, and an enclosed Florida room that provides additional year-round living space. The updated kitchen features stainless steel appliances, pull-out shelving, abundant cabinetry, and overlooks the breakfast nook and family room, making it ideal for gathering with family and friends. The private primary suite offers direct access to the Florida room, dual walk-in closets, and a spacious en-suite bath complete with a relaxing garden soaking tub and an oversized, step-free walk-in shower for added comfort and accessibility. A split-bedroom floor plan provides privacy for family members and guests alike. Step outside to enjoy the beautifully landscaped backyard featuring a paver patio, a wrought-iron fenced entertaining area, and peaceful natural views with no rear neighbors. Sugarmill Woods is a premier golf community offering an exceptional Florida lifestyle. Homeowners have the opportunity to join a variety of optional memberships, including golf, clubhouse, swimming pool, fitness, tennis, pickleball, dining, and an active social calendar with events and recreational activities. Located in the heart of Florida's Nature Coast, you'll enjoy easy access to kayaking and boating on the Homosassa River, waterfront dining, Monkey Island, Ellie Schiller Homosassa Springs Wildlife State Park, fishing, hiking, and countless outdoor recreational opportunities. Conveniently situated near major highways, you'll have an easy commute to Tampa and easy access to Florida's award-winning Gulf Coast beaches.
Pending
$359,900
1 PLUMBAGO DRIVE, HOMOSASSA, FL 34446
3beds
2,099sqft
Single Family Residence
Built in 2004
0.37 Acres Lot
$-- Zestimate®
$171/sqft
$13/mo HOA
What's special
Beautifully maintained corner-lot homeSpacious en-suite bathBeautifully landscaped backyardWrought-iron fenced entertaining areaPaver patioOpen inviting floor planBreakfast nook
- 90 days
- 69
- 3
Likely to sell faster than
Zillow last checked:
Listing updated:
Listed by:
Rishonda Moore 813-464-0607,
BHHS FLORIDA PROPERTIES GROUP 352-688-2227,
Donna Rosner 609-820-2877,
BHHS FLORIDA PROPERTIES GROUP
Source: Stellar MLS,MLS#: W7887823 Originating MLS: West Pasco
Originating MLS: West Pasco
Facts & features
Interior
Bedrooms & bathrooms
- Bedrooms: 3
- Bathrooms: 2
- Full bathrooms: 2
Rooms
- Room types: Family Room, Florida Room, Dining Room, Living Room, Utility Room
Primary bedroom
- Features: Ceiling Fan(s), En Suite Bathroom, Walk-In Closet(s)
- Level: First
- Area: 328.3 Square Feet
- Dimensions: 13.4x24.5
Primary bathroom
- Features: Garden Bath, Linen Closet
- Level: First
- Area: 163.35 Square Feet
- Dimensions: 12.1x13.5
Dinette
- Features: Ceiling Fan(s)
- Level: First
- Area: 75.2 Square Feet
- Dimensions: 9.4x8
Dining room
- Level: First
- Area: 147.46 Square Feet
- Dimensions: 10.1x14.6
Family room
- Features: Ceiling Fan(s)
- Level: First
- Area: 305.9 Square Feet
- Dimensions: 19x16.1
Florida room
- Level: First
- Area: 638.97 Square Feet
- Dimensions: 36.1x17.7
Kitchen
- Level: First
- Area: 161.2 Square Feet
- Dimensions: 12.4x13
Living room
- Level: First
- Area: 112.11 Square Feet
- Dimensions: 11.1x10.1
Heating
- Electric
Cooling
- Central Air
Appliances
- Included: Dishwasher, Disposal, Dryer, Electric Water Heater, Microwave, Range, Refrigerator, Washer
- Laundry: Laundry Room
Features
- Ceiling Fan(s), Eating Space In Kitchen, High Ceilings, Kitchen/Family Room Combo, Living Room/Dining Room Combo, Primary Bedroom Main Floor, Tray Ceiling(s), Walk-In Closet(s)
- Flooring: Ceramic Tile, Luxury Vinyl
- Doors: Sliding Doors
- Has fireplace: Yes
- Fireplace features: Family Room, Non Wood Burning
Interior area
- Total structure area: 2,099
- Total interior livable area: 2,099 sqft
Video & virtual tour
Property
Parking
- Total spaces: 3
- Parking features: Garage
- Garage spaces: 3
Features
- Levels: One
- Stories: 1
- Patio & porch: Patio
- Exterior features: Irrigation System, Storage
- Fencing: Fenced,Other
Lot
- Size: 0.37 Acres
- Features: Corner Lot
Details
- Additional structures: Shed(s)
- Parcel number: 18E20S130020022100130
- Zoning: PDR
- Special conditions: None
Construction
Type & style
- Home type: SingleFamily
- Property subtype: Single Family Residence
Materials
- Block, Stucco
- Foundation: Slab
- Roof: Shingle
Condition
- New construction: No
- Year built: 2004
Utilities & green energy
- Sewer: Public Sewer
- Water: Public
- Utilities for property: Cable Available, Electricity Connected, Phone Available, Public, Sewer Connected, Water Connected
Community & HOA
Community
- Features: Clubhouse, Deed Restrictions, Golf, Pool, Tennis Court(s)
- Pet fee: $0 monthly
- Subdivision: SUGARMILL WOODS OAK VILLAGE
HOA
- Has HOA: Yes
- Services included: Common Area Taxes, Maintenance Grounds
- HOA fee: $13 monthly
- HOA name: Sugarmill Woods Oak Village Association, Inc.
- HOA phone: 352-621-8053
Location
- Region: Homosassa
Financial & listing details
- Price per square foot: $171/sqft
- Tax assessed value: $330,346
- Annual tax amount: $3,266
- Date on market: 7/20/2026
- Cumulative days on market: 712 days
- Listing terms: Cash,Conventional,FHA,VA Loan
- Ownership: Fee Simple
- Total actual rent: 0
- Electric utility on property: Yes
- Road surface type: Paved
Estimated market value
Not available
Estimated sales range
Not available
Not available
Price history
| Date | Event | Price |
|---|---|---|
| 9/2/2026 | Pending sale | $359,900$171/sqft |
Source:  Stellar MLS #W7887823 Report a problem Stellar MLS #W7887823 Report a problem | ||
| 7/20/2026 | Listed for sale | $359,900-5%$171/sqft |
Source: Stellar MLS #W7887823 Report a problem | ||
| 7/1/2026 | Listing removed | $379,000$181/sqft |
Source:  NextHome #TB8463369 Report a problem NextHome #TB8463369 Report a problem | ||
| 5/28/2026 | Price change | $379,000+5.6%$181/sqft |
Source: Stellar MLS #TB8463369 Report a problem | ||
| 1/16/2026 | Listed for sale | $359,000-5%$171/sqft |
Source: Stellar MLS #TB8463369 Report a problem | ||
| 1/12/2026 | Listing removed | $378,000$180/sqft |
Source: Stellar MLS #TB8406348 Report a problem | ||
| 10/31/2025 | Price change | $378,000-1.3%$180/sqft |
Source:  Realtors Association of Citrus County #846209 Report a problem Realtors Association of Citrus County #846209 Report a problem | ||
| 8/11/2025 | Price change | $383,000-0.5%$182/sqft |
Source: Realtors Association of Citrus County #846209 Report a problem | ||
| 7/11/2025 | Listed for sale | $385,000-6.1%$183/sqft |
Source: Realtors Association of Citrus County #846209 Report a problem | ||
| 6/30/2025 | Listing removed | $410,000$195/sqft |
Source:  HCMLS #2251372 Report a problem HCMLS #2251372 Report a problem | ||
| 2/6/2025 | Listed for sale | $410,000-4.7%$195/sqft |
Source: HCMLS #2251372 Report a problem | ||
| 11/16/2024 | Listing removed | $430,000$205/sqft |
Source: HCMLS #2239961 Report a problem | ||
| 7/31/2024 | Listed for sale | $430,000+32.3%$205/sqft |
Source: HCMLS #2239961 Report a problem | ||
| 9/30/2021 | Sold | $325,000$155/sqft |
Source: Realtors Association of Citrus County #804952 Report a problem | ||
| 8/23/2021 | Pending sale | $325,000$155/sqft |
Source: Realtors Association of Citrus County #804952 Report a problem | ||
| 8/20/2021 | Listed for sale | $325,000+42.9%$155/sqft |
Source: Realtors Association of Citrus County #804952 Report a problem | ||
| 6/10/2019 | Sold | $227,500$108/sqft |
Source: Realtors Association of Citrus County #780900 Report a problem | ||
| 4/24/2019 | Pending sale | $227,500$108/sqft |
Source: Keller Williams Realty Elite Partners #W7809839 Report a problem | ||
| 4/22/2019 | Listed for sale | $227,500$108/sqft |
Source: Keller Williams Realty Elite Partners #W7809839 Report a problem | ||
| 4/9/2019 | Pending sale | $227,500$108/sqft |
Source: Keller Williams Realty Elite Partners #W7809839 Report a problem | ||
| 4/1/2019 | Price change | $227,500-2.2%$108/sqft |
Source: Keller Williams Realty Elite Partners #W7809839 Report a problem | ||
| 2/21/2019 | Listed for sale | $232,500+1688.5%$111/sqft |
Source: Keller Williams Realty Elite Partners #780900 Report a problem | ||
| 12/4/2002 | Sold | $13,000$6/sqft |
Source: Public Record Report a problem | ||
Public tax history
| Year | Property taxes | Tax assessment |
|---|---|---|
| 2025 | $3,266 +4.6% | $250,085 +2.9% |
| 2024 | $3,122 +2.5% | $243,037 +3% |
| 2023 | $3,046 +4.9% | $235,958 +3% |
| 2022 | $2,905 +85.2% | $229,085 +67.9% |
| 2021 | $1,569 +4.1% | $136,431 +1.4% |
| 2020 | $1,507 -17.5% | $134,547 -15.5% |
| 2019 | $1,825 +1.6% | $159,191 +1.9% |
| 2018 | $1,796 | $156,223 +2.1% |
| 2017 | $1,796 +0.4% | $153,010 +2.1% |
| 2016 | $1,790 -1% | $149,863 +0.7% |
| 2015 | $1,808 -1.5% | $148,821 +0.8% |
| 2014 | $1,835 -2.6% | $147,640 -1.3% |
| 2013 | $1,884 +4.1% | $149,550 -2.6% |
| 2012 | $1,810 -3.8% | $153,603 -2.2% |
| 2011 | $1,880 +2.7% | $157,054 +0.4% |
| 2010 | $1,831 -7.7% | $156,485 -3.5% |
| 2009 | $1,984 -21.6% | $162,183 -17.7% |
| 2008 | $2,529 -2% | $197,142 +3% |
| 2007 | $2,582 -0.8% | $191,400 +2.5% |
| 2006 | $2,602 -6% | $186,800 +3% |
| 2005 | $2,767 +1181.3% | $181,400 +1678.4% |
| 2004 | $216 +7.6% | $10,200 +5.2% |
| 2003 | $201 +19.1% | $9,700 +24.4% |
| 2002 | $169 +10.7% | $7,800 +5.4% |
| 2000 | $152 | $7,400 |
Find assessor info on the county website
Monthly payment
Est. payment
Payment breakdown
Explore the cost of this home by adjusting the details. Changes won't be saved.Climate risks
Neighborhood: Sugarmill Woods
Nearby schools
Schools provided by the listing agent
- Elementary: Lecanto Primary School
- Middle: Lecanto Middle School
- High: Lecanto High School
Source: Stellar MLS. This data may not be complete. We recommend contacting the local school district to confirm school assignments for this home.
Similar homes
- $349,9003 bd2 ba2.3k sqft69 Oak Village Blvd S, Homosassa, FL 34446For Sale
 MLS ID #855018, Pamela Shemet, RE/MAX Realty One. Realtors Association of Citrus County
 - $369,9004 bd2 ba2.1k sqft15 PITCAIRN COURT, HOMOSASSA, FL 34446For Sale
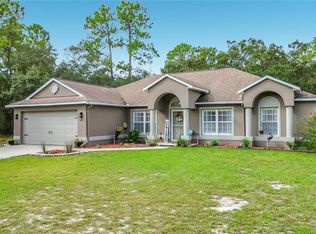
 MLS ID #W7890162, Diane s Hawk-Jump, RE/MAX CHAMPIONS. Stellar MLS
 - $365,0003 bd2 ba1.8k sqft6 Dusty Miller Ct, Homosassa, FL 34446For Sale
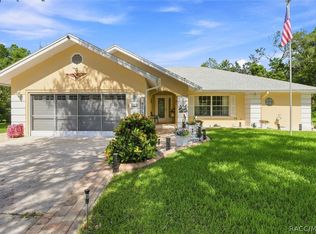 MLS ID #856971, Patricia Sargent, ERA American Suncoast Realty. Realtors Association of Citrus County
 - $365,0003 bd2 ba2.1k sqft12 Asters Ct, Homosassa, FL 34446For Sale
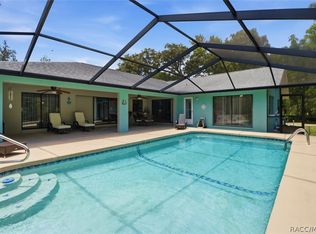 MLS ID #856346, Becky Norman, At Home Realty. Realtors Association of Citrus County
 - $414,9003 bd2 ba2.3k sqft56 OAK VILLAGE BOULEVARD, HOMOSASSA, FL 34446For SaleMLS ID #W7889100, Justin Kiziuk, SANDPEAK REALTY. Stellar MLS
- $423,0003 bd2 ba1.8k sqft5956 W GREEN ACRES STREET, HOMOSASSA, FL 34446For SaleMLS ID #O6449097, Chevon Eaton, CHEVON EATON. Stellar MLS
- $399,5004 bd2 ba2k sqft12 DAHLIA COURT S, HOMOSASSA, FL 34446For SaleMLS ID #W7889407, Fran Meyer, PA, RE/MAX MARKETING SPECIALISTS. Stellar MLS
