ENDLESS OPPORTUNITIES, UNLOCKED. This is a must-see property to truly appreciate everything it has to offer. Situated on just under 3 acres in Crystal River, this unique property offers close proximity to the water while still giving you the privacy and freedom of your own acreage retreat. The main house has been elegantly updated including all new windows & doors, new flooring, fresh paint, updated primary bathroom, newer roof and a new garage door with motor! The detached guest house has also seen some beautiful updates including a beautiful sun room & screened porch adding even more flexibility and comfort. Outside, you’ll find plenty to love—from the pool with a new electric heater for year-round enjoyment to a dedicated fire pit area great for relaxing evenings. A newly poured concrete slab just outside the screened lanai is ready for your future summer kitchen vision. Every detail has been thoughtfully considered in this home’s remodel—even down to the stunning tile in the kitchen pantry. Whether you're looking for multi-generational living, space for guests, or rental income potential, this property delivers with a detached guest house and RV hookups already in place.
Pending
$599,900
905 & 835 N McGowan Ave, Crystal River, FL 34429
2beds
1,863sqft
Single Family Residence
Built in 1983
2.68 Acres Lot
$560,600 Zestimate®
$322/sqft
$-- HOA
What's special
Fresh paintBeautiful sun roomNewer roofNew flooringScreened porchUpdated primary bathroom
- 51 days |
- 178 |
- 11 |
Zillow last checked:
Listing updated:
Listed by:
Alice Prahm 352-476-8216,
Epique Realty Inc.
Source: Realtors Association of Citrus County,MLS#: 856094 Originating MLS: Realtors Association of Citrus County
Originating MLS: Realtors Association of Citrus CountyFacts & features
Interior
Bedrooms & bathrooms
- Bedrooms: 2
- Bathrooms: 2
- Full bathrooms: 2
Primary bedroom
- Features: Ceiling Fan(s), En Suite Bathroom, Remodeled, Walk-In Closet(s), Primary Suite
- Level: Main
- Dimensions: 15.00 x 12.00
Bedroom
- Features: Built-in Features, Ceiling Fan(s), Walk-In Closet(s)
- Level: Main
- Dimensions: 13.00 x 12.00
Family room
- Features: Ceiling Fan(s), Fireplace
- Level: Main
- Dimensions: 12.00 x 17.00
Other
- Level: Main
- Dimensions: 23.00 x 19.00
Kitchen
- Features: Breakfast Bar, Eat-in Kitchen, Kitchen Island, Pantry
- Level: Main
- Dimensions: 12.00 x 14.00
Laundry
- Level: Main
- Dimensions: 6.00 x 12.00
Living room
- Features: Ceiling Fan(s)
- Level: Main
- Dimensions: 13.00 x 20.00
Screened porch
- Description: Flooring: Stone
- Features: Ceiling Fan(s)
- Level: Main
- Dimensions: 19.00 x 14.00
Heating
- Heat Pump
Cooling
- Central Air
Appliances
- Included: Double Oven, Dishwasher, Electric Oven, Electric Range, Microwave, Refrigerator, Water Heater
- Laundry: Laundry - Living Area, Laundry Tub
Features
- Breakfast Bar, Eat-in Kitchen, Fireplace, In-Law Floorplan, Primary Suite, Pantry, Stone Counters, Split Bedrooms, Shower Only, Separate Shower, Updated Kitchen, Walk-In Closet(s), Window Treatments, First Floor Entry
- Flooring: Luxury Vinyl Plank
- Windows: Blinds
- Has fireplace: Yes
- Fireplace features: Wood Burning
Interior area
- Total structure area: 2,663
- Total interior livable area: 1,863 sqft
Property
Parking
- Total spaces: 6
- Parking features: Attached, Boat, Detached Carport, Driveway, Garage, Paved, RV Access/Parking, Carport, Garage Door Opener
- Attached garage spaces: 2
- Has carport: Yes
- Has uncovered spaces: Yes
Features
- Levels: One
- Stories: 1
- Exterior features: Landscaping, Paved Driveway
- Pool features: Concrete, Electric Heat, Heated, In Ground, Pool, Screen Enclosure, Salt Water
- Fencing: Chain Link,Dog Run
Lot
- Size: 2.68 Acres
- Features: Acreage, Multiple lots, Trees, Wooded
Details
- Additional structures: Barn(s), Shed(s), Storage, Workshop
- Additional parcels included: 1104963
- Parcel number: 3521426
- Zoning: LDR
- Special conditions: Standard,Listed As-Is
Construction
Type & style
- Home type: SingleFamily
- Architectural style: Ranch,One Story
- Property subtype: Single Family Residence
Materials
- Stucco
- Foundation: Block, Slab
- Roof: Asphalt,Shingle
Condition
- New construction: No
- Year built: 1983
Utilities & green energy
- Sewer: Septic Tank
- Water: Well
Community & HOA
Community
- Security: Smoke Detector(s)
- Subdivision: Crystal Paradise Est.
HOA
- Has HOA: No
Location
- Region: Crystal River
Financial & listing details
- Price per square foot: $322/sqft
- Annual tax amount: $4,600
- Date on market: 7/3/2026
- Cumulative days on market: 52 days
- Listing terms: Cash,Conventional,USDA Loan,VA Loan
- Road surface type: Paved
Estimated market value
$560,600
$533,000 - $589,000
$2,563/mo
Price history
| Date | Event | Price |
|---|---|---|
| 7/31/2026 | Pending sale | $599,900$322/sqft |
Source:  Realtors Association of Citrus County #856094 Report a problem Realtors Association of Citrus County #856094 Report a problem | ||
| 7/31/2026 | Listed for sale | $599,900$322/sqft |
Source: Realtors Association of Citrus County #856094 Report a problem | ||
| 7/31/2026 | Pending sale | $599,900$322/sqft |
Source: Realtors Association of Citrus County #856094 Report a problem | ||
| 7/3/2026 | Listed for sale | $599,900$322/sqft |
Source: Realtors Association of Citrus County #856094 Report a problem | ||
Public tax history
Tax history is unavailable.
Monthly payment
Est. payment
Payment breakdown
Explore the cost of this home by adjusting the details. Changes won't be saved.Climate risks
Neighborhood: 34429
Nearby schools
GreatSchools rating
- 6/10Rock Crusher Elementary SchoolGrades: PK-5Distance: 1.7 mi
- 4/10Crystal River Middle SchoolGrades: 6-8Distance: 3 mi
- 4/10Crystal River High SchoolGrades: PK,9-12Distance: 3.1 mi
Schools provided by the listing agent
- Elementary: Rock Crusher Elementary
- Middle: Crystal River Middle
- High: Crystal River High
Source: Realtors Association of Citrus County. This data may not be complete. We recommend contacting the local school district to confirm school assignments for this home.
- $351,0003 bd2 ba2.1k sqft332 N McGowan Ave, Crystal River, FL 34429Off Market
- $402,9003 bd3 ba2k sqft335 N McGowan Ave, Crystal River, FL 34429Off Market
- $409,9003 bd2 ba2k sqft402 N McGowan Ave, Crystal River, FL 34429Sold

- $264,3002 bd2 ba1.5k sqft325 N McGowan Ave, Crystal River, FL 34429Off Market
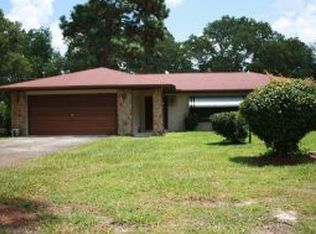
- $247,8003 bd2 ba1.6k sqft322 N McGowan Ave, Crystal River, FL 34429Off Market
- $341,5003 bd2 ba2k sqft405 N McGowan Ave, Crystal River, FL 34429Off Market
- $400,2003 bd3 ba2.3k sqft315 N McGowan Ave, Crystal River, FL 34429Off Market
- $203,3002 bd2 ba1.2k sqft412 N McGowan Ave, Crystal River, FL 34429Off Market
A local agent can set up tours, give advice and negotiate with sellers.
Similar homes
- $375,0003 bd3 ba2.1k sqft224 N MCGOWAN AVENUE, CRYSTAL RIVER, FL 34429For Sale

 MLS ID #TB8527870, Edward Gibbs, REALTY ONE GROUP ADVANTAGE. Stellar MLS
 - $424,9993 bd2 ba2k sqft834 N Dunkenfield Ave, Crystal River, FL 34429For Sale
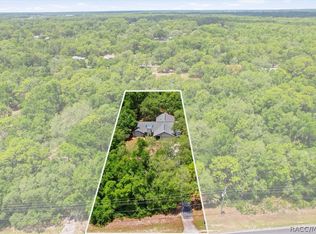 MLS ID #856649, Dena Douglas, LPT Realty, LLC. Realtors Association of Citrus County
 - $649,0002 bd2 ba1.3k sqft1302 SE Paradise Ave, Crystal River, FL 34429For Sale
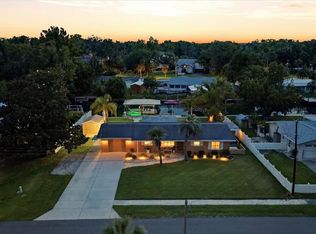 MLS ID #855742, Joseph Estrada, REALTRUST REALTY. Realtors Association of Citrus County
 - $529,9003 bd2 ba2k sqft11291 W CORAL CT, CRYSTAL RIVER, FL 34429For Sale
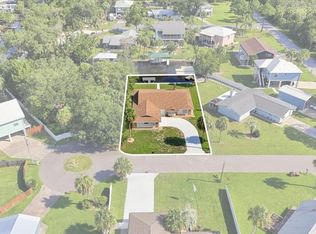 MLS ID #OM730529, Seth Chester, OSCEOLA PROPERTIES & CONSULTING LLC. Stellar MLS
 - $550,0002 bd1 ba1.1k sqft12046 W Gulf Breeze Ct, Crystal River, FL 34429For SaleMLS ID #857022, Steven Koleno, Beycome Of Florida LLC. Realtors Association of Citrus County
- $560,0003 bd3 ba2.6k sqft3135 N Buckhorn Dr, Beverly Hills, FL 34465For SaleMLS ID #850535, Lindsey Cummins, Century 21 J.W.Morton R.E.. Realtors Association of Citrus County
- $660,9994 bd3 ba2.6k sqft5194 W Deputy Dr, Beverly Hills, FL 34465For SaleMLS ID #841982, Amy Meek, Meek Real Estate. Realtors Association of Citrus County
- $749,0003 bd3 ba2.2k sqft9235 W Harbor Isle Ct, Crystal River, FL 34429For SaleMLS ID #854424, Stephen Latiff, ERA American Suncoast Realty. Realtors Association of Citrus County
- $479,9004 bd3 ba1.7k sqft5080 N Alexa Ter, Crystal River, FL 34428For SaleMLS ID #853388, Christopher Marcic, Meek Real Estate. Realtors Association of Citrus County
- $595,0003 bd2 ba1.6k sqft4099 W Ridge Ln, Dunnellon, FL 34433For SaleMLS ID #855645, Kristen Niessen, ERA American Suncoast Realty. Realtors Association of Citrus County
- $538,0003 bd3 ba2.6k sqft2853 W Sunrise St, Lecanto, FL 34461For SaleMLS ID #853771, Jennifer Feeser, Century 21 J.W.Morton R.E.. Realtors Association of Citrus County
- $325,0004 bd2 ba2.1k sqft1110 N Rice Ter, Crystal River, FL 34429For SaleMLS ID #856434, Kenneth Sargent, ERA American Suncoast Realty. Realtors Association of Citrus County
- $459,0003 bd2 ba2.4k sqft2705 W Live Oak St, Lecanto, FL 34461For SaleMLS ID #856885, Kim DeVane, RE/MAX Realty One. Realtors Association of Citrus County
- $555,8883 bd2 ba1.6k sqft11281 N Circle M Ave, Dunnellon, FL 34433For SaleMLS ID #856763, Debbie Rector, Top Performance Real Est. Cons. Realtors Association of Citrus County
- $535,0003 bd2 ba2k sqft4631 N Rushmore Loop, Beverly Hills, FL 34465For SaleMLS ID #856538, Cale Trenary, Coastal Properties Group Inter. Realtors Association of Citrus County
- $469,0003 bd3 ba1.8k sqft9782 W Woodhaven Dr, Crystal River, FL 34428For SaleMLS ID #846884, Alicia Lambert, RE/MAX Realty One. Realtors Association of Citrus County
- $325,0003 bd2 ba1.5k sqft11071 W Thoreau Pl, Crystal River, FL 34428For SaleMLS ID #857005, Jennifer Doak, Sunshine Signature Homes. Realtors Association of Citrus County
- $474,9005 bd3 ba2.6k sqft8601 N Maple Ave, Crystal River, FL 34428For SaleMLS ID #856595, Haley Roddenberry, Wave Elite Realty LLC. Realtors Association of Citrus County
- $435,9003 bd2 ba2.1k sqft1710 S Iroquois Ave, Homosassa, FL 34448For SaleMLS ID #855120, Margaret Moore, Coldwell Banker Next Generatio. Realtors Association of Citrus County
- $559,0003 bd2 ba2.1k sqft5467 N Red Ribbon Point, Beverly Hills, FL 34465For SaleMLS ID #854801, Trevor Selden, Tropic Shores Realty. Realtors Association of Citrus County
