One or more photo(s) has been virtually staged. Completely renovated in 2026, this stunning 5-bedroom, 3-bathroom home offers an acre of opportunity with a versatile three-level floor plan designed to accommodate a variety of living arrangements. With no HOA, there's room to enjoy your property your way.
The main living level welcomes you with soaring cathedral ceilings, an open-concept design, and a beautifully renovated kitchen featuring granite countertops, stainless steel appliances, abundant cabinetry, and generous prep space. Luxury vinyl plank flooring enhances the main living areas, while carpet adds comfort to the stairs and upper-level bedrooms.
Designed with flexibility in mind, the first level functions as an in-law suite complete with its own living room, kitchen, bedroom, and full bathroom, along with a spacious bonus room that could serve as a home office, media room, or playroom.
The second level is the heart of the home, offering the main living area, kitchen, full bathroom, and two bedrooms. Upstairs, the third level includes two additional bedrooms, a full bathroom, and a conveniently located laundry room.
Enjoy peace of mind with a 2026 roof, 2026 electrical panel, and a complete interior renovation that gives the home a fresh, modern feel.
Outside, the partially cleared 1-acre lot provides plenty of room to relax, entertain, or expand. Covered front porches offer the perfect place to unwind, while the paver fire pit patio creates an inviting gathering space for evenings with family and friends.
This unique property combines modern updates, flexible living space, and room to enjoy the outdoors—all without the restrictions of an HOA.
Pending
Price cut: $10K (8/25)
$464,900
8601 N Maple Ave, Crystal River, FL 34428
5beds
2,697sqft
Single Family Residence
Built in 1981
1 Acres Lot
$-- Zestimate®
$172/sqft
$-- HOA
What's special
Beautifully renovated kitchenGenerous prep spaceGranite countertopsSpacious bonus roomCovered front porchesSoaring cathedral ceilingsOpen-concept design
- 74 days
- 174
- 3
Zillow last checked:
Listing updated:
Listed by:
Haley Roddenberry 352-613-6727,
Wave Elite Realty LLC,
Stevie Smith 352-586-2577,
Wave Elite Realty LLC
Source: Realtors Association of Citrus County,MLS#: 856595 Originating MLS: Realtors Association of Citrus County
Originating MLS: Realtors Association of Citrus CountyFacts & features
Interior
Bedrooms & bathrooms
- Bedrooms: 5
- Bathrooms: 3
- Full bathrooms: 3
Heating
- Central, Electric
Cooling
- Central Air, Ductless
Appliances
- Included: Dishwasher, Electric Cooktop, Electric Oven, Microwave Hood Fan, Microwave, Refrigerator, Water Softener Owned, Water Heater
- Laundry: Laundry - Living Area
Features
- Breakfast Bar, Cathedral Ceiling(s), In-Law Floorplan, Open Floorplan, Updated Kitchen
- Flooring: Carpet, Luxury Vinyl Plank
Interior area
- Total structure area: 3,630
- Total interior livable area: 2,697 sqft
Property
Parking
- Total spaces: 2
- Parking features: Attached, Driveway, Garage, Gravel
- Attached garage spaces: 2
- Has uncovered spaces: Yes
Features
- Exterior features: Gravel Driveway, Room For Pool
- Pool features: None
Lot
- Size: 1 Acres
- Features: Acreage, Irregular Lot, Trees, Wooded
Details
- Parcel number: 1975662
- Zoning: CLR
- Special conditions: Standard
Construction
Type & style
- Home type: SingleFamily
- Architectural style: Multi-Level
- Property subtype: Single Family Residence
Materials
- Stucco
- Foundation: Block, Pillar/Post/Pier
- Roof: Asphalt,Shingle
Condition
- New construction: No
- Year built: 1981
Utilities & green energy
- Sewer: Septic Tank
Community & HOA
Community
- Subdivision: Crystal Wood Estates
HOA
- Has HOA: No
Location
- Region: Crystal River
Financial & listing details
- Price per square foot: $172/sqft
- Tax assessed value: $296,493
- Annual tax amount: $4,607
- Date on market: 7/30/2026
- Cumulative days on market: 68 days
- Listing terms: Cash,Conventional,FHA,USDA Loan,VA Loan
- Road surface type: Paved
Estimated market value
Not available
Estimated sales range
Not available
Not available
Price history
| Date | Event | Price |
|---|---|---|
| 9/6/2026 | Pending sale | $464,900$172/sqft |
Source:  Realtors Association of Citrus County #856595 Report a problem Realtors Association of Citrus County #856595 Report a problem | ||
| 8/25/2026 | Price change | $464,900-2.1%$172/sqft |
Source: Realtors Association of Citrus County #856595 Report a problem | ||
| 8/14/2026 | Price change | $474,900-2.9%$176/sqft |
Source: Realtors Association of Citrus County #856595 Report a problem | ||
| 8/6/2026 | Price change | $489,000-2%$181/sqft |
Source: Realtors Association of Citrus County #856595 Report a problem | ||
| 7/30/2026 | Listed for sale | $499,000+168.8%$185/sqft |
Source: Realtors Association of Citrus County #856595 Report a problem | ||
| 12/20/2021 | Sold | $185,666+87.5%$69/sqft |
Source: Realtors Association of Citrus County #808072 Report a problem | ||
| 12/10/2021 | Pending sale | $99,000$37/sqft |
Source: Realtors Association of Citrus County #808072 Report a problem | ||
| 12/8/2021 | Listed for sale | $99,000+40.8%$37/sqft |
Source: Realtors Association of Citrus County #808072 Report a problem | ||
| 2/19/2014 | Sold | $70,299-7.5%$26/sqft |
Source: Realtors Association of Citrus County #704821 Report a problem | ||
| 12/31/2013 | Price change | $76,000-5%$28/sqft |
Source: REALHome Services and Solutions #704821 Report a problem | ||
| 11/19/2013 | Price change | $80,000-11.4%$30/sqft |
Source: REALHome Services and Solutions #704821 Report a problem | ||
| 11/5/2013 | Price change | $90,300-4.9%$33/sqft |
Source: REALHome Services and Solutions #704821 Report a problem | ||
| 10/9/2013 | Price change | $95,000-4.9%$35/sqft |
Source: REALHome Services and Solutions #704821 Report a problem | ||
| 9/12/2013 | Price change | $99,900-4.9%$37/sqft |
Source: Hubzu #704821 Report a problem | ||
| 8/17/2013 | Listed for sale | $105,000-46.1%$39/sqft |
Source: RealHome Services and Solutions / MLS #704821 Report a problem | ||
| 7/23/2013 | Sold | $194,800+70.9%$72/sqft |
Source: Public Record Report a problem | ||
| 2/6/2011 | Listing removed | $114,000$42/sqft |
Source: American Realty & Inv., ERA - Inverness #345340 Report a problem | ||
| 10/24/2010 | Listed for sale | $114,000-6.2%$42/sqft |
Source: American Realty & Inv., ERA - Inverness #345340 Report a problem | ||
| 3/31/2005 | Sold | $121,500+7%$45/sqft |
Source: Public Record Report a problem | ||
| 4/1/2003 | Sold | $113,500+89.5%$42/sqft |
Source: Public Record Report a problem | ||
| 10/18/2000 | Sold | $59,900+139.6%$22/sqft |
Source: Public Record Report a problem | ||
| 2/18/2000 | Sold | $25,000$9/sqft |
Source: Public Record Report a problem | ||
Public tax history
| Year | Property taxes | Tax assessment |
|---|---|---|
| 2025 | $4,608 +1.1% | $296,493 +1.3% |
| 2024 | $4,559 +9.9% | $292,769 +10% |
| 2023 | $4,150 +12.3% | $266,154 +8.8% |
| 2022 | $3,694 +33.2% | $244,662 +38.4% |
| 2021 | $2,773 +13.7% | $176,735 +10% |
| 2020 | $2,439 +1.9% | $160,668 +3.4% |
| 2019 | $2,394 +158.4% | $155,360 +61.5% |
| 2018 | $926 | $96,187 +2.1% |
| 2017 | $926 +1% | $94,209 +2.1% |
| 2016 | $918 -0.5% | $92,271 +0.7% |
| 2015 | $922 -0.9% | $91,630 +4.6% |
| 2014 | $930 +4.6% | $87,560 -2.1% |
| 2013 | $889 +0.7% | $89,410 -3.2% |
| 2012 | $883 -10.3% | $92,373 -5.7% |
| 2011 | $984 +0.7% | $97,958 -0.9% |
| 2010 | $977 -30.9% | $98,825 -20.1% |
| 2009 | $1,415 -20.2% | $123,633 -15.8% |
| 2008 | $1,775 -18.2% | $146,755 -9.1% |
| 2007 | $2,169 -13.7% | $161,500 -8.9% |
| 2006 | $2,513 +51% | $177,300 +52.6% |
| 2005 | $1,665 -0.7% | $116,200 +2.9% |
| 2004 | $1,677 +11.9% | $112,900 +6.5% |
| 2003 | $1,499 +352.8% | $106,000 +147.1% |
| 2002 | $331 -48.2% | $42,900 +26.5% |
| 2000 | $639 | $33,900 |
Find assessor info on the county website
Monthly payment
Est. payment
Payment breakdown
Explore the cost of this home by adjusting the details. Changes won't be saved.Climate risks
Neighborhood: 34428
Nearby schools
Schools provided by the listing agent
- Elementary: Crystal River Primary
- Middle: Crystal River Middle
- High: Crystal River High
Source: Realtors Association of Citrus County. This data may not be complete. We recommend contacting the local school district to confirm school assignments for this home.


Similar homes
- $449,9004 bd3 ba1.7k sqft5080 N Alexa Ter, Crystal River, FL 34428For Sale
 MLS ID #853388, Christopher Marcic, Meek Real Estate. Realtors Association of Citrus County
 - $379,0004 bd3 ba2.2k sqft9900 W Riverwood Dr, Crystal River, FL 34428For Sale
 MLS ID #854981, Kimberly Pye, Home Land Real Estate Inc. Realtors Association of Citrus County
 - $415,0004 bd2 ba1.8k sqft10364 N Coco Plumosa Dr, Crystal River, FL 34428New Construction
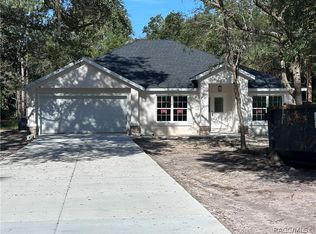 MLS ID #857982, Laura Bush PA, RE/MAX Realty One. Realtors Association of Citrus County
 - $399,0004 bd2 ba2.5k sqft1475 NW 21st St, Crystal River, FL 34428For Sale
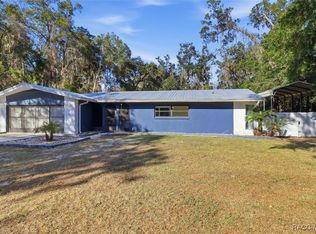 MLS ID #851120, Douglas Shumate, Tropic Shores Realty. Realtors Association of Citrus County
 - $319,9003 bd2 ba1.5k sqft1920 NW 15TH AVENUE, CRYSTAL RIVER, FL 34428For Sale
 MLS ID #G5116868, Melissa Barnes, ERA GRIZZARD REAL ESTATE. Stellar MLS
 - $489,0003 bd2 ba1.9k sqft1218 SE 4TH AVENUE, CRYSTAL RIVER, FL 34429For SaleMLS ID #TB8439483, Jonathan DeBellevue, LPT REALTY, LLC. Stellar MLS
- $350,0003 bd3 ba2.1k sqft224 N MCGOWAN AVENUE, CRYSTAL RIVER, FL 34429For SaleMLS ID #TB8527870, Edward Gibbs, REALTY ONE GROUP ADVANTAGE. Stellar MLS
