This is more than just a home, it is a property built around a vision.
Set on a beautifully laid out piece of land, this unique offering was thoughtfully reimagined as a private retreat style setting, originally imagined as a business opportunity for hosting groups, gatherings, and events, while still functioning as a comfortable, everyday residence.
Inside, the home has been carefully renovated with custom wood flooring that adds warmth and character throughout. The main living area is welcoming and spacious, designed to comfortably accommodate both daily living and larger gatherings. The kitchen has been updated with new stainless steel appliances and offers a functional layout that keeps everything within reach while still feeling connected to the heart of the home. Designed with functionality in mind, the home also features two separate laundry areas, making it ideal for larger households or guest use. The home is being offered turn key, with furnishings and contents within the main home included, allowing for an easy transition whether for personal use or future plans.
The floor plan is both practical and flexible. The main level features two bedrooms and two full baths, providing convenience and accessibility. Upstairs, two additional bedrooms and a full bath offer a private space for guests or extended stays. As currently arranged, the home can comfortably sleep approximately 18 to 20.
Step outside and the vision truly comes to life. A large wraparound porch sets the tone, leading to multiple seating areas thoughtfully placed throughout the property, creating space to relax, gather, or simply take in the surroundings. The pool and large deck with covered seating create a central gathering space, while the screened patio with hot tub offers a quieter place to unwind. A covered grilling area makes hosting effortless, and evenings can be spent gathered around the fire pit under the open sky.
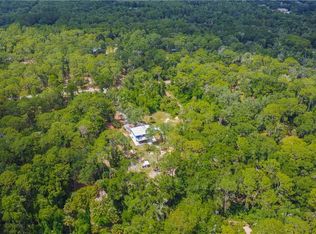
The land itself adds another layer of opportunity, with fruit trees, open space suitable for livestock, RV hookup, and multiple additional structures already in place. Whether used for storage, workshops, or future guest accommodations, the groundwork has been laid for someone to take this vision even further. Storage units on the property will be cleared prior to closing. The main home and the majority of the property are located in an X flood zone, offering added peace of mind with no flood insurance typically required.
Whether you are looking for a primary residence with room to grow, a place to gather and host, or exploring the potential for a retreat style concept, this property offers a rare opportunity to step into something truly unique and make it your own.
For sale
Price cut: $9.1K (6/5)
$479,900
5080 N Alexa Ter, Crystal River, FL 34428
4beds
1,760sqft
:
Get pre-qualified$3,146/mo
Single Family Residence
Built in 1985
1.63 Acres Lot
$-- Zestimate®
$273/sqft
$-- HOA
What's special
Fruit treesRv hookupLarge wraparound porchTwo separate laundry areasCovered grilling area
- 102 days |
- 308 |
- 25 |
Zillow last checked:
Listing updated:
Listed by:
Christopher Marcic 352-440-3228,
Meek Real Estate,
Michelle Marcic 352-364-4132,
Meek Real Estate
Source: Realtors Association of Citrus County,MLS#: 853388 Originating MLS: Realtors Association of Citrus County
Originating MLS: Realtors Association of Citrus CountyFacts & features
Interior
Bedrooms & bathrooms
- Bedrooms: 4
- Bathrooms: 3
- Full bathrooms: 3
Primary bedroom
- Features: Primary Suite
- Level: Main
- Dimensions: 22.10 x 11.10
Bedroom
- Level: Second
- Dimensions: 18.10 x 11.60
Bedroom
- Level: Second
- Dimensions: 10.10 x 11.60
Bedroom
- Level: Main
- Dimensions: 10.40 x 8.70
Primary bathroom
- Level: Main
- Dimensions: 8.60 x 8.10
Bathroom
- Level: Second
- Dimensions: 6.70 x 11.60
Bathroom
- Dimensions: 5.10 x 9.20
Dining room
- Dimensions: 6.11 x 11.70
Kitchen
- Dimensions: 9.80 x 11.70
Laundry
- Dimensions: 8.40 x 8.30
Laundry
- Dimensions: 7.90 x 8.10
Living room
- Dimensions: 33.60 x 11.60
Heating
- Central, Electric
Cooling
- Central Air
Appliances
- Included: Dryer, Dishwasher, Electric Oven, Electric Range, Microwave, Refrigerator, Range Hood, Water Heater, Washer
- Laundry: Laundry - Living Area
Features
- Eat-in Kitchen, Laminate Counters, Primary Suite, Pantry, Shower Only, Skylights, Separate Shower, Updated Kitchen, Wood Cabinets, Window Treatments, First Floor Entry
- Flooring: Wood
- Windows: Blinds, Skylight(s)
Interior area
- Total structure area: 1,760
- Total interior livable area: 1,760 sqft
Property
Parking
- Total spaces: 1
- Parking features: Attached Carport, Driveway, Unpaved, Carport
- Has carport: Yes
- Has uncovered spaces: Yes
Features
- Stories: 1
- Patio & porch: Deck, Wood
- Exterior features: Barbecue, Deck, Landscaping, Water Feature, Unpaved Driveway
- Pool features: Above Ground, Pool
- Fencing: Mixed
Lot
- Size: 1.63 Acres
- Features: Acreage, Irregular Lot, Trees
Details
- Additional structures: Shed(s), Storage, Workshop
- Parcel number: 2370319
- Zoning: RURMH
- Special conditions: Standard
Construction
Type & style
- Home type: SingleFamily
- Architectural style: Multi-Level,Ranch
- Property subtype: Single Family Residence
Materials
- Frame, Wood Siding
- Foundation: Slab
- Roof: Metal
Condition
- New construction: No
- Year built: 1985
Utilities & green energy
- Sewer: Septic Tank
- Water: Well
Community & HOA
Community
- Security: Smoke Detector(s)
- Subdivision: Holiday Acres
HOA
- Has HOA: No
Location
- Region: Crystal River
Financial & listing details
- Price per square foot: $273/sqft
- Tax assessed value: $178,462
- Annual tax amount: $2,447
- Date on market: 4/24/2026
- Cumulative days on market: 103 days
- Listing terms: Cash,Conventional,FHA,VA Loan
Estimated market value
Not available
Estimated sales range
Not available
Not available
Price history
| Date | Event | Price |
|---|---|---|
| 6/5/2026 | Price change | $479,900-1.9%$273/sqft |
Source:  Realtors Association of Citrus County #853388 Report a problem Realtors Association of Citrus County #853388 Report a problem | ||
| 4/24/2026 | Listed for sale | $489,000+3160%$278/sqft |
Source: Realtors Association of Citrus County #853388 Report a problem | ||
| 7/31/2014 | Sold | $15,000-49.3%$9/sqft |
Source: Realtors Association of Citrus County #709982 Report a problem | ||
| 7/3/2014 | Price change | $29,600+322.9%$17/sqft |
Source: RE/MAX REALTY ONE #709982 Report a problem | ||
| 6/24/2014 | Price change | $7,000-22.2%$4/sqft |
Source: HomeSearch.com Realty Services Inc #709982 Report a problem | ||
| 5/8/2014 | Price change | $9,000-50%$5/sqft |
Source: HomeSearch.com Realty Services Inc #709982 Report a problem | ||
| 4/24/2014 | Price change | $18,000-48%$10/sqft |
Source: HomeSearch.com Realty Services Inc #709982 Report a problem | ||
| 4/18/2014 | Listed for sale | $34,600-82.3%$20/sqft |
Source: RE/MAX Realty One #709982 Report a problem | ||
| 8/13/2003 | Sold | $195,000$111/sqft |
Source: Agent Provided Report a problem | ||
Public tax history
| Year | Property taxes | Tax assessment |
|---|---|---|
| 2025 | $2,447 +6.3% | $135,208 +10% |
| 2024 | $2,301 +27.6% | $122,916 +41.4% |
| 2023 | $1,804 +26.4% | $86,919 +10% |
| 2022 | $1,427 +14.4% | $79,017 +10% |
| 2021 | $1,248 +10.5% | $71,834 -8% |
| 2020 | $1,129 +14% | $78,088 +31.5% |
| 2019 | $990 +5.9% | $59,367 -2.1% |
| 2018 | $935 | $60,622 +4.8% |
| 2017 | $935 +4.7% | $57,845 +21.1% |
| 2016 | $894 +9.5% | $47,749 +17.8% |
| 2015 | $816 +10.1% | $40,549 -17.2% |
| 2014 | $741 +73.6% | $48,973 +1.5% |
| 2013 | $427 +13.7% | $48,250 +2.1% |
| 2012 | $375 +5.7% | $47,266 +3% |
| 2011 | $355 +5.3% | $45,890 +1.5% |
| 2010 | $337 +1.3% | $45,212 +2.7% |
| 2009 | $333 +0.8% | $44,025 +0.1% |
| 2008 | $330 +9.3% | $43,981 +3% |
| 2007 | $302 +1.8% | $42,700 +2.4% |
| 2006 | $297 -2.1% | $41,700 +3% |
| 2005 | $303 +2.7% | $40,500 +2.8% |
| 2004 | $295 +7.8% | $39,400 +1.8% |
| 2003 | $274 +15.9% | $38,700 +2.4% |
| 2002 | $236 +5.6% | $37,800 +4.1% |
| 2000 | $224 | $36,300 |
Find assessor info on the county website
Monthly payment
Est. payment
Payment breakdown
Explore the cost of this home by adjusting the details. Changes won't be saved.Climate risks
Neighborhood: 34428
Nearby schools
GreatSchools rating
- 5/10Crystal River Primary SchoolGrades: PK-5Distance: 2.5 mi
- 4/10Crystal River Middle SchoolGrades: 6-8Distance: 2.5 mi
- 4/10Crystal River High SchoolGrades: PK,9-12Distance: 2 mi
Schools provided by the listing agent
- Elementary: Crystal River Primary
- Middle: Crystal River Middle
- High: Crystal River High
Source: Realtors Association of Citrus County. This data may not be complete. We recommend contacting the local school district to confirm school assignments for this home.
- $84,9992.04 Acres5081 N Alexa Ter, Crystal River, FL 34428Lot/Land

- $58,7002 bd2 ba600 sqft5040 N Alexa Ter, Crystal River, FL 34428Off Market
- $6,750-- bd-- ba-- sqft5133 N Alexa Ter, Crystal River, FL 34428Off Market
- $4,500-- bd-- ba-- sqft5151 N Alexa Ter, Crystal River, FL 34428Off Market
- $127,1003 bd2 ba1.4k sqft5041 N Alexa Ter, Crystal River, FL 34428Off Market
- $197,5003 bd2 ba2.1k sqft5010 N Alexa Ter, Crystal River, FL 34428Off Market
- $9,000-- bd-- ba-- sqft5177 N Alexa Ter, Crystal River, FL 34428Off Market
- $220,7002 bd2 ba1.1k sqft5120 N Hannelore Ter, Crystal River, FL 34428Off Market
A local agent can set up tours, give advice and negotiate with sellers.
Similar homes
- $475,0003 bd3 ba1.8k sqft9782 W Woodhaven Dr, Crystal River, FL 34428For Sale
 MLS ID #846884, Alicia Lambert, RE/MAX Realty One. Realtors Association of Citrus County
 - $465,0003 bd2 ba1.4k sqft9690 N Alder Ave, Crystal River, FL 34428For Sale
 MLS ID #854466, Michele Allan, Tropic Shores Realty. Realtors Association of Citrus County
 - $474,0003 bd3 ba2.4k sqft5435 N Bronco Ter, Beverly Hills, FL 34465For Sale
 MLS ID #854653, Melanie Bartley, Top Performance Real Est. Cons. Realtors Association of Citrus County
 - $424,9993 bd2 ba2k sqft834 N Dunkenfield Ave, Crystal River, FL 34429For Sale
 MLS ID #856649, Dena Douglas, LPT Realty, LLC. Realtors Association of Citrus County
 - $519,9993 bd2 ba1.6k sqft1731 NW 20th Ave, Crystal River, FL 34428For SaleMLS ID #853085, Amanda Yarbrough, Wave Elite Realty LLC. Realtors Association of Citrus County
- $419,9003 bd3 ba1.7k sqft2877 W Axelwood Dr, Beverly Hills, FL 34465For SaleMLS ID #855695, Kristen Niessen, ERA American Suncoast Realty. Realtors Association of Citrus County
- $399,0003 bd2 ba1.4k sqft11855 W Flaxen Dr, Crystal River, FL 34428For SaleMLS ID #854300, Jennifer Lamb, Wave Elite Realty LLC. Realtors Association of Citrus County
- $319,9003 bd2 ba1.1k sqft110 NE Crystal St, Crystal River, FL 34428For SaleMLS ID #852635, Amy Messer, Meek Real Estate. Realtors Association of Citrus County
- $445,9003 bd2 ba2.1k sqft1710 S Iroquois Ave, Homosassa, FL 34448For SaleMLS ID #855120, Margaret Moore, Coldwell Banker Next Generatio. Realtors Association of Citrus County
- $324,9003 bd2 ba1.3k sqft8599 N Messina Loop, Crystal River, FL 34428For Sale
 MLS ID #798804, Jamie Martin, Herring Realty Group. Dixie-Gilchrist Levy Counties BOR
 - $325,0004 bd2 ba2.1k sqft1110 N Rice Ter, Crystal River, FL 34429For SaleMLS ID #856434, Kenneth Sargent, ERA American Suncoast Realty. Realtors Association of Citrus County
- $535,0003 bd2 ba2k sqft4631 N Rushmore Loop, Beverly Hills, FL 34465For SaleMLS ID #856538, Cale Trenary, Top Performance Real Est. Cons. Realtors Association of Citrus County
- $450,0003 bd2 ba1.8k sqft11932 SE 196TH STREET, DUNNELLON, FL 34431For Sale
 MLS ID #OM727625, Julie Beck, KELLER WILLIAMS CORNERSTONE RE. Stellar MLS
 - $309,9004 bd3 ba2.2k sqft2220 N Donovan Ave, Crystal River, FL 34428For SaleMLS ID #854847, Lindsey Cummins, Century 21 J.W.Morton R.E.. Realtors Association of Citrus County
- $549,0003 bd2 ba1.1k sqft1326 S Estuary Dr, Crystal River, FL 34429For SaleMLS ID #854447, Angela Rose, Premier Sotheby's Int'l Realty. Realtors Association of Citrus County
- $415,0003 bd3 ba1.8k sqft8720 N Trojan Dr, Citrus Springs, FL 34433For SaleMLS ID #854971, Laura Bush PA, RE/MAX Realty One. Realtors Association of Citrus County
- $260,0002 bd2 ba1.1k sqft11108 W THOREAU PLACE, CRYSTAL RIVER, FL 34428For SaleMLS ID #OM728765, Shannon Lopez, EXP REALTY LLC. Stellar MLS
- $450,0003 bd2 ba1.9k sqft2272 S Todd Poin, Homosassa, FL 34448For SaleMLS ID #854770, Ruth Squires, EXP Realty LLC. Realtors Association of Citrus County
- $325,0003 bd2 ba1.7k sqft4841 E Marsh Lake Dr, Hernando, FL 34442For SaleMLS ID #856725, Brenda McKenzie, Sellstate Next Generation Real. Realtors Association of Citrus County
- $439,0003 bd2 ba2k sqft1141 N Cherry Pop Dr, Hernando, FL 34442For SaleMLS ID #850970, Amy Dencker, ERA American Suncoast Realty. Realtors Association of Citrus County
