One or more photo(s) has been virtually staged. LAKE VIEWS from the front porch!!! Minutes from the public boat ramp and recreations area!! REMODELED and MOVE-IN READY!! 4 bedrooms + 3 STUNNING bathrooms + 2 car carport + metal roof + charming front porch + rear lanai + shed and animal coop + nestled on a 1/3rd of an acre + no flood insurance required!! Enjoy everything the Lake Rousseau, RaiNbow River, and Crystal River have to offer!! Swim with the manatees in the crystal clear springs, kayaking, paddle-boarding, tubing down the river, boating, fishing...you have the best lake and river life in the state!! 2,200 sq feet living space; 2400 total! GORGEOUS MODERN HIGH-END FINISHES!! The kitchen is remodeled with new cabinets, Quartz countertops, stainless steel appliances, and offers a large island breakfast bar!! Open floor plan with accent wall!! The bathrooms are just stunning!! Beautiful home. Beautiful property. Incredible location! NO HOA. NO FLOOD. Call now to come see it!!
For sale
Price cut: $30K (7/2)
$379,000
9900 W Riverwood Dr, Crystal River, FL 34428
4beds
2,200sqft
Single Family Residence
Built in 1990
0.35 Acres Lot
$319,500 Zestimate®
$172/sqft
$-- HOA
What's special
Rear lanaiLarge island breakfast barMetal roofQuartz countertopsOpen floor planGorgeous modern high-end finishesCharming front porch
- 100 days
- 879
- 47
Zillow last checked:
Listing updated:
Listed by:
Kimberly Pye 352-279-1150,
Home Land Real Estate Inc
Source: Realtors Association of Citrus County,MLS#: 854981 Originating MLS: Realtors Association of Citrus County
Originating MLS: Realtors Association of Citrus CountyFacts & features
Interior
Bedrooms & bathrooms
- Bedrooms: 4
- Bathrooms: 3
- Full bathrooms: 3
Primary bedroom
- Description: Flooring: Tile
- Features: Walk-In Closet(s), Primary Suite
- Dimensions: 17.00 x 12.00
Bedroom
- Description: Flooring: Tile
- Dimensions: 15.00 x 12.00
Bedroom
- Description: Flooring: Tile
- Dimensions: 13.00 x 12.00
Bedroom
- Description: Flooring: Tile
- Dimensions: 12.00 x 15.00
Primary bathroom
- Features: En Suite Bathroom, Stall Shower
- Dimensions: 9.00 x 12.00
Bathroom
- Features: Dual Sinks, En Suite Bathroom, Stall Shower
- Dimensions: 8.00 x 7.00
Bathroom
- Features: En Suite Bathroom, Stall Shower
- Dimensions: 8.00 x 8.00
Dining room
- Description: Flooring: Tile
- Dimensions: 10.00 x 18.00
Kitchen
- Dimensions: 10.00 x 18.00
Laundry
- Description: Flooring: Tile
- Dimensions: 6.00 x 12.00
Living room
- Description: Flooring: Tile
- Dimensions: 24.00 x 14.00
Other
- Description: Foyer,Flooring: Tile
- Dimensions: 20.00 x 5.00
Patio
- Dimensions: 10.00 x 14.00
Heating
- Central, Electric
Cooling
- Central Air
Appliances
- Laundry: Laundry - Living Area
Features
- Main Level Primary, Open Floorplan, Shower Only, Separate Shower, Walk-In Closet(s)
- Flooring: Tile
Interior area
- Total structure area: 2,400
- Total interior livable area: 2,200 sqft
Video & virtual tour
Property
Parking
- Parking features: Driveway, Paved
- Has uncovered spaces: Yes
Features
- Levels: One
- Stories: 1
- Exterior features: Paved Driveway
- Pool features: None
- Has view: Yes
- View description: Lake
- Has water view: Yes
- Water view: Lake
- Waterfront features: Lake Privileges
Lot
- Size: 0.35 Acres
- Features: Trees
Details
- Parcel number: 1020867
- Zoning: CLR
- Special conditions: Standard
Construction
Type & style
- Home type: SingleFamily
- Architectural style: One Story
- Property subtype: Single Family Residence
Materials
- Vinyl Siding
- Roof: Asphalt,Shingle
Condition
- New construction: No
- Year built: 1990
Utilities & green energy
- Sewer: Septic Tank
- Water: Well
Community & HOA
Community
- Subdivision: Riverwood Shores
HOA
- Has HOA: No
Location
- Region: Crystal River
Financial & listing details
- Price per square foot: $172/sqft
- Tax assessed value: $198,370
- Annual tax amount: $3,152
- Date on market: 5/24/2026
- Listing terms: Cash,Conventional
- Road surface type: Paved
Estimated market value
$319,500
$304,000 - $335,000
$2,656/mo
Price history
| Date | Event | Price |
|---|---|---|
| 7/2/2026 | Price change | $329,000-8.4%$150/sqft |
Source:  HCMLS #2259501 Report a problem HCMLS #2259501 Report a problem | ||
| 7/1/2026 | Price change | $359,000-2.7%$163/sqft |
Source: HCMLS #2259501 Report a problem | ||
| 6/22/2026 | Price change | $369,000-2.6%$168/sqft |
Source: HCMLS #2259501 Report a problem | ||
| 5/23/2026 | Listed for sale | $379,000+298.9%$172/sqft |
Source:  Stellar MLS #W7885940 Report a problem Stellar MLS #W7885940 Report a problem | ||
| 11/12/2025 | Sold | $95,000$43/sqft |
Source: Public Record Report a problem | ||
Public tax history
| Year | Property taxes | Tax assessment |
|---|---|---|
| 2025 | $3,153 -1.3% | $198,370 -2% |
| 2024 | $3,193 +6% | $202,349 +10% |
| 2023 | $3,013 +16.9% | $183,954 +10% |
| 2022 | $2,577 +162.7% | $167,231 +71.5% |
| 2021 | $981 +7.1% | $97,523 +1.4% |
| 2020 | $916 +1.9% | $96,177 +2.3% |
| 2019 | $899 +3.6% | $94,015 +1.9% |
| 2018 | $867 | $92,262 -0.7% |
| 2017 | $867 -3.4% | $92,896 +22.3% |
| 2016 | $897 -30.8% | $75,970 +7.4% |
| 2015 | $1,297 +5.9% | $70,724 +12.2% |
| 2014 | $1,225 +5.1% | $63,040 -4.5% |
| 2013 | $1,166 +1.2% | $65,990 -7.8% |
| 2012 | $1,152 -0.9% | $71,581 -0.6% |
| 2011 | $1,162 -7.5% | $71,993 -9.4% |
| 2010 | $1,256 -24.5% | $79,462 -21.3% |
| 2009 | $1,664 -4.1% | $100,994 -4.8% |
| 2008 | $1,736 -2.6% | $106,067 -5.2% |
| 2007 | $1,783 -1.1% | $111,900 +2.8% |
| 2006 | $1,803 +20.5% | $108,800 +33% |
| 2005 | $1,496 -8.7% | $81,800 -4.8% |
| 2004 | $1,639 +20.3% | $85,900 +16.9% |
| 2003 | $1,362 +25.3% | $73,500 +25% |
| 2002 | $1,087 +16.7% | $58,800 +18.1% |
| 2000 | $931 | $49,800 |
Find assessor info on the county website
Monthly payment
Est. payment
Payment breakdown
Explore the cost of this home by adjusting the details. Changes won't be saved.Climate risks
Neighborhood: 34428
Nearby schools
Schools provided by the listing agent
- Elementary: Crystal River Primary
- Middle: Crystal River Middle
- High: Crystal River High
Source: Realtors Association of Citrus County. This data may not be complete. We recommend contacting the local school district to confirm school assignments for this home.
- $18,710-- bd-- ba-- sqft9896 W Riverwood Dr, Crystal River, FL 34428Off Market
- $383,4003 bd2 ba1.8k sqft9956 W Riverwood Dr, Crystal River, FL 34428Off Market
- $16,130-- bd-- ba-- sqft9892 W Riverwood Dr, Crystal River, FL 34428Off Market
- $8,140-- bd-- ba-- sqft9875 W Notch Path, Crystal River, FL 34428Off Market
Similar homes
- $399,0003 bd2 ba1.8k sqft10574 N Sunflower Pt, Crystal River, FL 34428For Sale
 MLS ID #857138, Cale Trenary, Coastal Properties Group Inter. Realtors Association of Citrus County
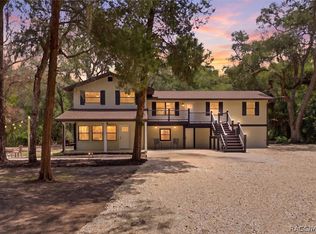
 - $464,9005 bd3 ba2.6k sqft8601 N Maple Ave, Crystal River, FL 34428For Sale
 MLS ID #856595, Haley Roddenberry, Wave Elite Realty LLC. Realtors Association of Citrus County
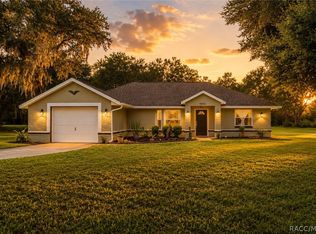
 - $459,0003 bd2 ba1.4k sqft9690 N Alder Ave, Crystal River, FL 34428For Sale
 MLS ID #857300, William Phillips Jr., Century 21 J.W.Morton R.E.. Realtors Association of Citrus County
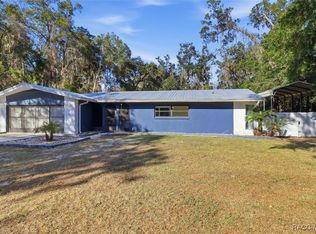
 - $399,0004 bd2 ba2.5k sqft1475 NW 21st St, Crystal River, FL 34428For Sale
 MLS ID #851120, Douglas Shumate, Tropic Shores Realty. Realtors Association of Citrus County
 - $375,0003 bd3 ba2.1k sqft224 N MCGOWAN AVENUE, CRYSTAL RIVER, FL 34429For Sale
 MLS ID #TB8527870, Edward Gibbs, REALTY ONE GROUP ADVANTAGE. Stellar MLS
