Currently operating as an Airbnb, this exceptional custom-built waterfront home, completed in 2022, offers the perfect blend of luxury, comfort, and investment potential. Situated on 1.51 beautiful acres, this 3-bedroom, 3-bathroom home features a 2-car attached garage, a large bonus room above the garage, a whole-house Generac generator, on demand tankless water heater, water softener, a durable metal roof, double-pane thermal windows, and luxury vinyl plank flooring throughout. Step inside to an open, light-filled floor plan featuring soaring cathedral ceilings in the great room and kitchen, highlighted by a beautiful stone-front gas fireplace that creates a warm and inviting focal point. The stunning custom kitchen is designed to impress with white shaker cabinetry, granite countertops, a farmhouse sink, pot filler, stainless steel appliances, a Z-Line gas range, an oversized butcher block island with abundant storage, and a spacious walk-in pantry - great for entertaining family and guests. The spacious primary suite provides a relaxing retreat featuring a luxurious ensuite bathroom with a walk-in shower, soaking tub, dual vanities, a separate water closet, and an oversized walk-in closet. Two additional bedrooms share a beautifully appointed guest bath, while a third full bathroom with a walk-in shower is conveniently located just off the kitchen. High ceilings and oversized windows throughout the home create an open, airy atmosphere while filling every room with natural light. Outdoor enthusiasts will love the waterfront setting on a canal with direct access to the Tsala Apopka Chain of Lakes, allowing you to enjoy year-round air boating, fishing, kayaking, and nature right from your own backyard. The expansive 1.51-acre property also includes a 24' x 25' carport for storing boats, an RV, trailers, or additional vehicles. The home is located in a no flood zone, no HOA and just minutes from shopping, dining, medical facilities, and historic downtown Inverness, this property truly offers the best of Florida living. Whether you're looking for a luxurious primary residence, a vacation home, or an income-producing Airbnb, this remarkable waterfront property checks every box. Schedule your showing today and experience everything this one-of-a-kind home has to offer!
For sale
$739,900
32 N Shadow Wood Dr, Inverness, FL 34450
3beds
2,186sqft
Single Family Residence
Built in 2022
1.51 Acres Lot
$-- Zestimate®
$338/sqft
$-- HOA
What's special
Granite countertopsDurable metal roofStunning custom kitchenZ-line gas rangeOpen light-filled floor planCustom-built waterfront homeDouble-pane thermal windows
- 52 days
- 299
- 21
Zillow last checked:
Listing updated:
Listed by:
Paula Frenette 352-279-9458,
Century 21 Alliance Realty
Source: Realtors Association of Citrus County,MLS#: 856727 Originating MLS: Hernando County Association of Realtors
Originating MLS: Hernando County Association of RealtorsFacts & features
Interior
Bedrooms & bathrooms
- Bedrooms: 3
- Bathrooms: 3
- Full bathrooms: 3
Primary bedroom
- Features: Walk-In Closet(s), Primary Suite
- Level: Main
- Dimensions: 16.00 x 14.00
Bedroom
- Level: Main
- Dimensions: 12.00 x 11.00
Bedroom
- Level: Main
- Dimensions: 11.00 x 11.00
Bonus room
- Features: Upper Level Primary
- Level: Second
- Dimensions: 24.00 x 14.00
Dining room
- Level: Main
- Dimensions: 11.00 x 11.00
Great room
- Features: Built-in Features, Ceiling Fan(s), Cathedral Ceiling(s), Fireplace
- Level: Main
- Dimensions: 15.00 x 16.00
Kitchen
- Features: Eat-in Kitchen, Granite Counters
- Level: Main
- Dimensions: 16.00 x 12.00
Heating
- Heat Pump
Cooling
- Central Air
Appliances
- Included: Some Propane Appliances, Dryer, Dishwasher, Gas Cooktop, Gas Oven, Gas Range, Microwave, Refrigerator, Range Hood, Water Softener Owned, Water Heater, Washer, Instant Hot Water
- Laundry: Laundry - Living Area
Features
- Bathtub, Cathedral Ceiling(s), Dual Sinks, Eat-in Kitchen, Fireplace, Garden Tub/Roman Tub, High Ceilings, Main Level Primary, Primary Suite, Open Floorplan, Pantry, Stone Counters, Split Bedrooms, Separate Shower, Tub Shower, Walk-In Closet(s), Wood Cabinets, Window Treatments, First Floor Entry, Programmable Thermostat, Sliding Glass Door(s)
- Flooring: Luxury Vinyl Plank
- Doors: Double Door Entry, Sliding Doors
- Windows: Blinds, Double Hung, Double Pane Windows, Thermal Windows
- Has fireplace: Yes
- Fireplace features: Gas
Interior area
- Total structure area: 3,521
- Total interior livable area: 2,186 sqft
Video & virtual tour
Property
Parking
- Total spaces: 4
- Parking features: Attached, Boat, Concrete, Detached Carport, Driveway, Garage, Parking Lot, Parking Pad, Private, Parking Space(s), RV Access/Parking, Carport
- Attached garage spaces: 2
- Has carport: Yes
- Has uncovered spaces: Yes
Features
- Levels: One
- Stories: 1
- Exterior features: Rain Gutters, Concrete Driveway, Room For Pool
- Pool features: None
- On waterfront: Yes
- Waterfront features: Lake Privileges, Canal Access, Waterfront
- Frontage type: Canal
Lot
- Size: 1.51 Acres
- Dimensions: 185 x 387
- Features: Cleared, Cul-De-Sac
Details
- Parcel number: 2324597
- Zoning: CLR
- Special conditions: Standard
Construction
Type & style
- Home type: SingleFamily
- Architectural style: Contemporary,One Story
- Property subtype: Single Family Residence
Materials
- Stucco
- Foundation: Block, Slab
- Roof: Metal
Condition
- New construction: No
- Year built: 2022
Utilities & green energy
- Sewer: Septic Tank
- Water: Well
Green energy
- Energy efficient items: Windows
Community & HOA
Community
- Subdivision: Shadow Wood
HOA
- Has HOA: No
Location
- Region: Inverness
Financial & listing details
- Price per square foot: $338/sqft
- Annual tax amount: $4,846
- Date on market: 8/5/2026
- Cumulative days on market: 55 days
- Listing terms: Cash,Conventional,VA Loan
- Road surface type: Paved
Estimated market value
Not available
Estimated sales range
Not available
Not available
Price history
| Date | Event | Price |
|---|---|---|
| 8/1/2026 | Listed for sale | $739,900$338/sqft |
Source:  Stellar MLS #W7888079 Report a problem Stellar MLS #W7888079 Report a problem | ||
Public tax history
Tax history is unavailable.
Monthly payment
Est. payment
Payment breakdown
Explore the cost of this home by adjusting the details. Changes won't be saved.Climate risks
Neighborhood: 34450
Nearby schools
Schools provided by the listing agent
- Elementary: Inverness Primary
- Middle: Inverness Middle
- High: Citrus High
Source: Realtors Association of Citrus County. This data may not be complete. We recommend contacting the local school district to confirm school assignments for this home.
Similar homes
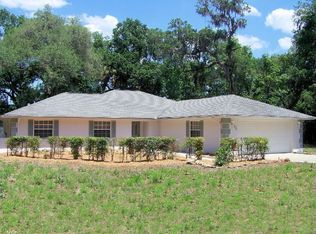
- $425,0003 bd2 ba2k sqft1109 S Chateau Point, Inverness, FL 34450For Sale
 MLS ID #856586, Roger Langley, ERA American Suncoast Realty. Realtors Association of Citrus County
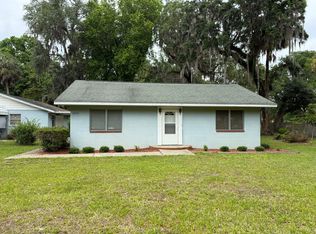
 - $424,9003 bd3 ba2.4k sqft1400 Longboat Point, Inverness, FL 34450For Sale
 MLS ID #856486, Barbara Mills, Tropic Shores Realty. Realtors Association of Citrus County
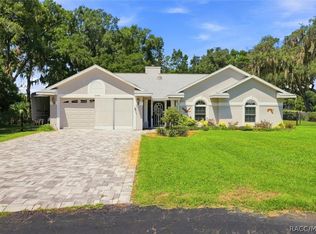
 - $750,0005 bd3 ba2.6k sqft1750 W Mansfield St, Lecanto, FL 34461For Sale
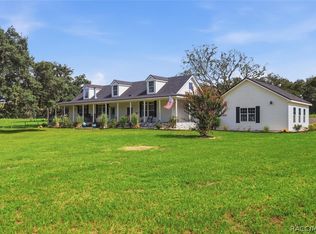 MLS ID #857464, Jennifer Boyette, Coastal Properties Group Inter. Realtors Association of Citrus County
 - $679,9003 bd2 ba2.3k sqft2075 COUNTY ROAD 243F, WILDWOOD, FL 34785For Sale
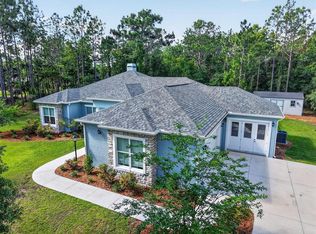
 MLS ID #O6440053, Steven Koleno, BEYCOME OF FLORIDA LLC. Stellar MLS
 - $684,0003 bd2 ba2.4k sqft11645 SW 134TH COURT, DUNNELLON, FL 34432For SaleMLS ID #GC539646, Kyle Hoppenworth, WATSON REALTY CORP- TIOGA. Stellar MLS
- $579,9993 bd2 ba1.8k sqft2058 COUNTY ROAD 243F, WILDWOOD, FL 34785For SaleMLS ID #OM726414, Cheryl Creel, PA, TROPIC SHORES REALTY. Stellar MLS
- $647,5403 bd3 ba2.2k sqft10346 SW 93RD PLACE, OCALA, FL 34481For SaleMLS ID #OM730592, Patti Doty, RE/MAX FOXFIRE - HWY200/103 S. Stellar MLS
