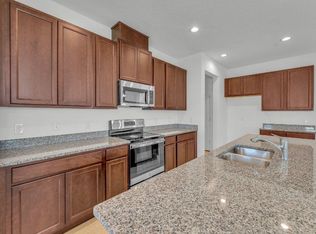
****$5,000 CREDIT TO BUYERS TOWARDS CLOSING COSTS AND INTEREST RATE BUY DOWN***** Welcome to 7781 Marsala Street in Clermont, FL — a beautifully designed two-story residence that blends refined comfort with everyday functionality in one of Central Florida’s desirable communities. From the moment you enter, you’re welcomed by an open and thoughtfully designed layout filled with natural light. The expansive living and dining areas create an elegant yet comfortable setting ideal for both quiet evenings and entertaining guests. The seamless flow of the main living space enhances both style and livability. The kitchen is designed with both form and function in mind, featuring generous counter space, abundant cabinetry, and an open concept that keeps you connected to the heart of the home. Its layout supports effortless hosting while maintaining a warm, inviting atmosphere. Upstairs, the private living quarters provide a peaceful retreat. The spacious primary suite is a true sanctuary, complete with a dedicated sitting area — perfect for a reading lounge, private workspace, or relaxation space. Additional bedrooms are well-appointed and positioned for comfort and privacy. An upstairs laundry room adds an extra layer of convenience. Step outside to the covered lanai, offering a serene setting to enjoy Florida’s year-round sunshine and indoor-outdoor lifestyle. Ideally located near shopping, dining, major highways, and area attractions, this home combines elevated living with everyday convenience in the heart of Clermont.
For sale
Price cut: $1K (7/22)
$559,000
7781 MARSALA STREET, CLERMONT, FL 34714
4beds
2,924sqft
Single Family Residence
Built in 2023
4,801 Square Feet Lot
$553,900 Zestimate®
$191/sqft
$95/mo HOA
What's special
Covered lanaiElegant yet comfortable settingSpacious primary suiteFilled with natural lightUpstairs laundry roomAbundant cabinetry
- 191 days
- 128
- 9
Zillow last checked:
Listing updated:
Listed by:
Michele Rueff 321-948-4332,
EXP REALTY LLC 888-883-8509
Source: Stellar MLS,MLS#: O6382958 Originating MLS: Sarasota - Manatee
Originating MLS: Sarasota - Manatee
Facts & features
Interior
Bedrooms & bathrooms
- Bedrooms: 4
- Bathrooms: 3
- Full bathrooms: 2
- 1/2 bathrooms: 1
Rooms
- Room types: Den/Library/Office, Loft
Primary bedroom
- Features: No Closet
- Level: Second
- Area: 234 Square Feet
- Dimensions: 18x13
Bedroom 2
- Features: No Closet
- Level: Second
- Area: 198 Square Feet
- Dimensions: 11x18
Bedroom 4
- Features: No Closet
- Level: Second
- Area: 132 Square Feet
- Dimensions: 12x11
Primary bathroom
- Level: Second
Bathroom 2
- Level: Second
Balcony porch lanai
- Level: First
- Area: 136 Square Feet
- Dimensions: 17x8
Den
- Level: First
- Area: 143 Square Feet
- Dimensions: 11x13
Dining room
- Level: First
- Area: 121 Square Feet
- Dimensions: 11x11
Family room
- Level: Second
- Area: 221 Square Feet
- Dimensions: 17x13
Foyer
- Level: First
Kitchen
- Level: First
Laundry
- Level: Second
Living room
- Level: First
- Area: 306 Square Feet
- Dimensions: 17x18
Loft
- Level: Second
- Area: 121 Square Feet
- Dimensions: 11x11
Heating
- Central
Cooling
- Central Air
Appliances
- Included: Cooktop, Dishwasher, Disposal, Dryer, Electric Water Heater, Microwave, Refrigerator, Washer
- Laundry: Inside
Features
- Ceiling Fan(s), Living Room/Dining Room Combo, Open Floorplan, PrimaryBedroom Upstairs, Stone Counters
- Flooring: Luxury Vinyl
- Windows: Window Treatments
- Has fireplace: No
Interior area
- Total structure area: 3,000
- Total interior livable area: 2,924 sqft
Property
Parking
- Total spaces: 2
- Parking features: Garage Door Opener
- Attached garage spaces: 2
Features
- Levels: Two
- Stories: 2
- Patio & porch: Front Porch, Porch, Screened
- Exterior features: Garden, Private Yard
- Fencing: Fenced,Vinyl
Lot
- Size: 4,801 Square Feet
Details
- Parcel number: 282326001200031400
- Special conditions: None
Construction
Type & style
- Home type: SingleFamily
- Property subtype: Single Family Residence
Materials
- Concrete, Stucco
- Foundation: Slab
- Roof: Shingle
Condition
- New construction: No
- Year built: 2023
Utilities & green energy
- Sewer: Public Sewer
- Water: None
- Utilities for property: BB/HS Internet Available, Cable Connected, Electricity Connected, Public, Water Connected
Community & HOA
Community
- Security: Fire Alarm, Smoke Detector(s)
- Pet fee: $0 monthly
- Subdivision: RIDGEVIEW PH 3
HOA
- Has HOA: Yes
- HOA fee: $95 monthly
- HOA name: Derek Rubino
Location
- Region: Clermont
Financial & listing details
- Price per square foot: $191/sqft
- Tax assessed value: $491,221
- Annual tax amount: $6,895
- Date on market: 2/18/2026
- Cumulative days on market: 172 days
- Listing terms: Cash,Conventional,FHA,VA Loan
- Ownership: Fee Simple
- Total actual rent: 0
- Electric utility on property: Yes
- Road surface type: Paved
Estimated market value
$553,900
$526,000 - $582,000
$2,863/mo
Price history
| Date | Event | Price |
|---|---|---|
| 7/22/2026 | Price change | $559,000-0.2%$191/sqft |
Source: eXp Realty #O6382958 Report a problem | ||
| 5/11/2026 | Price change | $560,000-1.1%$192/sqft |
Source:  Stellar MLS #O6382958 Report a problem Stellar MLS #O6382958 Report a problem | ||
| 4/7/2026 | Price change | $565,999-0.7%$194/sqft |
Source: eXp Realty #O6382958 Report a problem | ||
| 3/30/2026 | Price change | $569,999-1.7%$195/sqft |
Source: eXp Realty #O6382958 Report a problem | ||
| 3/23/2026 | Price change | $579,999-1.7%$198/sqft |
Source: eXp Realty #O6382958 Report a problem | ||
| 3/18/2026 | Price change | $589,999-1.7%$202/sqft |
Source: eXp Realty #O6382958 Report a problem | ||
| 2/19/2026 | Listed for sale | $599,999+13.2%$205/sqft |
Source: eXp Realty #O6382958 Report a problem | ||
| 9/7/2023 | Sold | $529,990$181/sqft |
Source: Public Record Report a problem | ||
| 3/27/2023 | Listing removed | -- |
Source:  Landsea Holdings Corp. Report a problem Landsea Holdings Corp. Report a problem | ||
| 3/25/2023 | Price change | $529,990-1.8%$181/sqft |
Source: Landsea Holdings Corp. Report a problem | ||
| 3/13/2023 | Listed for sale | $539,894$185/sqft |
Source: Landsea Holdings Corp. Report a problem | ||
Public tax history
| Year | Property taxes | Tax assessment |
|---|---|---|
| 2025 | $6,895 -0.9% | $491,221 +2.5% |
| 2024 | $6,960 +469.6% | $479,464 +421.2% |
| 2023 | $1,222 | $92,000 |
Find assessor info on the county website
Monthly payment
Est. payment
Payment breakdown
Explore the cost of this home by adjusting the details. Changes won't be saved.Climate risks
Neighborhood: 34714

Similar homes
- $590,0005 bd3 ba2.5k sqft7767 TRAPANI LOOP, CLERMONT, FL 34714For Sale
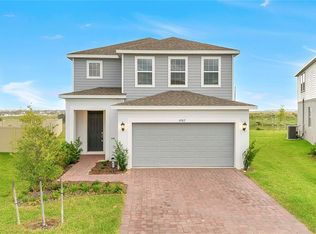
 MLS ID #O6429154, Jorge Morera Vega, AGENT TRUST REALTY CORPORATION. Stellar MLS
 - $529,9004 bd3 ba2.2k sqft14735 ERICE AVENUE, CLERMONT, FL 34714For Sale
 MLS ID #O6397269, Luciano Real Schroeder, WRA BUSINESS & REAL ESTATE. Stellar MLS
 - $650,0004 bd3 ba2.9k sqft7501 CATANIA LOOP, CLERMONT, FL 34714New Construction
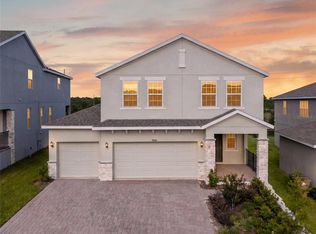 MLS ID #G5116443, Ariya Mobed, MOBED REALTY, P.A.. Stellar MLS
 - $594,0004 bd4 ba2.8k sqft2591 SEAGIRT WAY, CLERMONT, FL 34711For Sale
 MLS ID #S5152086, Emy Aguilar Moreno, META ONE REALTY GROUP LLC. Stellar MLS
 - $720,0005 bd4 ba3.9k sqft7647 MODICA STREET, CLERMONT, FL 34714For SaleMLS ID #O6406843, Ken Pozek, REAL BROKER, LLC. Stellar MLS
- $535,0004 bd3 ba2.2k sqft7179 SPRING PARK DRIVE, WINTER GARDEN, FL 34787For SaleMLS ID #O6436688, Jennifer Sloan, COMPASS FLORIDA LLC. Stellar MLS
- $530,0005 bd3 ba2.6k sqft3719 PARAGON LANE, CLERMONT, FL 34714For SaleMLS ID #G5115688, Regina Cruz, KELLER WILLIAMS ELITE PARTNERS III REALTY. Stellar MLS
- $374,9004 bd2 ba2.2k sqft2885 WHITE MAGNOLIA LOOP, CLERMONT, FL 34711For SaleMLS ID #O6431386, Mark D'Italia, PROPERTY LOGIC RE. Stellar MLS
- $420,0004 bd3 ba2.1k sqft3800 FESCUE STREET, CLERMONT, FL 34714For SaleMLS ID #O6411205, Deep Mehta, PA, EXP REALTY LLC. Stellar MLS
- $638,0004 bd3 ba2.3k sqft2045 SUWANNEE BANKS STREET, CLERMONT, FL 34711For SaleMLS ID #O6376347, Poliana De Souza, WRA BUSINESS & REAL ESTATE. Stellar MLS
- $639,0004 bd3 ba2.4k sqft17186 HICKORY WIND DRIVE, CLERMONT, FL 34711For SaleMLS ID #O6396522, Lauren Kuharske, KELLY PRICE & COMPANY LLC. Stellar MLS
- $434,9003 bd3 ba1.7k sqft6002 BLISSFUL STREET, CLERMONT, FL 34714For SaleMLS ID #O6414167, Ken Pozek, REAL BROKER, LLC. Stellar MLS
- $730,0004 bd4 ba2.8k sqft2834 HIGH POINTE STREET, CLERMONT, FL 34711For SaleMLS ID #O6384508, Antonio Spagnolo, BRIGHT TRUST REALTY LLC. Stellar MLS
- $615,0003 bd3 ba2k sqft16466 OLIVE HILL DRIVE, WINTER GARDEN, FL 34787For SaleMLS ID #O6409922, Eduardo Pavone, ON ME REALTY. Stellar MLS
- $553,6903 bd3 ba2k sqft9972 PALLIDA HICKORY WAY, WINTER GARDEN, FL 34787For SaleMLS ID #O6391384, Juan Vanegas Montoya, VESTI LLC. Stellar MLS
- $559,9903 bd3 ba2k sqft17125 STILLNESS ALLEY, WINTER GARDEN, FL 34787New ConstructionStellar MLS
- $398,8883 bd2 ba1.4k sqft17403 MILLION LAKES COURT, CLERMONT, FL 34714For SaleMLS ID #O6430021, Rick Coles, THE C SMITH REAL ESTATE GROUP LLC. Stellar MLS
- $499,9994 bd3 ba1.9k sqft851 VINEYARD RIDGE ROAD NW, MINNEOLA, FL 34715For SaleMLS ID #G5112610, Ariya Mobed, MOBED REALTY, P.A.. Stellar MLS
- $495,0003 bd3 ba2k sqft14543 GOLDEN HARBOR LANE, WINTER GARDEN, FL 34787For SaleMLS ID #O6433451, Chris Courtney, PREFERRED REAL ESTATE BROKERS. Stellar MLS
- $529,0007 bd5 ba3.3k sqft200 ANDOVER DRIVE, DAVENPORT, FL 33897For SaleMLS ID #O6403915, Lucia Wu, GOLDEN SUN REALTY INC. Stellar MLS
