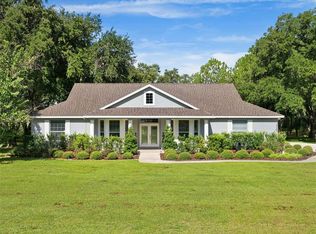
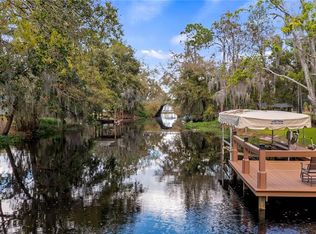
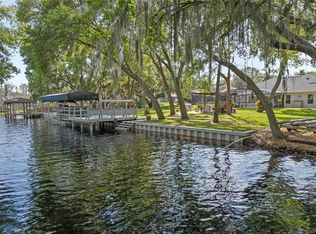
Lakefront Oasis on the Clermont Chain – 2600 Sq Ft, 4 Bed, 2.5 Bath and NO Homeowners Association Tucked away at the end of a quiet cul-de-sac on the sought-after northwest shore of Lake Minneola, this 2,600 square foot two-story home offers direct access to the stunning Clermont Chain of Lakes. With 4 bedrooms, 2.5 baths, and over 200 feet of canal frontage, this property is a rare find for those seeking a combination of waterfront living and privacy. Step inside to a spacious layout designed for both comfort and entertaining. The first floor features rich wood flooring throughout and includes a living room and family room joined by a charming double-sided fireplace. The oversized 19' x 11' kitchen with a large center island offers ample space for hosting, while the 12' x 11' dining room sets the stage for memorable meals. A generous laundry room and convenient half bath complete the main level. Upstairs, you'll find four well-sized bedrooms and three full bathrooms, providing space and privacy for the whole family or guests. Step outside to your own tropical retreat. The covered lanai opens to a sparkling pool with a custom rock waterfall, surrounded by lush landscaping including bamboo, avocado, starfruit, and more—creating a true South Pacific vibe. A shaded path winds along the canal to a private gazebo where all you see is water and woods—no neighbors in sight. Set on a beautifully landscaped 1/3-acre lot with over 200 feet of waterfront, this canal-front home is just 100 feet from the open waters of Lake Minneola—boating, fishing, and lake life await. Clermont's Waterfront Park is practically your neighbor. It's got a public boat ramp, a sandy beach, a Splash Park, a Pavilion, a Bandstand, a Fishing Pier and the Clermont Rowing Club. Clermont Waterfront Park is home for numerous events throughout the year: various Triathlons , a number of Festivals and holiday celebrations. The South Lake Trail which is part of a 100 mile network, ideal for hiking, cycling and jogging, runs right through the park. The Vibrant and Historic downtown Clermont is several blocks away from the waterfront. Downtown Clermont offers shops, eateries, breweries, antiques, gift shops, novelties and private academies/schools. Just up the hill from the park is the famous 19 story Citrus Tower. Other nearby points of interest include: South Lake Hospital, The Florida Sports Injury Institute, The National Training Center, Lake Sumter State College and the Lakeridge Winery. From Tower View Drive it’s a short commute to U.S. Highway 27, State Road 50 and the Florida Turnpike. From those roads one can quickly get to the Orlando International Airport, multiple golf courses, Disney World, Universal Studios, Seaworld and other attractions. From Clermont it's about the same distance to either the Atlantic Coast or the Gulf Coast.
For sale
$1,149,000
15733 TOWER VIEW DRIVE, CLERMONT, FL 34711
4beds
2,612sqft
Single Family Residence
Built in 1984
0.38 Acres Lot
$-- Zestimate®
$440/sqft
$-- HOA
What's special
Covered lanaiTropical retreatPrivate gazeboQuiet cul-de-sacCharming double-sided fireplaceRich wood flooringSpacious layout
- 490 days
- 240
- 5
Zillow last checked:
Listing updated:
Listed by:
Richard Bisaillon 407-257-9972,
COLDWELL BANKER HUBBARD HANSEN 352-394-4031
Source: Stellar MLS,MLS#: G5098374 Originating MLS: Lake and Sumter
Originating MLS: Lake and Sumter
Facts & features
Interior
Bedrooms & bathrooms
- Bedrooms: 4
- Bathrooms: 3
- Full bathrooms: 2
- 1/2 bathrooms: 1
Primary bedroom
- Features: Walk-In Closet(s)
- Level: Second
- Area: 227.5 Square Feet
- Dimensions: 17.5x13
Bedroom 2
- Features: Built-in Closet
- Level: Second
- Area: 195 Square Feet
- Dimensions: 15x13
Bedroom 3
- Features: Walk-In Closet(s)
- Level: Second
- Area: 161 Square Feet
- Dimensions: 14x11.5
Bedroom 4
- Features: Built-in Closet
- Level: Second
- Area: 115.5 Square Feet
- Dimensions: 11x10.5
Dining room
- Level: First
- Area: 132 Square Feet
- Dimensions: 12x11
Family room
- Level: First
- Area: 294 Square Feet
- Dimensions: 21x14
Kitchen
- Features: Kitchen Island
- Level: First
- Area: 209 Square Feet
- Dimensions: 19x11
Living room
- Level: First
- Area: 238 Square Feet
- Dimensions: 17x14
Heating
- Central, Electric
Cooling
- Central Air
Appliances
- Included: Dishwasher, Dryer, Range, Refrigerator, Washer
- Laundry: Inside, Laundry Room
Features
- Ceiling Fan(s), Kitchen/Family Room Combo, PrimaryBedroom Upstairs
- Flooring: Carpet, Ceramic Tile, Hardwood
- Windows: Window Treatments
- Has fireplace: Yes
- Fireplace features: Family Room, Living Room, Wood Burning
Interior area
- Total structure area: 3,858
- Total interior livable area: 2,612 sqft
Video & virtual tour
Property
Parking
- Total spaces: 2
- Parking features: Garage - Attached
- Attached garage spaces: 2
Features
- Levels: Two
- Stories: 2
- Exterior features: Lighting
- Has private pool: Yes
- Pool features: Auto Cleaner, Deck
- Has view: Yes
- View description: Pool, Trees/Woods, Water, Canal
- Has water view: Yes
- Water view: Water,Canal
- Waterfront features: Freshwater Canal Access, Lake Privileges
- Body of water: LAKE MINNEOLA
Lot
- Size: 0.38 Acres
- Dimensions: 112 x 147
- Features: Cul-De-Sac
Details
- Additional structures: Gazebo
- Parcel number: 142225010000B01300
- Zoning: R-3
- Special conditions: None
Construction
Type & style
- Home type: SingleFamily
- Property subtype: Single Family Residence
Materials
- Stucco
- Foundation: Slab
- Roof: Metal
Condition
- New construction: No
- Year built: 1984
Utilities & green energy
- Sewer: Septic Tank
- Water: Private
- Utilities for property: Cable Connected, Electricity Connected
Community & HOA
Community
- Security: Closed Circuit Camera(s), Security System Owned
- Pet fee: $0 monthly
- Subdivision: CRYSTAL COVE
HOA
- Has HOA: No
Location
- Region: Clermont
Financial & listing details
- Price per square foot: $440/sqft
- Tax assessed value: $361,433
- Annual tax amount: $3,349
- Date on market: 6/20/2025
- Cumulative days on market: 692 days
- Listing terms: Cash,Conventional,FHA,VA Loan
- Ownership: Fee Simple
- Total actual rent: 0
- Electric utility on property: Yes
- Road surface type: Asphalt
Estimated market value
Not available
Estimated sales range
Not available
Not available
Price history
| Date | Event | Price |
|---|---|---|
| 6/8/2026 | Price change | $1,149,000-2.1%$440/sqft |
Source:  Stellar MLS #G5098374 Report a problem Stellar MLS #G5098374 Report a problem | ||
| 3/27/2026 | Price change | $1,174,000-2.1%$449/sqft |
Source: Stellar MLS #G5098374 Report a problem | ||
| 11/19/2025 | Price change | $1,199,000-4%$459/sqft |
Source: Stellar MLS #G5098374 Report a problem | ||
| 6/20/2025 | Listed for sale | $1,249,000-0.1%$478/sqft |
Source: Stellar MLS #G5098374 Report a problem | ||
| 5/22/2025 | Listing removed | $1,250,000$479/sqft |
Source: Stellar MLS #G5088752 Report a problem | ||
| 3/13/2025 | Price change | $1,250,000-3.8%$479/sqft |
Source: Stellar MLS #G5088752 Report a problem | ||
| 10/30/2024 | Listed for sale | $1,300,000+561.6%$498/sqft |
Source: Stellar MLS #G5088752 Report a problem | ||
| 3/3/2000 | Sold | $196,500$75/sqft |
Source: Public Record Report a problem | ||
Public tax history
| Year | Property taxes | Tax assessment |
|---|---|---|
| 2025 | $3,436 +2.6% | $236,530 +2.9% |
| 2024 | $3,349 +8.3% | $229,870 +3% |
| 2023 | $3,092 +8.1% | $223,180 +3% |
| 2022 | $2,860 +0.7% | $216,680 +3% |
| 2021 | $2,840 +0.4% | $210,371 +1.4% |
| 2020 | $2,828 -0.8% | $207,467 +2.3% |
| 2019 | $2,850 +4.4% | $202,803 +1.9% |
| 2018 | $2,730 | $199,022 +2.1% |
| 2017 | $2,730 +3% | $194,929 +2.1% |
| 2016 | $2,650 +0.8% | $190,920 +1.8% |
| 2015 | $2,629 -1.4% | $187,472 +0.8% |
| 2014 | $2,667 +25% | $185,985 +1.5% |
| 2013 | $2,134 -1.2% | $183,237 |
| 2012 | $2,159 -22.7% | $183,237 -19% |
| 2011 | $2,794 -4.9% | $226,151 -2.6% |
| 2010 | $2,939 -3.3% | $232,279 -2.9% |
| 2009 | $3,041 -3.3% | $239,226 -2.9% |
| 2008 | $3,146 -2.7% | $246,402 +3% |
| 2007 | $3,234 -2.7% | $239,226 +18.4% |
| 2006 | $3,323 +10.3% | $202,130 +11.5% |
| 2005 | $3,012 -0.5% | $181,358 |
| 2004 | $3,026 +0.5% | -- |
| 2003 | $3,012 +24.5% | $174,458 +13.1% |
| 2002 | $2,419 | $154,241 +2.7% |
| 2001 | $2,419 +42% | $150,140 +14.6% |
| 2000 | $1,703 | $131,062 |
Find assessor info on the county website
Monthly payment
Est. payment
Payment breakdown
Explore the cost of this home by adjusting the details. Changes won't be saved.Climate risks
Neighborhood: 34711
Nearby schools
- $318,3003 bd2 ba1.5k sqft15741 Tower View Dr, Clermont, FL 34711Off Market
- $577,7003 bd2 ba1.6k sqft10352 Lake Minneola Shrs, Clermont, FL 34711Off Market
- $600,3003 bd2 ba1.6k sqft15736 Tower View Dr, Clermont, FL 34711Off Market
- $623,4003 bd3 ba2.8k sqft15744 Tower View Dr, Clermont, FL 34711Off Market
Similar homes
- $1,200,0004 bd3 ba2.6k sqft12703 MONTEVISTA ROAD, CLERMONT, FL 34711For Sale
 MLS ID #G5116999, Dawn Giachetti, PREMIER SOTHEBYS INT'L REALTY. Stellar MLS
 - $869,9003 bd2 ba2.1k sqft11136 BRONSON RD, CLERMONT, FL 34711For Sale
 MLS ID #TB8465926, Jonathan Minerick, HOMECOIN.COM. Stellar MLS
 - $1,149,0002 bd3 ba3.1k sqft1241 W LAKESHORE DRIVE, CLERMONT, FL 34711For Sale
 MLS ID #G5075759, Mendy Bacon, BONJORN REAL ESTATE. Stellar MLS
 - $994,9004 bd3 ba2.5k sqft11516 LYONS COURT, CLERMONT, FL 34711For Sale
 MLS ID #P4938591, Vincent Reina, HAVEN REALTY & INVESTMENTS. Stellar MLS
 - $1,150,0004 bd4 ba3.2k sqft816 E FULLERS CROSS ROAD, WINTER GARDEN, FL 34787For SaleMLS ID #O6449104, Fred Flynn, MILLENNIUM REALTY CENTER LLC. Stellar MLS
- $1,160,0004 bd3 ba3k sqft9601 AMBLESIDE DRIVE, WINDERMERE, FL 34786For SaleMLS ID #O6447280, David Dorman, CENTURY 21 CARIOTI. Stellar MLS
- $834,0004 bd4 ba3.2k sqft9021 MOSSY OAK LANE, CLERMONT, FL 34711For SaleMLS ID #G5117899, Terri Kuebbeler, TRINITY REAL ESTATE SALES LLC. Stellar MLS
- $1,299,0003 bd3 ba2.9k sqft10336 LAKE LOUISA ROAD, CLERMONT, FL 34711For SaleMLS ID #G5105515, Vicki Thomas, COLDWELL BANKER HUBBARD HANSEN. Stellar MLS
- $1,300,0003 bd2 ba2.3k sqft20035 S BUCKHILL ROAD, CLERMONT, FL 34715For SaleMLS ID #OM733172, Michelle Jarvis, PREMIER SOTHEBY'S INTERNATIONA. Stellar MLS
- $675,0004 bd4 ba2.3k sqft344 CRYSTAL LAKE DRIVE, CLERMONT, FL 34711For SaleMLS ID #G5117187, Brandie Mathison-Klein, KELLER WILLIAMS ELITE PARTNERS III REALTY. Stellar MLS
- $1,400,0004 bd3 ba3.3k sqft19949 S BUCKHILL ROAD, CLERMONT, FL 34715For SaleMLS ID #G5118813, Joe Cooper, COOPER HOMEFRONT REALTY. Stellar MLS
- $899,0004 bd4 ba3.2k sqft11417 LAKE MINNEOLA SHORES, CLERMONT, FL 34715For SaleMLS ID #GC543538, Eric Buigas, RESOURCE REALTY, LLC. Stellar MLS
- $899,0003 bd2 ba2k sqft14520 LOST LAKE ROAD, CLERMONT, FL 34711For SaleMLS ID #O6345746, Islam Abou Zanouna, DALTON WADE INC. Stellar MLS
- $699,9004 bd3 ba2.4k sqft11526 OSPREY POINTE BOULEVARD, CLERMONT, FL 34711For SaleMLS ID #G5106574, Alison Wheatley, WHEATLEY REALTY GROUP. Stellar MLS
- $915,0004 bd3 ba2.7k sqft11155 CHERRY LAKE ROAD, CLERMONT, FL 34715For SaleMLS ID #G5110457, Matthew Wheatley, WHEATLEY REALTY GROUP. Stellar MLS
- $749,0004 bd4 ba3.1k sqft12811 BELLERIVE DRIVE, CLERMONT, FL 34711For SaleMLS ID #O6391689, Thibaut Dailland, DAILLAND REAL ESTATE. Stellar MLS
- $650,0003 bd3 ba1.8k sqft290 CARROLL STREET, CLERMONT, FL 34711For SaleMLS ID #G5114753, Dawn Giachetti, PREMIER SOTHEBYS INT'L REALTY. Stellar MLS
- $599,0003 bd2 ba2k sqft9835 LAKESHORE DRIVE, CLERMONT, FL 34711For SaleMLS ID #O6398144, Andre Asselin, REDFIN CORPORATION. Stellar MLS
- $815,0004 bd4 ba3.4k sqft17535 COBBLESTONE LANE, CLERMONT, FL 34711For SaleMLS ID #G5116081, Sandy Simmonds, SELLSTATE INNOVATION REALTY. Stellar MLS
- $895,0004 bd3 ba3.4k sqft22808 STATE ROAD 19, HOWEY IN THE HILLS, FL 34737For SaleMLS ID #O6439051, Erica Diaz, HOMEVEST REALTY. Stellar MLS
