Unlock a premier investment opportunity in Reunion Resort, nestled among three signature golf courses and just one exit from Disney, with Universal Studios, SeaWorld, and numerous other theme parks mere minutes away! This stunning 2-story home at 7810 Whitemarsh Way, thriving as a short-term rental, seamlessly blends luxury with exceptional income potential. Featuring a unique street-front design with a garage entrance via a private alleyway, the property includes a fully equipped garage apartment, ideal for additional rental income. The apartment offers a full-size washer/dryer, refrigerator, range, kitchenette, independent hot water heater, and AC unit for ultimate guest comfort. You can rent as whole home, or rent the main house separately, from the garage apartment! The main home impresses with soaring ceilings on both floors and dual-zone climate control managed by a Nest thermostat. The gourmet kitchen boasts modern stainless steel appliances, tall cabinetry, and an adjacent wet bar, perfect for entertaining. A beautifully appointed bedroom with a Jack-and-Jill entrance connects to a luxurious bathroom with a dual-sink vanity and walk-in shower. The master bedroom is a serene retreat, featuring accent lighting from the ceiling and a spacious balcony with stunning views of the backyard pool and spa. The master bathroom elevates luxury with multiple shower nozzles for a soothing experience, a jacuzzi-style hot tub, a double vanity sink, a large walk-in closet, and an additional closet for ample storage. All bedrooms are generously sized, with upgraded bathrooms throughout. The outdoor oasis includes a covered outdoor kitchen with a sink, grill, and space for a compact refrigerator. The expansive pool, ranging from 3 to 6 feet in depth, features automation and vibrant LED color-changing lighting for a captivating ambiance. The hot tub accommodates up to 6 guests, and the pool heater, replaced in 2025, ensures year-round enjoyment. A tankless water heater (new in 2019) adds efficiency. Security is enhanced with elegantly appointed front and rear doors featuring Nest programmable door locks, allowing seamless user management via an intuitive app. The garage, equipped with a MyQ Video Garage module for remote guest access, fits 2 vehicles, with space for 2 more in the driveway and ample on-street parking. Perfectly situated in the sought-after Reunion Resort, this turnkey property offers proximity to world-class theme parks and resort amenities, making it an ideal choice for investors or homeowners seeking a vibrant vacation home. Don’t miss this opportunity to own a piece of paradise! FULLY FURNISHED! Tesla EV Charger installed in garage!
For sale
$850,000
7810 WHITEMARSH WAY, REUNION, FL 34747
4beds
2,544sqft
Single Family Residence
Built in 2007
5,097 Square Feet Lot
$789,900 Zestimate®
$334/sqft
$583/mo HOA
What's special
Hot tubCovered outdoor kitchenVibrant led color-changing lightingPool heaterDual-zone climate controlFully equipped garage apartmentUnique street-front design
- 501 days
- 125
- 3
Zillow last checked:
Listing updated:
Listed by:
David Kantor 727-560-7911,
LPT REALTY, LLC 877-366-2213
Source: Stellar MLS,MLS#: TB8392503 Originating MLS: Orlando Regional
Originating MLS: Orlando Regional
Facts & features
Interior
Bedrooms & bathrooms
- Bedrooms: 4
- Bathrooms: 5
- Full bathrooms: 4
- 1/2 bathrooms: 1
Rooms
- Room types: Bonus Room
Primary bedroom
- Features: Walk-In Closet(s)
- Level: Second
- Area: 168 Square Feet
- Dimensions: 12x14
Other
- Features: Dual Closets
- Level: First
- Area: 168 Square Feet
- Dimensions: 12x14
Bedroom 2
- Features: Built-in Closet
- Level: Second
Kitchen
- Features: Bath w Spa/Hydro Massage Tub
- Level: First
- Area: 120 Square Feet
- Dimensions: 10x12
Living room
- Level: First
- Area: 225 Square Feet
- Dimensions: 15x15
Heating
- Central
Cooling
- Central Air
Appliances
- Included: Dishwasher, Disposal, Dryer, Gas Water Heater, Microwave, Range, Refrigerator, Tankless Water Heater, Washer
- Laundry: Inside, Upper Level
Features
- Built-in Features, Ceiling Fan(s), Crown Molding, Open Floorplan, Stone Counters, Thermostat, Tray Ceiling(s), Walk-In Closet(s)
- Flooring: Carpet, Laminate, Tile
- Doors: Outdoor Grill
- Windows: Window Treatments
- Has fireplace: No
- Furnished: Yes
Interior area
- Total structure area: 3,744
- Total interior livable area: 2,544 sqft
Property
Parking
- Total spaces: 2
- Parking features: Curb Parking, Garage Door Opener
- Garage spaces: 2
- Details: Garage Dimensions: 24x24
Features
- Levels: Two
- Stories: 2
- Patio & porch: Covered, Deck, Front Porch, Patio, Porch, Rear Porch
- Exterior features: Balcony, Irrigation System, Outdoor Grill
- Has private pool: Yes
- Pool features: Child Safety Fence, Gunite, Heated, In Ground, Lighting, Outside Bath Access, Pool Alarm, Tile
- Has spa: Yes
- Spa features: Heated, In Ground
- Has view: Yes
- View description: Golf Course, Pool
Lot
- Size: 5,097 Square Feet
- Dimensions: 35.0 x 145.0
- Features: Near Golf Course, Sidewalk
- Residential vegetation: Mature Landscaping, Trees/Landscaped
Details
- Additional structures: Guest House, Outdoor Kitchen
- Parcel number: 352527488100012950
- Zoning: OPUD
- Special conditions: None
Construction
Type & style
- Home type: SingleFamily
- Property subtype: Single Family Residence
Materials
- Block, Stucco
- Foundation: Slab
- Roof: Shingle
Condition
- New construction: No
- Year built: 2007
Utilities & green energy
- Sewer: Public Sewer
- Water: Public
- Utilities for property: BB/HS Internet Available, Cable Available, Cable Connected, Electricity Connected, Natural Gas Connected, Public
Community & HOA
Community
- Features: Fitness Center, Gated Community - Guard, Golf, Playground, Pool, Restaurant, Sidewalks, Tennis Court(s)
- Security: Gated Community, Smoke Detector(s)
- Pet fee: $0 monthly
- Subdivision: REUNION WEST VLGS NORTH
HOA
- Has HOA: Yes
- Amenities included: Cable TV, Clubhouse, Fitness Center, Gated, Maintenance, Playground, Pool
- Services included: Cable TV, Community Pool, Maintenance Grounds, Pest Control, Security
- HOA fee: $583 monthly
- HOA name: Sandra Lowery
- HOA phone: 407-705-2190
Location
- Region: Kissimmee
Financial & listing details
- Price per square foot: $334/sqft
- Tax assessed value: $513,200
- Annual tax amount: $9,562
- Date on market: 6/9/2025
- Cumulative days on market: 502 days
- Listing terms: Cash,Conventional,FHA,VA Loan
- Ownership: Fee Simple
- Total actual rent: 0
- Electric utility on property: Yes
- Road surface type: Paved, Asphalt, Brick
Estimated market value
$789,900
$750,000 - $829,000
$4,451/mo
Price history
| Date | Event | Price |
|---|---|---|
| 7/27/2026 | Listed for sale | $850,000-5.5%$334/sqft |
Source:  Stellar MLS #TB8392503 Report a problem Stellar MLS #TB8392503 Report a problem | ||
| 10/17/2025 | Price change | $899,000-5.4%$353/sqft |
Source: Stellar MLS #TB8392503 Report a problem | ||
| 6/10/2025 | Listed for sale | $950,000+140.5%$373/sqft |
Source: Stellar MLS #TB8392503 Report a problem | ||
| 9/17/2018 | Sold | $395,000$155/sqft |
Source: Public Record Report a problem | ||
| 6/16/2018 | Listing removed | $395,000$155/sqft |
Source: HOME FOR GOOD REALTY LLC #W7801393 Report a problem | ||
| 5/25/2018 | Listed for sale | $395,000+17.9%$155/sqft |
Source: HOME FOR GOOD REALTY LLC #W7801393 Report a problem | ||
| 5/6/2014 | Sold | $335,000-14.1%$132/sqft |
Source: Public Record Report a problem | ||
| 1/22/2014 | Listing removed | $389,900$153/sqft |
Source: Hometown Realty Group, Inc #O5178042 Report a problem | ||
| 11/8/2013 | Price change | $389,900-2.5%$153/sqft |
Source: Hometown Realty Group, Inc #O5178042 Report a problem | ||
| 10/24/2013 | Listed for sale | $399,900-57.9%$157/sqft |
Source: Hometown Realty Group, Inc #O5178042 Report a problem | ||
| 6/1/2010 | Listing removed | $950,000$373/sqft |
Source: Visual Tour #O4925593 Report a problem | ||
| 7/25/2009 | Listed for sale | $950,000+217.8%$373/sqft |
Source: Visual Tour #O4925593 Report a problem | ||
| 11/8/2005 | Sold | $298,900$117/sqft |
Source: Public Record Report a problem | ||
Public tax history
| Year | Property taxes | Tax assessment |
|---|---|---|
| 2025 | $9,955 +4.1% | $513,200 -3.7% |
| 2024 | $9,562 +7.2% | $532,800 +15.4% |
| 2023 | $8,921 +6.7% | $461,600 +8.7% |
| 2022 | $8,363 +4.6% | $424,800 +38.1% |
| 2021 | $7,992 +4.6% | $307,600 +2.2% |
| 2020 | $7,638 -0.8% | $300,900 +0.4% |
| 2019 | $7,702 | $299,700 +8.6% |
| 2018 | $7,702 +9.2% | $275,900 +1.4% |
| 2017 | $7,050 -0.6% | $272,200 -0.2% |
| 2016 | $7,093 +0.3% | $272,700 +0.3% |
| 2015 | $7,074 +7.1% | $271,800 +10% |
| 2014 | $6,603 | $247,200 +10.9% |
| 2013 | -- | $223,000 +6.2% |
| 2012 | -- | $209,900 -1.7% |
| 2011 | -- | $213,600 -15.8% |
| 2010 | -- | $253,600 -42.9% |
| 2009 | -- | $444,000 -31.7% |
| 2008 | -- | $650,100 |
Find assessor info on the county website
Monthly payment
Est. payment
Payment breakdown
Explore the cost of this home by adjusting the details. Changes won't be saved.Climate risks
Neighborhood: 34747
Nearby schools
Schools provided by the listing agent
- Elementary: Westside K-8
- Middle: Celebration K-8
- High: Celebration High
Source: Stellar MLS. This data may not be complete. We recommend contacting the local school district to confirm school assignments for this home.

Similar homes
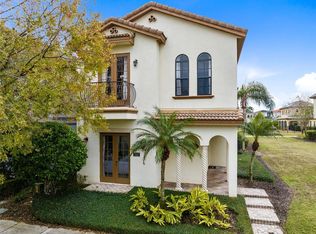
- $799,0005 bd6 ba3.4k sqft775 GOLDEN BEAR DRIVE, KISSIMMEE, FL 34747For Sale
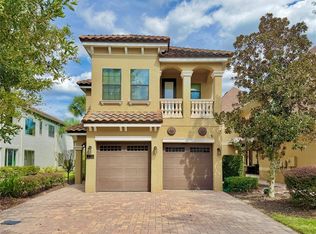
 MLS ID #O6450416, Leo Shao, YORK MILLS REALTY LLC. Stellar MLS
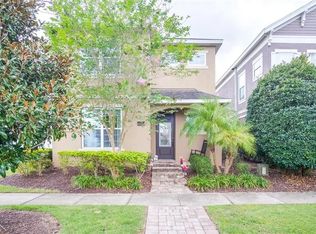
 - $865,0004 bd4 ba2.5k sqft1114 TAPESTRY DRIVE, CELEBRATION, FL 34747For Sale
 MLS ID #O6432237, Nic Thompson, RE/MAX SELECT GROUP. Stellar MLS
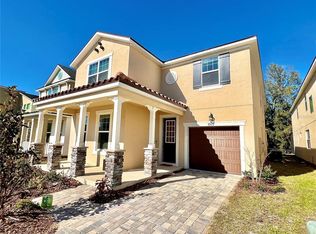
 - $749,9007 bd7 ba2.9k sqft(Undisclosed Address), KISSIMMEE, FL 34747For Sale
 MLS ID #O6451235, Ivan Tobon, OUTLET REALTY. Stellar MLS
 - $589,9007 bd5 ba2.8k sqft2605 EMERALD ISLAND BOULEVARD, KISSIMMEE, FL 34747For Sale
 MLS ID #O6449938, Ge DeSouza DeSouza, ALLISON JAMES ESTATES & HOMES. Stellar MLS
 - $599,9994 bd3 ba2.1k sqft1401 CELEBRATION AVENUE #103, KISSIMMEE, FL 34747For SaleMLS ID #O6449066, Steven Koleno, BEYCOME OF FLORIDA LLC. Stellar MLS
- $609,0005 bd5 ba2.2k sqft(Undisclosed Address), KISSIMMEE, FL 34747For SaleMLS ID #O6413930, Mark Breymeier, IN TOUCH REAL ESTATE LLC. Stellar MLS
- $863,9905 bd4 ba3.1k sqft2403 BISCOTTO CIRCLE, DAVENPORT, FL 33897For SaleMLS ID #O6365746, Valdeci Da Silva PLLC, CELEBRITY GLOBAL REALTY LLC. Stellar MLS
- $435,0005 bd4 ba2.2k sqft642 PINEWOOD DRIVE, DAVENPORT, FL 33896For SaleMLS ID #O6395699, Kenneth Burningham, BURNINGHAM REALTY. Stellar MLS
- $515,0004 bd4 ba2.5k sqft1718 CARIBBEAN VIEW TERRACE, KISSIMMEE, FL 34747For SaleMLS ID #O6399527, Valdeci Da Silva PLLC, CELEBRITY GLOBAL REALTY LLC. Stellar MLS
- $725,0006 bd4 ba3.4k sqft5426 OAKGRAIN COURT, DAVENPORT, FL 33837For SaleMLS ID #S5144476, Lucy Reyes, LA ROSA REALTY KISSIMMEE. Stellar MLS
- $445,0005 bd5 ba2.6k sqft7770 SANDY RIDGE DRIVE #210, REUNION, FL 34747For SaleMLS ID #O6402422, Valerie Garazi, THE KEYES COMPANY. Stellar MLS
- $744,0003 bd4 ba2.5k sqft319 CELEBRATION BOULEVARD, CELEBRATION, FL 34747For SaleMLS ID #O6445364, Laurentiu Stanica, STANICA REALTY GROUP. Stellar MLS
- $529,0006 bd5 ba2.9k sqft1848 SANDY PARK TRAIL, KISSIMMEE, FL 34747For SaleMLS ID #O6447156, Bo Zhang, CENTURY 21 CARIOTI. Stellar MLS
- $525,0006 bd5 ba2.9k sqft9033 FLAMINGO KEY WAY, KISSIMMEE, FL 34747For SaleMLS ID #S5156486, James Song, MULTI CHOICE REALTY LLC. Stellar MLS
- $459,9905 bd3 ba1.8k sqft2659 AUTUMN CREEK CIRCLE, KISSIMMEE, FL 34747For SaleMLS ID #S5151983, Ceila Morales, EXP REALTY LLC. Stellar MLS
- $680,0006 bd5 ba3.6k sqft4353 ACORN COURT, DAVENPORT, FL 33837For SaleMLS ID #O6414769, Volnei Rodrigues, SANMO REALTY, INC. Stellar MLS
- $439,0005 bd3 ba1.9k sqft2756 LIDO KEY DRIVE, KISSIMMEE, FL 34747For SaleMLS ID #S5148950, James Song, MULTI CHOICE REALTY LLC. Stellar MLS
- $475,0005 bd4 ba2.4k sqft2462 DUBAI STREET, KISSIMMEE, FL 34747For SaleMLS ID #P4939824, Anthony Medina, KELLER WILLIAMS REALTY SMART 1. Stellar MLS
- $464,9004 bd3 ba2.3k sqft8946 FLUFFY LIE COURT, DAVENPORT, FL 33896For SaleMLS ID #O6436282, Victor Alvarado, ALLIANCE REALTY AGENCY, INC. Stellar MLS
- $519,9005 bd5 ba2.7k sqft2034 FLEMING MIST PLACE, KISSIMMEE, FL 34747For SaleMLS ID #O6308354, Nicolas Rodriguez, OUTLET REALTY. Stellar MLS
