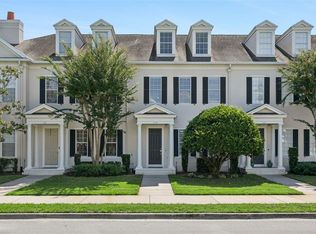
Welcome to a stylishly totally remodeled spacious ground floor condominium. Park at your door and walk in! Great for convenience. Rare 4 bedroom and 3 full bathroom, huge 2200 sf unit with 3 entrances and attached garage. All new plumbing and fixtures all new electrical led light fixtures and ceiling fans throughout relax your own on lanai. Everything has been updated all new appliances kitchen en-suite washer and dryer Move in ready. Furniture is available for extra price. Have to see this one of a kind home, located at 1401 Celebration Ave in Kissimmee, FL. This property affords a unique opportunity to own a residence in the vibrant and sought-after Artisan Park community of Celebration. The condo is part of a well-maintained building, offering comfortable living spaces designed for relaxation and convenience. Residents can enjoy the benefits of the Artisan Clubhouse with restaurant and bar, pool and hot tub, and gym. Located in a community that emphasizes quality of life, surrounded by well-kept common areas and a welcoming atmosphere. With its prime location, this condominium is a fantastic opportunity for anyone seeking a home in the heart of Kissimmee. Whether you're looking for a primary residence, a getaway for the winter season, or a practical investment, this property provides a range of possibilities. Explore the potential of this condominium and make it your own.
For sale
$599,999
1401 CELEBRATION AVENUE #103, KISSIMMEE, FL 34747
4beds
2,136sqft
Condominium
Built in 2006
-- sqft lot
$-- Zestimate®
$281/sqft
$1,063/mo HOA
What's special
Attached garageStylishly totally remodeledSpacious ground floor condominiumWell-maintained buildingEn-suite washer and dryerPark at your doorWell-kept common areas
- 23 days
- 690
- 44
Likely to sell faster than
Zillow last checked:
Listing updated:
Listed by:
Steven Koleno 804-656-5007,
BEYCOME OF FLORIDA LLC 804-656-5007
Source: Stellar MLS,MLS#: O6449066 Originating MLS: Orlando Regional
Facts & features
Interior
Bedrooms & bathrooms
- Bedrooms: 4
- Bathrooms: 3
- Full bathrooms: 3
Primary bedroom
- Features: Walk-In Closet(s)
- Level: First
Bedroom 1
- Features: Built-in Closet
- Level: First
Bedroom 2
- Features: Built-in Closet
- Level: First
Bedroom 3
- Features: Built-in Closet
- Level: First
Primary bathroom
- Features: Built-in Closet
- Level: First
Bathroom 1
- Features: Built-in Closet
- Level: First
Bathroom 2
- Features: No Closet
- Level: First
Dining room
- Features: No Closet
- Level: First
Kitchen
- Features: No Closet
- Level: First
Laundry
- Features: No Closet
- Level: First
Living room
- Features: No Closet
- Level: First
Heating
- Central, Electric
Cooling
- Central Air
Appliances
- Included: Dishwasher, Disposal, Dryer, Electric Water Heater, Exhaust Fan, Microwave, Range, Range Hood, Refrigerator, Washer, Wine Refrigerator
- Laundry: Inside, Laundry Room
Features
- Ceiling Fan(s), Open Floorplan, Primary Bedroom Main Floor, Tray Ceiling(s), Walk-In Closet(s)
- Flooring: Carpet, Ceramic Tile, Luxury Vinyl, Vinyl
- Doors: French Doors
- Has fireplace: No
Interior area
- Total structure area: 2,136
- Total interior livable area: 2,136 sqft
Property
Parking
- Parking features: Garage - Attached
- Has attached garage: Yes
Features
- Levels: One
- Stories: 1
- Exterior features: Balcony, Irrigation System, Lighting, Sidewalk
Lot
- Size: 0.67 Acres
Details
- Parcel number: 192528304300031030
- Zoning: PD
- Special conditions: None
Construction
Type & style
- Home type: Condo
- Property subtype: Condominium
Materials
- Block, Concrete, Stucco
- Foundation: Slab
- Roof: Shingle
Condition
- Completed
- New construction: No
- Year built: 2006
Utilities & green energy
- Sewer: Public Sewer
- Water: Public
- Utilities for property: Cable Connected, Electricity Connected, Public, Sewer Connected, Underground Utilities, Water Connected
Community & HOA
Community
- Features: Clubhouse
- Pet fee: $0 monthly
- Subdivision: ARTISAN CLUB CONDO PH 4
HOA
- Has HOA: Yes
- Services included: None
- HOA fee: $1,063 monthly
- HOA name: Denise Anderson
- HOA phone: 407-566-4752
Location
- Region: Celebration
Financial & listing details
- Price per square foot: $281/sqft
- Tax assessed value: $462,100
- Annual tax amount: $5,270
- Date on market: 10/11/2026
- Cumulative days on market: 23 days
- Listing terms: Cash,Conventional,FHA,Other,VA Loan
- Ownership: Condominium
- Total actual rent: 0
- Electric utility on property: Yes
- Road surface type: Asphalt, Paved
Estimated market value
Not available
Estimated sales range
Not available
Not available
Price history
| Date | Event | Price |
|---|---|---|
| 10/11/2026 | Listed for sale | $599,999+22.4%$281/sqft |
Source:  Stellar MLS #O6449066 Report a problem | ||
| 3/4/2026 | Sold | $490,000+2.1%$229/sqft |
Source: Public Record Report a problem | ||
| 6/9/2023 | Sold | $480,000-7.7%$225/sqft |
Source: Public Record Report a problem | ||
| 5/23/2023 | Pending sale | $520,000$243/sqft |
Source: Stellar MLS #O6095920 Report a problem | ||
| 3/10/2023 | Listed for sale | $520,000+112.2%$243/sqft |
Source: Stellar MLS #O6095920 Report a problem | ||
| 7/20/2020 | Listing removed | $2,015$1/sqft |
Source: Zillow Rental Network Premium Report a problem | ||
| 6/29/2020 | Listed for rent | $2,015$1/sqft |
Source: Zillow Rental Network Premium Report a problem | ||
| 3/7/2018 | Listing removed | $2,015$1/sqft |
Source: Zillow Rental Network Report a problem | ||
| 2/3/2018 | Listed for rent | $2,015+4.7%$1/sqft |
Source: Zillow Rental Network Report a problem | ||
| 5/14/2016 | Listing removed | $1,925-4.9%$1/sqft |
Source: Kele Vicciotti Report a problem | ||
| 2/18/2016 | Listed for rent | $2,025-4.7%$1/sqft |
Source: All County Premier Report a problem | ||
| 3/6/2015 | Listing removed | $2,125$1/sqft |
Source: All County Property Management Report a problem | ||
| 1/31/2015 | Listed for rent | $2,125$1/sqft |
Source: All County Property Management Report a problem | ||
| 3/23/2011 | Listing removed | $245,000+14%$115/sqft |
Source: Charles Rutenberg Realty #O5001270 Report a problem | ||
| 12/1/2010 | Sold | $215,000-12.2%$101/sqft |
Source: Public Record Report a problem | ||
| 9/18/2010 | Listed for sale | $245,000$115/sqft |
Source: Charles Rutenberg Realty #O5001270 Report a problem | ||
Public tax history
| Year | Property taxes | Tax assessment |
|---|---|---|
| 2025 | $5,912 -16.2% | $462,100 -3% |
| 2024 | $7,056 +10.9% | $476,400 +2.8% |
| 2023 | $6,360 +20.7% | $463,400 +44.3% |
| 2022 | $5,270 +8.3% | $321,200 +16.5% |
| 2021 | $4,864 +4.2% | $275,600 +6.2% |
| 2020 | $4,669 +0.5% | $259,500 +2.1% |
| 2019 | $4,648 | $254,100 -4.1% |
| 2018 | $4,648 -4.1% | $265,000 -2.8% |
| 2017 | $4,845 -4.2% | $272,600 +1.8% |
| 2016 | $5,058 +0.6% | $267,700 +1.7% |
| 2015 | $5,028 +2.8% | $263,100 -1.1% |
| 2014 | $4,893 | $266,000 +20.5% |
| 2013 | -- | $220,700 +1.9% |
| 2012 | -- | $216,600 |
Find assessor info on the county website
Monthly payment
Est. payment
Payment breakdown
Explore the cost of this home by adjusting the details. Changes won't be saved.Climate risks
Neighborhood: Artisan Park
Nearby schools
Schools provided by the listing agent
- Elementary: Celebration K-8
- Middle: Celebration K-8
- High: Celebration High
Source: Stellar MLS. This data may not be complete. We recommend contacting the local school district to confirm school assignments for this home.
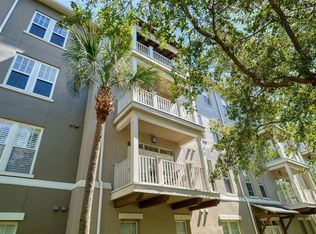
- $345,0002 bd2 ba1.4k sqft1401 Celebration Ave APT 309, Celebration, FL 34747Sold
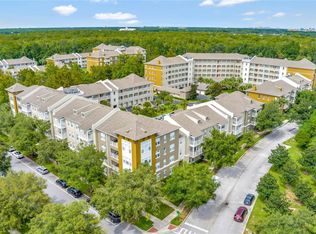
- $315,0002 bd2 ba1.3k sqft1401 Celebration Ave APT 402, Celebration, FL 34747Sold
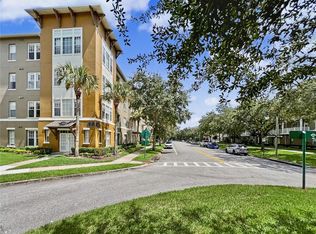
- $625,0003 bd3 ba2.1k sqft1401 Celebration Ave APT 401, Celebration, FL 34747Pending
- $470,0004 bd2 ba1.9k sqft1221 Olmstead Blvd APT 108, Celebration, FL 34747Sold

Similar homes
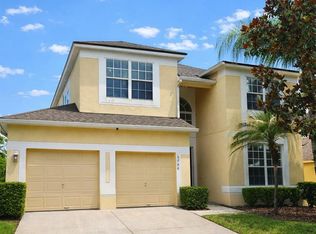
- $609,0005 bd5 ba2.2k sqft(Undisclosed Address), KISSIMMEE, FL 34747For Sale
 MLS ID #O6413930, Mark Breymeier, IN TOUCH REAL ESTATE LLC. Stellar MLS
- $299,9993 bd3 ba1.7k sqft1100 SUNSET VIEW CIRCLE S #304, KISSIMMEE, FL 34747For Sale
 MLS ID #S5147824, Amy Ridgley, LA ROSA REALTY CENTRAL FLORIDA LLC. Stellar MLS
- $729,0003 bd4 ba2.5k sqft319 CELEBRATION BOULEVARD, CELEBRATION, FL 34747For Sale
 MLS ID #O6445364, Laurentiu Stanica, STANICA REALTY GROUP. Stellar MLS
- $390,0003 bd3 ba2.1k sqft1301 SEVEN EAGLES COURT #1301, REUNION, FL 34747For Sale
 MLS ID #O6417474, Mark Sayad, REAL BROKER, LLC. Stellar MLS
- $540,0004 bd2 ba2.3k sqft2413 EAGLE TRACE DRIVE, KISSIMMEE, FL 34746For SaleMLS ID #O6446477, Christopher Watson, EDGERTON REALTY & DEVELOPMENT,LLC. Stellar MLS
- $315,0004 bd3 ba1.6k sqft3238 WISH AVENUE, KISSIMMEE, FL 34747For SaleMLS ID #O6445037, Jose Moreno, EXP REALTY LLC. Stellar MLS
- $369,0002 bd3 ba1.3k sqft660 CELEBRATION AVENUE #240, KISSIMMEE, FL 34747For SaleMLS ID #O6425163, Raphael Sena Oliveira de Sena, KAZA REAL ESTATE LLC. Stellar MLS
- $399,0004 bd2 ba1.5k sqft8121 FAN PALM WAY, KISSIMMEE, FL 34747For SaleMLS ID #S5158184, Nora Hazan, LOKATION. Stellar MLS
- $386,0003 bd3 ba1.7k sqft7610 SANDY RIDGE DRIVE #304, REUNION, FL 34747For SaleMLS ID #TB8478502, Dustin Nunnelley, REAL BROKER, LLC. Stellar MLS
- $529,0006 bd5 ba2.9k sqft1848 SANDY PARK TRAIL, KISSIMMEE, FL 34747For SaleMLS ID #O6447156, Bo Zhang, CENTURY 21 CARIOTI. Stellar MLS
- $475,0005 bd4 ba2.4k sqft2462 DUBAI STREET, KISSIMMEE, FL 34747For SaleMLS ID #P4939824, Anthony Medina, KELLER WILLIAMS REALTY SMART 1. Stellar MLS
- $585,0004 bd3 ba2.5k sqft6004 HARDROCK CIRCLE, ORLANDO, FL 32819For SaleMLS ID #O6443454, Felicita Veiga, LPT REALTY, LLC. Stellar MLS
- $449,9003 bd2 ba1.5k sqft3261 WHOOPING CRANE RUN, KISSIMMEE, FL 34741For SaleMLS ID #S5160545, Michael Solomon, COLDWELL BANKER SOLOMON. Stellar MLS
- $324,9003 bd2 ba1.3k sqft1501 NORTHERN HARRIER WAY #202, REUNION, FL 34747For SaleMLS ID #O6414442, Kenneth Burningham, BURNINGHAM REALTY. Stellar MLS
- $359,5503 bd3 ba1.6k sqft7601 CABANA COURT #103, REUNION, FL 34747For SaleMLS ID #O6374656, Matthew Lemonakis, REAL BROKER, LLC. Stellar MLS
- $414,0004 bd3 ba2k sqft1099 LAKESHORE BREEZE PL PLACE, KISSIMMEE, FL 34747New ConstructionMLS ID #G5116621, Dena Huddleston, EXP REALTY LLC. Stellar MLS
- $469,0006 bd5 ba3k sqft8935 CUBAN PALM ROAD, KISSIMMEE, FL 34747For SaleMLS ID #O6436601, Laura Block, ERA GRIZZARD REAL ESTATE. Stellar MLS
- $850,0004 bd5 ba2.5k sqft7810 WHITEMARSH WAY, REUNION, FL 34747For SaleMLS ID #TB8392503, David Kantor, LPT REALTY, LLC. Stellar MLS
- $475,5004 bd3 ba2.5k sqft1482 LAKE SIDE AVENUE, DAVENPORT, FL 33837For SaleMLS ID #S5149453, Eleonora Reid, UNIVERSAL REALTY OF CENTRAL FL. Stellar MLS
- $489,0004 bd3 ba2.4k sqft2707 RANDAL WAY, KISSIMMEE, FL 34743For SaleMLS ID #S5154186, Itamar N Da Silva, ODRY VARGAS REALTY GROUP. Stellar MLS
