Skip main navigation
Sold for $470,000
  • $470,000

    1221 Olmstead Blvd APT 108, Celebration, FL 34747

    4beds
    1,907sqft
    Condominium
    Built in 2006
    -- sqft lot
    $464,900 Zestimate®
    $246/sqft
    $3,234 Estimated rent

    Home value

    $464,900

    $423,000 - $511,000

    $3,234/mo

    Zestimate® history
    Loading
    Loading...

    Owner options

    List your home for rent

    $3,234/mo

    Rent Zestimate®

    Find your next renter with Zillow Rental Manager. Plus, with online applications, you can quickly screen prospective tenants – for free.

    Learn more

    $3,234/mo

    Rent Zestimate®

    Refinance and save

    $4,187/mo

    Est. payment

    Refinancing to a lower rate could help reduce your monthly payments and save thousands over the life of the loan.

    See today's rates

    $4,187/mo

    Est. payment

    Explore your selling options

    Work with a Zillow partner agent

    Leverage their expertise and Zillow's premium Showcase listings to get your home seen by more buyers.

    Get started

    List with your own agent

    Get your home in front of millions of buyers by listing it on Zillow.

    Learn how to do it

    Sell it yourself

    Take full control of how buyers see your home on Zillow by listing For Sale by Owner (FSBO).

    List your home

    What's special

    Attached one-car garageRefined finishesGranite countertopsExpansive primary suiteWell-appointed kitchenStainless steel appliancesGenerous walk-in closet
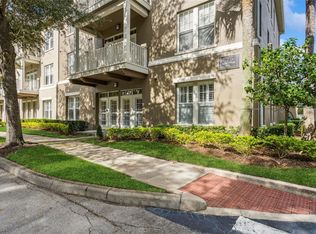
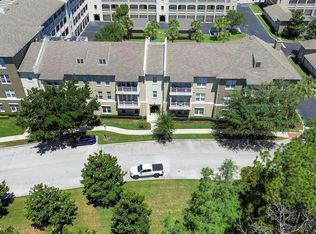
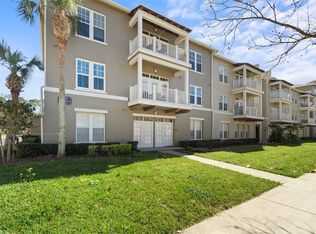
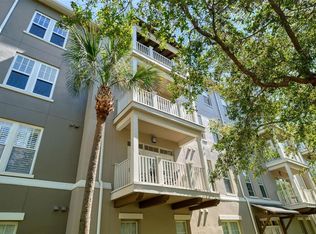
    Elegant Artisan Park Condominium | Redmond Model ideally positioned on the ground floor and overlooking a charming neighborhood park. This spacious 4-bedroom residence offers a rare blend of comfort, style, and convenience, complete with an attached one-car garage and ample street parking for guests. Inside, beautiful hardwood floors flow throughout the main living areas, complemented by plantation shutters in every room for a timeless, upscale finish. The well-appointed kitchen features granite countertops, stainless steel appliances, and thoughtful design ideal for both everyday living and entertaining. The expansive primary suite boasts a generous walk-in closet, creating a private retreat within the home. Step outside to a welcoming front patio with a dedicated sitting area—perfect for morning coffee or evening relaxation—while enjoying serene park views just beyond your doorstep. With its ground-floor location, refined finishes, and sought-after Artisan Park setting, this Redmond model offers effortless elegance and an exceptional lifestyle opportunity. AC- 2021 HWH- 2006

    Zillow last checked:

    Listing updated:

    Listing Provided by:

    Amita Shah 407-312-3568,

    IMAGINATION REALTY, INC 321-939-1300

    Bought with:

    Dana Hall-Bradley, 696765

    BETTER HOMES & GARDENS LIFESTYLES REALTY

    Source: Stellar MLS,MLS#: S5143406MLS LogoOriginating MLS: Osceola

    Facts & features

    Interior

    Bedrooms & bathrooms
    • Bedrooms: 4
    • Bathrooms: 2
    • Full bathrooms: 2
    Primary bedroom
    • Features: Walk-In Closet(s)
    • Level: First
    • Area: 208 Square Feet
    • Dimensions: 16x13
    Bedroom 2
    • Features: Built-in Closet
    • Level: First
    • Area: 132 Square Feet
    • Dimensions: 12x11
    Bedroom 3
    • Features: Built-in Closet
    • Level: First
    • Area: 110 Square Feet
    • Dimensions: 11x10
    Bedroom 4
    • Features: Built-in Closet
    • Level: First
    • Area: 176 Square Feet
    • Dimensions: 11x16
    Primary bathroom
    • Features: Tub with Separate Shower Stall, Linen Closet
    • Level: First
    Kitchen
    • Features: Breakfast Bar, Pantry, Storage Closet
    • Level: First
    • Area: 132 Square Feet
    • Dimensions: 12x11
    Living room
    • Features: No Closet
    • Level: First
    • Area: 252 Square Feet
    • Dimensions: 18x14
    Heating
    • Central
    Cooling
    • Central Air
    Appliances
    • Included: Dishwasher, Disposal, Dryer, Electric Water Heater, Microwave, Range, Refrigerator, Washer
    • Laundry: Inside
    Features
    • Ceiling Fan(s), Crown Molding, Stone Counters, Walk-In Closet(s)
    • Flooring: Ceramic Tile, Hardwood
    • Has fireplace: No
    • Common walls with other units/homes: Corner Unit,End Unit
    Interior area
    • Total structure area: 1,907
    • Total interior livable area: 1,907 sqft

    Property

    Parking
    • Total spaces: 1
    • Parking features: Garage - Attached
    • Attached garage spaces: 1
    Features
    • Levels: One
    • Stories: 1
    • Patio & porch: Deck, Patio, Porch
    • Exterior features: None
    • Has view: Yes
    • View description: Park/Greenbelt
    Lot
    • Size: 784 sqft
    • Features: In County, Sidewalk, Street One Way
    • Residential vegetation: Mature Landscaping
    Details
    • Parcel number: 192528304300031080
    • Zoning: RES
    • Special conditions: None

    Construction

    Type & style
    • Home type: Condo
    • Architectural style: Traditional
    • Property subtype: Condominium
    Materials
    • Block
    • Foundation: Slab
    • Roof: Shingle
    Condition
    • New construction: No
    • Year built: 2006
    Details
    • Builder model: Redmond

    Utilities & green energy

    • Sewer: Public Sewer
    • Water: Public
    • Utilities for property: BB/HS Internet Available, Cable Available, Public, Sprinkler Recycled, Street Lights, Underground Utilities

    Community & neighborhood

    Security
    • Security features: Smoke Detector(s)
    Community
    • Community features: Association Recreation - Owned, Deed Restrictions, Fitness Center, Golf, Park, Playground, Pool, Tennis Court(s)
    Location
    • Region: Celebration
    • Subdivision: ARTISAN CLUB; A CONDO PH 4

    HOA & financial

    HOA
    • Has HOA: Yes
    • HOA fee: $1,091 monthly
    • Amenities included: Fitness Center, Maintenance, Park, Playground, Recreation Facilities, Security, Spa/Hot Tub, Storage, Tennis Court(s)
    • Services included: Insurance, Maintenance Structure, Trash
    • Association name: Artisan Condo/Denise Anderson
    Other fees
    • Pet fee: $0 monthly
    Other financial information
    • Total actual rent: 0

    Other

    Other facts
    • Listing terms: Cash,Conventional,FHA
    • Ownership: Fee Simple
    • Road surface type: Paved, Asphalt

    Price history

    DateEventPrice
    3/26/2026Sold$470,000-3.1%$246/sqft
    Source: Stellar MLS #S5143406 Report a problem
    2/27/2026Pending sale$485,000$254/sqft
    Source: Stellar MLS #S5143406 Report a problem
    2/10/2026Listed for sale$485,000+86.6%$254/sqft
    Source: Stellar MLS #S5143406 Report a problem
    12/23/2013Sold$259,900$136/sqft
    Source: Public Record Report a problem
    9/22/2013Price change$259,900-6.8%$136/sqft
    Source: CELEBRATION REAL ESTATE GROUP #S4715515 Report a problem
    9/5/2013Price change$279,000-6.7%$146/sqft
    Source: CELEBRATION REAL ESTATE GROUP #S4715515 Report a problem
    6/13/2013Listed for sale$299,000+34.1%$157/sqft
    Source: CENTURY21 Metro Lifestyles #S4713949 Report a problem
    10/6/2010Sold$223,000+17.4%$117/sqft
    Source: Stellar MLS #S4674816 Report a problem
    9/3/2010Sold$190,000$100/sqft
    Source: Public Record Report a problem

    Public tax history

    YearProperty taxesTax assessment
    2025$6,206 +5.9%$394,200 -3%
    2024$5,858 +5.1%$406,500 +2.8%
    2023$5,573 +20.3%$395,400 +44.3%
    2022$4,635 +8.2%$274,100 +16.5%
    2021$4,285 +4.1%$235,300 +6.2%
    2020$4,117 +0.4%$221,500 +2.1%
    2019$4,100 $217,000 -4.1%
    2018$4,100 -3.9%$226,200 -2.8%
    2017$4,265 -4.1%$232,700 +1.8%
    2016$4,446 +0.6%$228,500 +1.7%
    2015$4,420 -0.5%$224,600 -1.1%
    2014$4,444 $227,100 +20.5%
    2013-- $188,400 +1.8%
    2012-- $185,000

    Find assessor info on the county website

    Neighborhood: Artisan Park

    Nearby schools

    GreatSchools rating
    Schools provided by the listing agent
    • Elementary: Celebration K-8
    • Middle: Celebration K-8
    • High: Celebration High

    Source: Stellar MLS. This data may not be complete. We recommend contacting the local school district to confirm school assignments for this home.

    Get a cash offer in 3 minutes
    Find out how much your home could sell for in as little as 3 minutes with a no-obligation cash offer.
    Estimated market value
    $464,900
    Get a cash offer in 3 minutes
    Find out how much your home could sell for in as little as 3 minutes with a no-obligation cash offer.
    Estimated market value
    $464,900