Skip main navigation
Pending
  • Price cut: $14K (5/6)
    $365,000

    1401 Celebration Ave APT 309, Celebration, FL 34747

    2beds
    1,435sqft
    : 
    Loading
    Get pre-qualified
    Condominium
    Built in 2006
    -- sqft lot
    $-- Zestimate®
    $254/sqft
    $1,096/mo HOA

    What's special

    Private balconyFresh interior paintBrand new carpetBright and airy layoutHigh-quality window treatmentsLuxury vinyl plank flooringThoughtfully designed kitchen
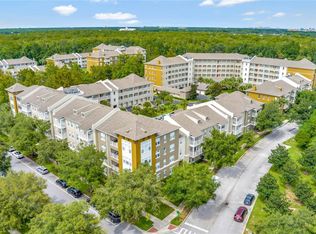
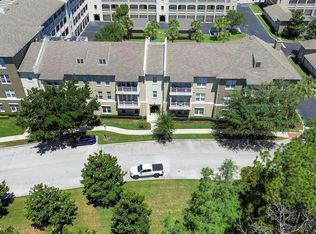
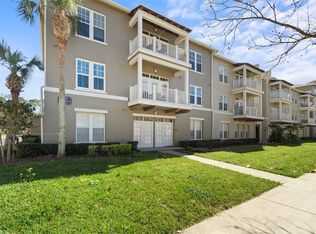
    PRICE REDUCED! This unit is ONE TO SEE! Welcome to effortless living in the sought-after Artisan Park village of Celebration. This beautifully renovated 2-bedroom, 2-bath condominium is truly move-in ready, offering a bright and airy layout designed for comfort and style. Luxury vinyl plank flooring enhances the main living area, while brand new carpet adds warmth and comfort to the bedrooms. Fresh interior paint and high-quality window treatments complete the polished feel of this inviting residence. Park in your private garage (freshly painted) and take the elevator up to your unit, making everyday living easy and secure. The open living and dining areas are filled with natural light and extend to a private balcony, the perfect place to relax with your morning coffee or unwind in the evening. The thoughtfully designed kitchen features top-of-the-line stainless steel LG SMART appliances. The condo also includes a new LG washer and dryer that you can control directly from your phone. A dedicated storage locker provides the perfect place to store seasonal decorations and bulky items. An ADT security system and Ring doorbell provide additional security. The building itself also benefited from extensive exterior improvements in 2025, ensuring a beautifully refreshed appearance and long-term durability. Just a block away, the exclusive Artisan Park Clubhouse—available only to Artisan Park residents—offers an exceptional lifestyle with a state-of-the-art fitness center, resort-style pool and jacuzzi, and an on-site bar and grill where neighbors gather to enjoy great food and a sense of community. Experience the meticulous charm and resort-style amenities that make Artisan Park one of Celebration’s most desirable places to call home.
    118 days
    |
    304
    |
    12
    |

    Zillow last checked:

    Listing updated:

    Listed by:

    Jennifer Schreiber 407-973-5575,

    IMAGINATION REALTY, INC 321-939-1300

    Source: Stellar MLS,MLS#: S5145980MLS LogoOriginating MLS: Osceola

      Facts & features

      Interior

      Bedrooms & bathrooms
      • Bedrooms: 2
      • Bathrooms: 2
      • Full bathrooms: 2
      Rooms
      • Room types: Storage Rooms
      Primary bedroom
      • Features: En Suite Bathroom, Walk-In Closet(s)
      • Level: First
      • Area: 182 Square Feet
      • Dimensions: 14x13
      Bedroom 2
      • Features: Built-in Closet
      • Level: First
      • Area: 143 Square Feet
      • Dimensions: 13x11
      Dining room
      • Level: First
      • Area: 135 Square Feet
      • Dimensions: 15x9
      Kitchen
      • Level: First
      • Area: 132 Square Feet
      • Dimensions: 11x12
      Living room
      • Level: First
      • Area: 221 Square Feet
      • Dimensions: 17x13
      Heating
      • Central
      Cooling
      • Central Air
      Appliances
      • Included: Dishwasher, Disposal, Dryer, Microwave, Range, Refrigerator, Washer
      • Laundry: Electric Dryer Hookup, Inside, Laundry Room
      Features
      • Ceiling Fan(s), Crown Molding, Eating Space In Kitchen, Living Room/Dining Room Combo, Primary Bedroom Main Floor, Stone Counters, Thermostat, Tray Ceiling(s), Walk-In Closet(s)
      • Flooring: Carpet, Ceramic Tile, Luxury Vinyl
      • Doors: French Doors
      • Windows: Blinds
      • Has fireplace: No
      Interior area
      • Total structure area: 1,435
      • Total interior livable area: 1,435 sqft
      Video & virtual tour

      Property

      Parking
      • Total spaces: 1
      • Parking features: On Street, Under Building
      • Garage spaces: 1
      • Has uncovered spaces: Yes
      Features
      • Levels: One
      • Stories: 1
      • Exterior features: Balcony, Sidewalk, Storage
      • Waterfront features: Lake
      Lot
      • Size: 0.67 Acres
      • Features: In County, Sidewalk, Unincorporated
      • Residential vegetation: Mature Landscaping
      Details
      • Parcel number: 192528304300033090
      • Zoning: OPUD
      • Special conditions: None

      Construction

      Type & style
      • Home type: Condo
      • Property subtype: Condominium
      Materials
      • Block, Stucco
      • Foundation: Slab
      • Roof: Shingle
      Condition
      • Completed
      • New construction: No
      • Year built: 2006
      Details
      • Builder model: The CARLSEN B
      • Builder name: St. Joe Company

      Utilities & green energy

      • Sewer: Public Sewer
      • Water: Public
      • Utilities for property: Cable Available, Electricity Connected, Sewer Connected, Street Lights, Underground Utilities, Water Connected

      Community & HOA

      Community
      • Features: Lake, Association Recreation - Owned, Deed Restrictions, Dog Park, Fitness Center, Park, Playground, Pool, Sidewalks, Tennis Court(s)
      • Security: Security System
      • Pet fee: $0 monthly
      • Subdivision: ARTISAN CLUB CONDO PH 4
      HOA
      • Has HOA: Yes
      • Amenities included: Clubhouse, Elevator(s), Fitness Center, Golf Course, Maintenance, Park, Playground, Pool, Recreation Facilities, Spa/Hot Tub, Storage, Tennis Court(s), Trail(s)
      • Services included: Community Pool, Reserve Fund, Insurance, Maintenance Structure, Maintenance Grounds, Maintenance Repairs, Manager, Pest Control, Recreational Facilities, Sewer, Trash, Water
      • HOA fee: $1,096 monthly
      • HOA name: Artisan Club Condo / Denise Anderson
      • HOA phone: 407-566-4752
      Location
      • Region: Celebration

      Financial & listing details

      • Price per square foot: $254/sqft
      • Tax assessed value: $304,200
      • Annual tax amount: $5,384
      • Date on market: 3/17/2026
      • Cumulative days on market: 212 days
      • Listing terms: Cash,Conventional
      • Ownership: Fee Simple
      • Total actual rent: 0
      • Electric utility on property: Yes
      • Road surface type: Paved, Asphalt

        Estimated market value

        Not available

        Estimated sales range

        Not available

        Not available

        Price history

        DateEventPrice
        7/3/2026Pending sale$365,000$254/sqft
        Source: Stellar MLS #S5145980 Report a problem
        5/6/2026Price change$365,000-3.7%$254/sqft
        Source: Stellar MLS #S5145980 Report a problem
        3/17/2026Listed for sale$379,000-5%$264/sqft
        Source: Stellar MLS #S5145980 Report a problem
        3/12/2026Listing removed$399,000$278/sqft
        Source: Stellar MLS #O6364914 Report a problem
        1/28/2026Price change$399,000-0.3%$278/sqft
        Source: Stellar MLS #O6364914 Report a problem
        12/8/2025Listed for sale$400,000+16%$279/sqft
        Source: Stellar MLS #O6364914 Report a problem
        12/6/2024Sold$344,900$240/sqft
        Source: Stellar MLS #O6192810 Report a problem
        12/2/2024Pending sale$344,900$240/sqft
        Source: Stellar MLS #O6192810 Report a problem
        11/4/2024Price change$344,900-1.2%$240/sqft
        Source: Stellar MLS #O6192810 Report a problem
        9/18/2024Price change$349,000-2.8%$243/sqft
        Source: Stellar MLS #O6192810 Report a problem
        8/28/2024Price change$359,000-1.6%$250/sqft
        Source: Stellar MLS #O6192810 Report a problem
        7/25/2024Price change$365,000-2.6%$254/sqft
        Source: Stellar MLS #O6192810 Report a problem
        7/12/2024Price change$374,900-2.6%$261/sqft
        Source: Stellar MLS #O6192810 Report a problem
        6/21/2024Price change$385,000-3.5%$268/sqft
        Source: Stellar MLS #O6192810 Report a problem
        5/21/2024Price change$399,000-2.4%$278/sqft
        Source: Stellar MLS #O6192810 Report a problem
        5/6/2024Price change$409,000-1.4%$285/sqft
        Source: Stellar MLS #O6192810 Report a problem
        4/26/2024Price change$415,000-1%$289/sqft
        Source: Stellar MLS #O6192810 Report a problem
        4/4/2024Listed for sale$419,000+49.5%$292/sqft
        Source: Stellar MLS #O6192810 Report a problem
        3/20/2018Listing removed$1,725$1/sqft
        Source: CELEBRATION RENTAL GROUP #S4857767 Report a problem
        2/27/2018Listed for rent$1,725+1.5%$1/sqft
        Source: CELEBRATION RENTAL GROUP #S4857767 Report a problem
        11/28/2017Listing removed$1,700$1/sqft
        Source: CELEBRATION RENTAL GROUP #S4853567 Report a problem
        11/11/2017Listed for rent$1,700+6.3%$1/sqft
        Source: CELEBRATION RENTAL GROUP #S4853567 Report a problem
        8/2/2016Listing removed$1,600-5.9%$1/sqft
        Source: Celebration Rental Group, LLC Report a problem
        7/27/2014Listing removed$1,700$1/sqft
        Source: iHOUSEWeb Solutions, Inc #S4713307 Report a problem
        5/2/2014Listed for rent$1,700$1/sqft
        Source: iHOUSEWeb Solutions, Inc #S4713307 Report a problem
        1/11/2014Listing removed$1,700$1/sqft
        Source: iHOUSEWeb Solutions, Inc #S4713307 Report a problem
        2/1/2008Sold$280,200$195/sqft
        Source: Public Record Report a problem

        Public tax history

        YearProperty taxesTax assessment
        2025$5,384 +50.4%$304,200 -3%
        2024$3,580 +3.1%$313,700 +2.8%
        2023$3,473 +4.3%$305,100 +44.1%
        2022$3,331 -5.2%$211,700 +16.4%
        2021$3,515 +3.8%$181,800 +6.2%
        2020$3,387 +0.4%$171,200 +2.1%
        2019$3,371 $167,700 -4.1%
        2018$3,371 -3.6%$174,800 -2.8%
        2017$3,496 -3.8%$179,800 +1.8%
        2016$3,635 +0.5%$176,600 +1.7%
        2015$3,616 -0.8%$173,600 -1.1%
        2014$3,645 $175,500 +20.6%
        2013-- $145,532 +1.7%
        2012-- $143,100
        Find assessor info on the county website

        Monthly payment

        Est. payment

        Payment breakdown

        Explore the cost of this home by adjusting the details. Changes won't be saved.
        All calculations are estimates and provided by Zillow, Inc. for informational purposes only. Actual amounts may vary.
        HOA fees may include property taxes on listings classified as Co-Ops. Contact the listing agent and/or owner for fee details.
        Mortgage interest rates are dependent on a number of factors, including credit score, down payment, and repayment length. Interest rate data provided by Zillow Group Marketplace, Inc. as of 1/1/1970 from various mortgage lenders with which we have lead or other similar arrangements; the Estimated Payment is an average of those rates.
        See how much you could borrow to make a competitive offer.

        Climate risks

        Neighborhood: Artisan Park

        Getting around

        7 / 100
        Car-Dependent
        35 / 100
        Somewhat Bikeable

        Nearby schools

        GreatSchools rating
        Schools provided by the listing agent
        • Elementary: Celebration K-8
        • Middle: Celebration K-8
        • High: Celebration High

        Source: Stellar MLS. This data may not be complete. We recommend contacting the local school district to confirm school assignments for this home.

        Similar homes