Experience luxurious living with resort-style amenities! Welcome to this sought-after Paxton-A CORNER UNIT in Celebration’s EXCLUSIVE Artisan Park community - Nestled amidst picturesque preserves and walking trails, this ELEVATOR building unit has its own ONE-CAR GARAGE downstairs plus an EXTRA STORAGE cage. Meticulously maintained, this home is move-in ready with exceptional upgrades throughout. Step into a beautifully renovated space featuring new tile and carpet flooring (2021), fresh paint, upgraded light fixtures and Decora switches. The Primary Bedroom boasts a large walk-in closet with custom storage shelving and tray ceilings, and added luxury in the Primary Bath with its heated towel bar, dual vanity, garden bathtub and separate shower stall. The 2nd Bedroom also features a walk-in closet. A DEN / STUDY at the front of the unit (which can function as a THIRD BEDROOM) sits next to a separate Hall Pantry / Storage room with custom tile work, cabinetry, and a granite countertop. Both Bathrooms feature fan timers and newer toilets, installed by the current owners. A COMPLETE KITCHEN REMODEL in 2024 included all-new cabinets with quartz countertops, a stunning marble backsplash, high-end appliances, a pull-out trash drawer, multiple pull-out shelves, and clever hidden storage within the custom vent-hood. New ceiling and under-counter lighting provide a bright and modern feel. Additional unit highlights include plantation shutters, ceiling fans in all bedrooms and the family room, and distinctive modified herringbone tile flooring in the main living areas, designed for a sophisticated and timeless look. Rest easy knowing that the A/C was replaced in November 2019, and enhanced with the APCO-X U/V system in 2021. A water softener and filtration system were also added, along with upgraded energy-efficient DOUBLE-PANE / LOW-E glass windows in 2023. A NEW WATER HEATER was installed in March 2025 to give new owners further peace of mind. Enjoy the private Artisan Park Clubhouse just a block away, featuring a resort-style pool with sun lounges, cabanas, a heated spa/hot tub, and 25m lanes for fitness swimming and water aerobics. Artisan Residents also have access to a fully-equipped private fitness center, a restaurant and bar, exclusive community events, a barbecue area for gatherings, conference and group dining rooms, and billiards. The Celebration community amenities include a public golf course, parks, playgrounds, tennis courts, scenic boardwalks, a further 6 pools, 2 fitness centers and dog parks. Be sure to explore the 3D property tour link and contact the listing agent to schedule your private showing before it’s gone!
Sold for $450,000
Zillow last checked:
Listing updated:
Bought with:
Jan White, 3210008
CENTURY 21 CARIOTI
Source: Stellar MLS,MLS#: S5120847 Originating MLS: Osceola
Originating MLS: Osceola
Price history
| Date | Event | Price |
|---|---|---|
| 5/1/2025 | Sold | $450,000-4.2%$243/sqft |
Source:  Stellar MLS #S5120847 Report a problem Stellar MLS #S5120847 Report a problem | ||
| 4/15/2025 | Pending sale | $469,900$253/sqft |
Source: Stellar MLS #S5120847 Report a problem | ||
| 4/8/2025 | Listed for sale | $469,900$253/sqft |
Source: Stellar MLS #S5120847 Report a problem | ||
| 3/3/2025 | Pending sale | $469,900$253/sqft |
Source: Stellar MLS #S5120847 Report a problem | ||
| 2/18/2025 | Listed for sale | $469,900+88%$253/sqft |
Source: Stellar MLS #S5120847 Report a problem | ||
| 10/31/2017 | Listing removed | $1,950$1/sqft |
Source: ROMAN REALTY GROUP, LLC #O5540039 Report a problem | ||
| 10/8/2017 | Listed for rent | $1,950$1/sqft |
Source: ROMAN REALTY GROUP, LLC #O5540039 Report a problem | ||
| 9/28/2017 | Sold | $250,000-13%$135/sqft |
Source: Public Record Report a problem | ||
| 7/17/2017 | Price change | $287,500-3.4%$155/sqft |
Source: BUSTAMANTE REAL ESTATE INC #S4845234 Report a problem | ||
| 4/21/2017 | Listed for sale | $297,500+0.8%$160/sqft |
Source: BUSTAMANTE REAL ESTATE INC #S4845234 Report a problem | ||
| 12/13/2016 | Listing removed | $295,000$159/sqft |
Source: FRONTLINE FLORIDA REALTY, INC. #S4827729 Report a problem | ||
| 7/21/2016 | Price change | $295,000-1.7%$159/sqft |
Source: FRONTLINE FLORIDA REALTY, INC. #S4827729 Report a problem | ||
| 7/17/2016 | Price change | $300,000-7.7%$162/sqft |
Source: FRONTLINE FLORIDA REALTY, INC. #S4827729 Report a problem | ||
| 4/9/2016 | Price change | $325,000-5.8%$175/sqft |
Source: FRONTLINE FLORIDA REALTY, INC. #S4827729 Report a problem | ||
| 3/4/2016 | Listed for sale | $345,000-13.5%$186/sqft |
Source: FRONTLINE FLORIDA REALTY, INC. #S4827729 Report a problem | ||
| 3/23/2014 | Listing removed | $399,000$215/sqft |
Source: Frontline Florida Realty #S4718105 Report a problem | ||
| 9/26/2013 | Listed for sale | $399,000+12.7%$215/sqft |
Source: Frontline Florida Realty #S4718105 Report a problem | ||
| 1/8/2008 | Sold | $354,100$191/sqft |
Source: Public Record Report a problem | ||
Nearby homes
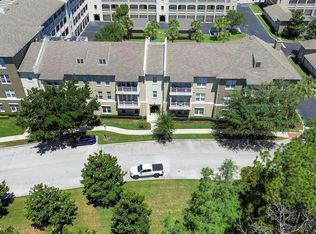
- $408,0003 bd3 ba1.7k sqft1220 Ironsmith Dr APT 203, Celebration, FL 34747Sold
- $470,0004 bd2 ba1.9k sqft1221 Olmstead Blvd APT 108, Celebration, FL 34747Sold

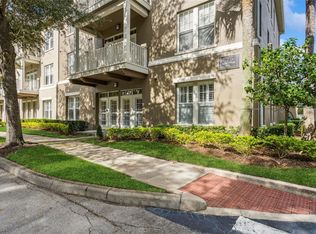
- $490,0003 bd2 ba1.8k sqft1220 Ironsmith Dr APT 101, Celebration, FL 34747Sold
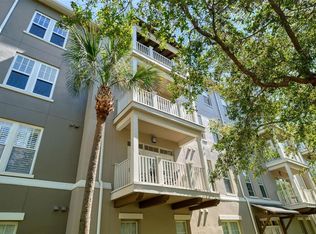
- $345,0002 bd2 ba1.4k sqft1401 Celebration Ave APT 309, Celebration, FL 34747Sold
Get a cash offer in 3 minutes
Find out how much your home could sell for in as little as 3 minutes with a no-obligation cash offer.
Estimated market value
$428,200
