Don’t miss your chance to own this highly coveted 3-bedroom, 2-bath, fully furnished Redmond model condo in the exclusive Artisan Park neighborhood of Celebration, Florida. This gorgeous corner unit with a one-car-attached garage features a bright, open floor plan filled with natural light and peaceful conservation views, with a scenic path leading directly to the community pool and clubhouse. Thoughtfully upgraded throughout, this residence combines elegance and modern comfort. The interior now showcases luxury vinyl plank flooring paired with upgraded carpeting, complemented by fresh eggshell paint throughout for a refined, designer finish. Stylish new light fixtures and updated sink fixtures add a polished touch, while additional trim detail in the dining room enhances the home’s architectural appeal. New wood shutters throughout offer both beauty and privacy, and a newly installed keyless entry system on both front and back doors provides convenience and security. The kitchen has been beautifully refreshed with newly painted cabinets, granite countertops, a decorative tile backsplash, and a brand-new microwave. An office with a custom built-in desk and cabinetry provides a perfect space to work or study from home. The upgrades continue into the bathrooms, where the guest bath now features a brand-new shower, tile, and cabinetry, while the luxurious primary bath has been completely transformed with new cabinetry, granite countertops, upgraded tile, fixtures, a relaxing jacuzzi tub, and a stylish barn door entry. The primary suite also offers a newly designed custom walk-in closet complete with built-in storage and a personal safe. Additional upgrades include a newly installed security camera system for peace of mind and a rubberized garage floor for easy maintenance and durability. This home also boasts a newer HVAC system with UV light installed in 2020, ensuring year-round comfort and improved air quality. Perfectly located just minutes from Walt Disney World and Central Florida’s premier attractions, this condo offers the ideal blend of luxury and convenience. Living in Celebration means becoming part of a vibrant, close-knit community rich with amenities including parks, playgrounds, pools, and miles of scenic nature trails. With over 26 miles of walking and biking paths and an array of charming shops and dining options, you’ll enjoy the very best of this storybook town from sunrise to sunset.
Sold for $490,000
Zillow last checked:
Listing updated:
Bought with:
Laurentiu Stanica, 3304634
STANICA REALTY GROUP
Source: Stellar MLS,MLS#: O6352375 Originating MLS: Orlando Regional
Originating MLS: Orlando Regional
Price history
| Date | Event | Price |
|---|---|---|
| 2/20/2026 | Sold | $490,000-7.4%$267/sqft |
Source:  Stellar MLS #O6352375 Report a problem Stellar MLS #O6352375 Report a problem | ||
| 1/5/2026 | Pending sale | $529,000$288/sqft |
Source: Stellar MLS #O6352375 Report a problem | ||
| 12/4/2025 | Price change | $529,000-3.6%$288/sqft |
Source: Stellar MLS #O6352375 Report a problem | ||
| 10/17/2025 | Listed for sale | $549,000+25.1%$299/sqft |
Source: Stellar MLS #O6352375 Report a problem | ||
| 4/30/2025 | Listing removed | $439,000$239/sqft |
Source: Stellar MLS #O6303484 Report a problem | ||
| 4/26/2025 | Listed for sale | $439,000-2.2%$239/sqft |
Source: Stellar MLS #O6303484 Report a problem | ||
| 3/22/2025 | Listing removed | $449,000$245/sqft |
Source: Stellar MLS #O6243938 Report a problem | ||
| 2/1/2025 | Price change | $449,000-5.5%$245/sqft |
Source: Stellar MLS #O6243938 Report a problem | ||
| 1/4/2025 | Price change | $475,000-4.8%$259/sqft |
Source: Stellar MLS #O6243938 Report a problem | ||
| 11/19/2024 | Price change | $499,000-5%$272/sqft |
Source: Stellar MLS #O6243938 Report a problem | ||
| 10/5/2024 | Listed for sale | $525,000+14.4%$286/sqft |
Source: Stellar MLS #O6243938 Report a problem | ||
| 6/20/2022 | Sold | $459,000$250/sqft |
Source: Public Record Report a problem | ||
| 3/15/2022 | Pending sale | $459,000+96.9%$250/sqft |
Source: Stellar MLS #S5064290 Report a problem | ||
| 5/11/2019 | Listing removed | $2,271$1/sqft |
Source: CENTURY 21 Blue Sky Realty Group #S5017477 Report a problem | ||
| 5/5/2019 | Listed for rent | $2,271+16.5%$1/sqft |
Source: Blue Sky Property Management Services, LLC Report a problem | ||
| 5/19/2015 | Listing removed | $1,950$1/sqft |
Source: Blue Sky Property Management Services, LLC Report a problem | ||
| 5/16/2015 | Listed for rent | $1,950$1/sqft |
Source: Blue Sky Property Management Services, LLC Report a problem | ||
| 7/9/2013 | Sold | $233,100+1.4%$127/sqft |
Source: Public Record Report a problem | ||
| 5/10/2013 | Price change | $229,900-4.2%$125/sqft |
Source: RE/MAX CENTRAL REALTY #O5155128 Report a problem | ||
| 4/20/2013 | Listed for sale | $239,900+38.6%$131/sqft |
Source: RE/MAX CENTRAL REALTY #O5155128 Report a problem | ||
| 4/1/2013 | Sold | $173,100$94/sqft |
Source: Public Record Report a problem | ||
Nearby homes
- $470,0004 bd2 ba1.9k sqft1221 Olmstead Blvd APT 108, Celebration, FL 34747Sold

- $408,0003 bd3 ba1.7k sqft1220 Ironsmith Dr APT 203, Celebration, FL 34747Sold
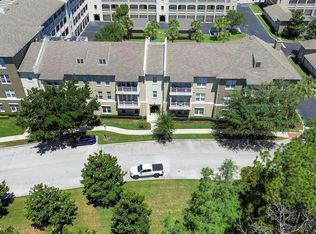
- $450,0003 bd2 ba1.8k sqft1221 Olmstead Blvd APT 214, Celebration, FL 34747Sold
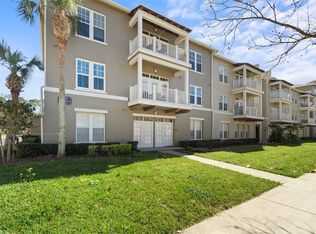
- $345,0002 bd2 ba1.4k sqft1401 Celebration Ave APT 309, Celebration, FL 34747Sold
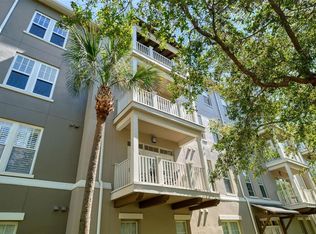
Get a cash offer in 3 minutes
Find out how much your home could sell for in as little as 3 minutes with a no-obligation cash offer.
Estimated market value
$472,100
