Skip main navigation
Sold for $315,000
  • $315,000

    1401 Celebration Ave APT 402, Celebration, FL 34747

    2beds
    1,345sqft
    Condominium
    Built in 2006
    -- sqft lot
    $299,700 Zestimate®
    $234/sqft
    $2,413 Estimated rent

    Home value

    $299,700

    Estimated sales range

    Not available

    $2,413/mo

    Zestimate® history
    Loading
    Loading...

    Owner options

    List your home for rent

    $2,413/mo

    Rent Zestimate®

    Find your next renter with Zillow Rental Manager. Plus, with online applications, you can quickly screen prospective tenants – for free.

    Learn more

    $2,413/mo

    Rent Zestimate®

    Refinance and save

    $3,007/mo

    Est. payment

    Refinancing to a lower rate could help reduce your monthly payments and save thousands over the life of the loan.

    See today's rates

    $3,007/mo

    Est. payment

    Explore your selling options

    Work with a Zillow partner agent

    Leverage their expertise and Zillow's premium Showcase listings to get your home seen by more buyers.

    Get started

    List with your own agent

    Get your home in front of millions of buyers by listing it on Zillow.

    Learn how to do it

    Sell it yourself

    Take full control of how buyers see your home on Zillow by listing For Sale by Owner (FSBO).

    List your home

    What's special

    Covered balconyOutdoor kitchenGleaming granite countertopsBeautifully maintained parksLuxurious pool and spaMaster suiteTop-floor condo
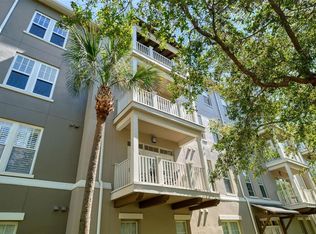
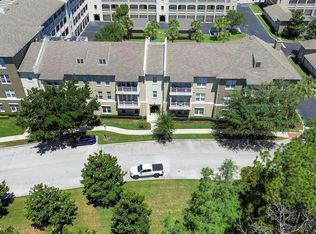
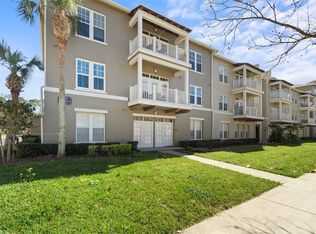
    Stunning Top-Floor 2 Bedroom, 2 Bathroom Condo in Celebration, FL. Experience luxury living in the heart of Celebration, FL, with this beautifully maintained top-floor condo. Located in an elevator building just one block from the exclusive Artisan Clubhouse, this 2 bedroom, 2 bathroom home is designed for both comfort and style. The open floor plan provides spacious living areas with an effortless flow between rooms. The eat-in kitchen is a true highlight, featuring 42” cherry cabinets, gleaming granite countertops, a built-in desk area, and an inviting layout that connects seamlessly with the dining and living room. The living room, adorned with elegant crown molding, includes a French door leading to the covered balcony, where you can enjoy your morning coffee while taking in the tranquil views. The master suite offers a private retreat with an extra-large walk-in closet and a beautiful tray ceiling. The spa-like master bath includes a garden tub, separate shower, dual sinks, and a convenient linen closet. The second bedroom and hall bath provide comfortable accommodations for guests. Additionally, the inside laundry room comes equipped with a full-size washer and dryer, plus extra shelving for ample storage. Just a short stroll away is the Artisan Clubhouse, where you can indulge in resort-style living. The clubhouse offers access to a luxurious pool and spa, a state-of-the-art fitness center, outdoor kitchen, billiard room, and an onsite restaurant and bar. Host gatherings in the private banquet room or simply enjoy the fabulous amenities at your doorstep. Living in Celebration means embracing the charm of a small town with the conveniences of a master-planned community. With over 26 miles of walking and biking trails, beautifully maintained parks, playgrounds, and community pools, there is always something to enjoy. Celebration also offers a year-round array of entertainment and dining venues just steps away from your home. Conveniently located with easy access to major highways, including I-4, 417, 429, and World Drive, this condo is just 10 minutes from Walt Disney World and 25 minutes from Orlando International Airport. Don’t miss the opportunity to make this beautiful condo your home and immerse yourself in the vibrant lifestyle of Celebration, FL.

    Zillow last checked:

    Listing updated:

    Listing Provided by:

    Laurentiu Stanica 786-562-7960,

    STANICA REALTY GROUP 786-562-7960

    Bought with:

    Tennille Biggers, 3373917

    KELLER WILLIAMS ELITE PARTNERS III REALTY

    Source: Stellar MLS,MLS#: O6237403MLS LogoOriginating MLS: Orlando Regional

    Facts & features

    Interior

    Bedrooms & bathrooms
    • Bedrooms: 2
    • Bathrooms: 2
    • Full bathrooms: 2
    Primary bedroom
    • Features: Walk-In Closet(s)
    • Level: First
    • Dimensions: 14x14
    Bedroom 2
    • Features: Built-in Closet
    • Level: First
    • Dimensions: 13x11
    Dinette
    • Level: First
    • Dimensions: 10x6
    Dining room
    • Level: First
    • Dimensions: 15x9
    Kitchen
    • Features: Pantry, Built-in Features, Granite Counters
    • Level: First
    • Dimensions: 11x12
    Living room
    • Level: First
    • Dimensions: 17x13
    Heating
    • Central
    Cooling
    • Central Air
    Appliances
    • Included: Dishwasher, Dryer, Microwave, Range, Refrigerator, Washer
    • Laundry: Inside, Laundry Room
    Features
    • Ceiling Fan(s), Crown Molding, Eating Space In Kitchen, Living Room/Dining Room Combo, Solid Wood Cabinets, Stone Counters, Tray Ceiling(s), Walk-In Closet(s)
    • Flooring: Carpet, Ceramic Tile
    • Doors: French Doors
    • Windows: Blinds, Window Treatments
    • Has fireplace: No
    Interior area
    • Total structure area: 1,345
    • Total interior livable area: 1,345 sqft

    Property

    Parking
    • Total spaces: 1
    • Parking features: Garage Door Opener, On Street
    • Garage spaces: 1
    • Has uncovered spaces: Yes
    • Details: Garage Dimensions: 11x11
    Features
    • Levels: One
    • Stories: 1
    • Exterior features: Balcony, Sidewalk
    • Has view: Yes
    • View description: Trees/Woods, Pond
    • Has water view: Yes
    • Water view: Pond
    Lot
    • Features: In County, Sidewalk, Unincorporated
    • Residential vegetation: Mature Landscaping
    Details
    • Parcel number: 192528304300034020
    • Zoning: OPUD
    • Special conditions: None

    Construction

    Type & style
    • Home type: Condo
    • Property subtype: Condominium
    Materials
    • Block, Stucco
    • Foundation: Slab
    • Roof: Shingle
    Condition
    • Completed
    • New construction: No
    • Year built: 2006
    Details
    • Builder model: CARLSEN B
    • Builder name: St. Joe Company

    Utilities & green energy

    • Sewer: Public Sewer
    • Water: Public
    • Utilities for property: BB/HS Internet Available, Cable Available, Electricity Connected, Sewer Connected, Street Lights, Underground Utilities

    Community & neighborhood

    Security
    • Security features: Security System Owned
    Community
    • Community features: Association Recreation - Owned, Deed Restrictions, Park, Playground, Pool
    Location
    • Region: Celebration
    • Subdivision: ARTISAN CLUB CONDO PH 04

    HOA & financial

    HOA
    • Has HOA: Yes
    • HOA fee: $934 monthly
    • Amenities included: Clubhouse, Elevator(s), Fitness Center, Park, Spa/Hot Tub
    • Services included: Community Pool, Reserve Fund, Maintenance Structure, Maintenance Grounds, Manager, Recreational Facilities, Sewer, Trash, Water
    • Association name: Denise Bowdre
    • Association phone: 407-566-4752
    Other fees
    • Pet fee: $0 monthly
    Other financial information
    • Total actual rent: 0

    Other

    Other facts
    • Listing terms: Cash,Conventional
    • Ownership: Fee Simple
    • Road surface type: Paved, Asphalt

    Price history

    DateEventPrice
    3/14/2025Sold$315,000-4.3%$234/sqft
    Source: Stellar MLS #O6237403 Report a problem
    2/13/2025Pending sale$329,000$245/sqft
    Source: Stellar MLS #O6237403 Report a problem
    2/9/2025Listed for sale$329,000+54.5%$245/sqft
    Source: Stellar MLS #O6237403 Report a problem
    8/8/2023Listing removed--
    Source: Zillow Rentals Report a problem
    6/23/2023Listed for rent$2,250+18.4%$2/sqft
    Source: Zillow Rentals Report a problem
    2/27/2021Listing removed--
    Source: Owner Report a problem
    11/1/2020Listing removed$1,900$1/sqft
    Source: Owner Report a problem
    10/9/2020Listed for rent$1,900$1/sqft
    Source: Owner Report a problem
    12/31/2019Sold$213,000-7.4%$158/sqft
    Source: Public Record Report a problem
    11/27/2019Pending sale$230,000$171/sqft
    Source: IMAGINATION REALTY, INC #S5021459 Report a problem
    9/17/2019Price change$230,000-3.4%$171/sqft
    Source: IMAGINATION REALTY, INC #S5021459 Report a problem
    7/31/2019Listed for sale$238,000+19%$177/sqft
    Source: IMAGINATION REALTY, INC #S5021459 Report a problem
    9/1/2016Sold$200,000-21.6%$149/sqft
    Source: Public Record Report a problem
    3/9/2016Listing removed$255,000$190/sqft
    Source: RE/MAX MARKETPLACE #S4812111 Report a problem
    3/16/2015Listed for sale$255,000-12.1%$190/sqft
    Source: RE/MAX MARKETPLACE #S4812111 Report a problem
    3/5/2008Sold$290,000$216/sqft
    Source: Public Record Report a problem

    Public tax history

    YearProperty taxesTax assessment
    2025$5,059 +6.3%$304,200 -3%
    2024$4,760 +5.1%$313,700 +2.8%
    2023$4,529 +19.4%$305,100 +44.1%
    2022$3,793 +7.9%$211,700 +16.4%
    2021$3,515 +3.8%$181,800 +6.2%
    2020$3,387 +0.4%$171,200 +2.1%
    2019$3,371 $167,700 -4.1%
    2018$3,371 -3.6%$174,800 -2.8%
    2017$3,496 -3.8%$179,800 +1.8%
    2016$3,635 +0.5%$176,600 +1.7%
    2015$3,616 +2.9%$173,600 -1.1%
    2014$3,513 $175,500 +20.5%
    2013-- $145,700 +1.8%
    2012-- $143,100

    Find assessor info on the county website

    Neighborhood: Artisan Park

    Nearby schools

    GreatSchools rating
    Schools provided by the listing agent
    • Elementary: Celebration K-8
    • Middle: Celebration K-8
    • High: Celebration High

    Source: Stellar MLS. This data may not be complete. We recommend contacting the local school district to confirm school assignments for this home.

    Get a cash offer in 3 minutes
    Find out how much your home could sell for in as little as 3 minutes with a no-obligation cash offer.
    Estimated market value
    $299,700
    Get a cash offer in 3 minutes
    Find out how much your home could sell for in as little as 3 minutes with a no-obligation cash offer.
    Estimated market value
    $299,700