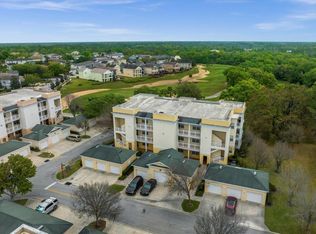
Turnkey 3-Bedroom Condo with Golf Course Views in Reunion. This fully renovated 3-bedroom, 2-bath condominium offers a rare combination of luxury, convenience, and investment potential. With designer finishes throughout, a spacious balcony overlooking the spectacular Reunion golf course, and the largest 1.5-car garage available in the Terraces at Reunion, this one-of-a-kind property is truly move-in or rental ready. Superb design is evident from the moment you enter this bright and inviting residence. Every detail has been thoughtfully updated, including a custom kitchen with new counters and appliances, beautifully renovated bathrooms with new cabinetry, lighting, mirrors, fixtures, and shower doors, as well as fresh paint, plank flooring, and a new water heater. Dishes, linens, towels, and most furnishings are also included, making this a true turnkey opportunity. Beyond the home itself, the property offers exceptional lifestyle value. Located close to Disney theme parks, it also provides access to Reunion Resort amenities: multiple pools, pro shop, fitness center, shops and restaurants. Whether you are seeking a primary residence, a secondary home, or a vacation or long-term rental investment, this property offers broad appeal and is ready to enjoy from day one.
For sale
$324,900
1501 NORTHERN HARRIER WAY #202, REUNION, FL 34747
3beds
1,354sqft
Condominium
Built in 2007
-- sqft lot
$312,400 Zestimate®
$240/sqft
$614/mo HOA
What's special
Designer finishes throughoutFresh paintNew water heaterBright and inviting residencePlank flooring
- 131 days
- 88
- 12
Zillow last checked:
Listing updated:
Listed by:
Kenneth Burningham 407-868-3912,
BURNINGHAM REALTY 407-868-3912
Source: Stellar MLS,MLS#: O6414442 Originating MLS: Orlando Regional
Originating MLS: Orlando Regional
Facts & features
Interior
Bedrooms & bathrooms
- Bedrooms: 3
- Bathrooms: 2
- Full bathrooms: 2
Primary bedroom
- Description: Room4
- Features: Walk-In Closet(s)
- Level: First
- Area: 182 Square Feet
- Dimensions: 14x13
Bedroom 2
- Description: Room5
- Features: Built-in Closet
- Level: First
- Area: 121 Square Feet
- Dimensions: 11x11
Bedroom 3
- Description: Room6
- Features: Built-in Closet
- Level: First
- Area: 121 Square Feet
- Dimensions: 11x11
Dinette
- Description: Room2
- Level: First
- Area: 80 Square Feet
- Dimensions: 8x10
Kitchen
- Description: Room3
- Level: First
- Area: 90 Square Feet
- Dimensions: 10x9
Living room
- Description: Room1
- Level: First
- Area: 168 Square Feet
- Dimensions: 12x14
Heating
- Central
Cooling
- Central Air
Appliances
- Included: Dishwasher, Disposal, Dryer, Microwave, Range, Refrigerator, Washer
- Laundry: Inside, Laundry Closet
Features
- Ceiling Fan(s), Crown Molding, Elevator, Open Floorplan, Tray Ceiling(s), Walk-In Closet(s)
- Flooring: Luxury Vinyl, Vinyl
- Doors: French Doors
- Has fireplace: No
- Furnished: Yes
Interior area
- Total structure area: 1,354
- Total interior livable area: 1,354 sqft
Property
Parking
- Total spaces: 1
- Parking features: Garage Door Opener, Guest
- Garage spaces: 1
Features
- Levels: One
- Stories: 1
- Exterior features: Balcony
- Has view: Yes
- View description: Golf Course
Lot
- Features: City Lot, In County, Sidewalk
Details
- Parcel number: 352527521300222020
- Zoning: PUD
- Special conditions: None
Construction
Type & style
- Home type: Condo
- Property subtype: Condominium
Materials
- Concrete, Stucco
- Foundation: Slab
- Roof: Shingle
Condition
- New construction: No
- Year built: 2007
Utilities & green energy
- Sewer: Public Sewer
- Water: Public
- Utilities for property: Cable Connected, Electricity Connected, Sewer Connected, Water Connected
Community & HOA
Community
- Features: Clubhouse, Fitness Center, Gated Community - Guard, Golf Carts OK, Park, Playground, Pool, Sidewalks, Tennis Court(s)
- Security: Smoke Detector(s)
- Pet fee: $0 monthly
- Subdivision: TERRACES AT REUNION
HOA
- Has HOA: Yes
- Amenities included: Elevator(s), Fitness Center, Gated, Park, Playground, Recreation Facilities, Tennis Court(s)
- Services included: 24-Hour Guard, Cable TV, Common Area Taxes, Community Pool, Reserve Fund, Internet, Maintenance Structure, Maintenance Grounds, Private Road, Recreational Facilities, Sewer, Trash
- HOA fee: $614 monthly
- HOA name: Southwest Property Management
- HOA phone: 407-656-1081
Location
- Region: Reunion
Financial & listing details
- Price per square foot: $240/sqft
- Tax assessed value: $263,000
- Annual tax amount: $6,033
- Date on market: 6/6/2026
- Cumulative days on market: 74 days
- Listing terms: Cash,Conventional
- Ownership: Condominium
- Total actual rent: 0
- Electric utility on property: Yes
- Road surface type: Paved
Estimated market value
$312,400
$297,000 - $328,000
$2,577/mo
Price history
| Date | Event | Price |
|---|---|---|
| 6/7/2026 | Listed for sale | $324,900+32.6%$240/sqft |
Source:  Stellar MLS #O6414442 Report a problem Stellar MLS #O6414442 Report a problem | ||
| 2/16/2026 | Sold | $245,000-10.2%$181/sqft |
Source: Stellar MLS #S5127731 Report a problem | ||
| 1/30/2026 | Pending sale | $272,777$201/sqft |
Source: Stellar MLS #S5127731 Report a problem | ||
| 1/9/2026 | Price change | $272,777-6.8%$201/sqft |
Source: Stellar MLS #S5127731 Report a problem | ||
| 11/1/2025 | Price change | $292,777-4%$216/sqft |
Source: Stellar MLS #S5127731 Report a problem | ||
| 5/27/2025 | Listed for sale | $304,888+74.2%$225/sqft |
Source: Stellar MLS #S5127731 Report a problem | ||
| 12/24/2014 | Listing removed | $1,395$1/sqft |
Source: State Property Management LLC Report a problem | ||
| 12/11/2014 | Listed for rent | $1,395+3.3%$1/sqft |
Source: State Property Management LLC Report a problem | ||
| 11/7/2013 | Listing removed | $1,350$1/sqft |
Source: State Property Management LLC Report a problem | ||
| 5/29/2013 | Listed for rent | $1,350$1/sqft |
Source: State Property Management LLC Report a problem | ||
| 4/4/2013 | Sold | $175,000$129/sqft |
Source: Public Record Report a problem | ||
Public tax history
| Year | Property taxes | Tax assessment |
|---|---|---|
| 2025 | $6,034 +3.8% | $263,000 -8.7% |
| 2024 | $5,811 +1.5% | $288,000 -2.9% |
| 2023 | $5,728 +11.1% | $296,600 +30.1% |
| 2022 | $5,154 +8.5% | $227,900 +34.2% |
| 2021 | $4,752 +5.9% | $169,800 +14% |
| 2020 | $4,490 -0.9% | $149,000 -1.1% |
| 2019 | $4,531 | $150,700 -0.3% |
| 2018 | $4,531 +9.7% | $151,100 -11.2% |
| 2017 | $4,131 -7.7% | $170,200 -2.4% |
| 2016 | $4,477 -2% | $174,300 +1.8% |
| 2015 | $4,570 -0.9% | $171,300 +14.3% |
| 2014 | $4,613 | $149,900 +17.8% |
| 2013 | -- | $127,200 -1% |
| 2012 | -- | $128,500 |
Find assessor info on the county website
Monthly payment
Est. payment
Payment breakdown
Explore the cost of this home by adjusting the details. Changes won't be saved.Climate risks
Neighborhood: 34747
- $247,0003 bd2 ba1.4k sqft1501 Northern Harrier Way APT 203, Reunion, FL 34747Sold

- $330,0003 bd2 ba1.4k sqft1501 Northern Harrier Way APT 201, Reunion, FL 34747Sold
- $272,3003 bd2 ba1.4k sqft1501 Northern Harrier Way APT 303, Reunion, FL 34747Off Market
- $270,5003 bd3 ba1.4k sqft1501 Northern Harrier Way APT 301, Reunion, FL 34747Off Market
Similar homes
- $299,9993 bd3 ba1.7k sqft1100 SUNSET VIEW CIRCLE S #304, KISSIMMEE, FL 34747For Sale

 MLS ID #S5147824, Amy Ridgley, LA ROSA REALTY CENTRAL FLORIDA LLC. Stellar MLS
 - $295,9993 bd3 ba1.7k sqft7612 CABANA COURT #101, REUNION, FL 34747For Sale
 MLS ID #R4909919, Angel Olaves Medina, HOMES UNLIMITED REAL ESTATE CORP. Stellar MLS
 - $359,5503 bd3 ba1.6k sqft7601 CABANA COURT #103, REUNION, FL 34747For Sale
 MLS ID #O6374656, Matthew Lemonakis, REAL BROKER, LLC. Stellar MLS
 - $275,0002 bd2 ba1k sqft7664 COMROW STREET #202, KISSIMMEE, FL 34747For Sale
 MLS ID #O6439873, Mark Breymeier, IN TOUCH REAL ESTATE LLC. Stellar MLS
 - $369,0002 bd3 ba1.3k sqft660 CELEBRATION AVENUE #240, KISSIMMEE, FL 34747For SaleMLS ID #O6425163, Raphael Sena Oliveira de Sena, KAZA REAL ESTATE LLC. Stellar MLS
- $345,0002 bd2 ba1.5k sqft1646 KEY BAY TRAIL, KISSIMMEE, FL 34747For SaleMLS ID #O6441509, Susan Rinaldi, VIVA ORLANDO REALTY INC.. Stellar MLS
- $299,0003 bd3 ba1.2k sqft8517 BAY LILLY LOOP, KISSIMMEE, FL 34747For SaleMLS ID #S5156218, Romina Peragine, PLLC, FLORIDA REALTY INVESTMENTS. Stellar MLS
- $307,0003 bd2 ba1.3k sqft8919 SHINE DRIVE, KISSIMMEE, FL 34747For SaleMLS ID #S5140136, Maria Torres Beltran, CENTURY 21 NEXT LEVEL REALTY. Stellar MLS
- $329,9003 bd2 ba1.8k sqft8984 AZALEA SANDS LANE #8984, DAVENPORT, FL 33896For SaleMLS ID #TB8433264, Wayne Gabriel, RE/MAX PREMIER GROUP. Stellar MLS
- $355,0002 bd2 ba1.5k sqft2042 KEY BAY TRAIL, KISSIMMEE, FL 34747For SaleMLS ID #O6438140, Susan Rinaldi, VIVA ORLANDO REALTY INC.. Stellar MLS
- $175,0001 bd1 ba823 sqft1338 SEVEN EAGLES COURT #202, KISSIMMEE, FL 34747For SaleMLS ID #S5158016, Luana Oliveira, ORANGE SLICE PROPERTIES. Stellar MLS
- $330,0003 bd2 ba1.4k sqft122 TINY FLOWER ROAD, DAVENPORT, FL 33837For SaleMLS ID #O6439967, Michael Soto, AXEN REALTY LLC. Stellar MLS
- $239,0002 bd2 ba1.4k sqft3060 PIRATES RETREAT COURT #102, KISSIMMEE, FL 34747For SaleMLS ID #TB8524632, Jonathan Minerick, HOMECOIN.COM. Stellar MLS
- $324,9003 bd2 ba1.9k sqft201 PRATHER DRIVE, DAVENPORT, FL 33837For SaleMLS ID #S5157903, Fernando Peralta, REALTY ONE GROUP INSPIRATION. Stellar MLS
- $270,0003 bd2 ba1.3k sqft2966 LUCAYAN HARBOUR CIRCLE #103, KISSIMMEE, FL 34746For SaleMLS ID #S5159135, Sandra Farias, AGENT TRUST REALTY CORPORATION. Stellar MLS
- $429,9003 bd2 ba1.5k sqft7958 HAVERHILL WAY, KISSIMMEE, FL 34747For SaleMLS ID #S5135480, Lisa Eaton, PA, AVANTI WAY REALTY LLC. Stellar MLS
- $298,9903 bd2 ba1.3k sqft2903 EDENSHIRE WAY #102, KISSIMMEE, FL 34746For SaleMLS ID #S5153738, Maria Torres Beltran, CENTURY 21 NEXT LEVEL REALTY. Stellar MLS
- $340,0003 bd3 ba1.6k sqft1457 DISCOVERY STREET, DAVENPORT, FL 33896For SaleMLS ID #S5152943, Lisbeth Hernandez Gil, AGENT TRUST REALTY CORPORATION. Stellar MLS
- $310,0003 bd2 ba1.3k sqft751 BRUNELLO DRIVE, DAVENPORT, FL 33897For SaleMLS ID #S5154113, Andrew Robinson, MATRIX INTERNATIONAL REALTY. Stellar MLS
