Skip main navigation
Sold for $247,000
  • $247,000

    1501 Northern Harrier Way APT 203, Reunion, FL 34747

    3beds
    1,419sqft
    Condominium
    Built in 2007
    -- sqft lot
    $246,900 Zestimate®
    $174/sqft
    $2,442 Estimated rent

    Home value

    $246,900

    $227,000 - $267,000

    $2,442/mo

    Zestimate® history
    Loading
    Loading...

    Owner options

    List your home for rent

    $2,442/mo

    Rent Zestimate®

    Find your next renter with Zillow Rental Manager. Plus, with online applications, you can quickly screen prospective tenants – for free.

    Learn more

    $2,442/mo

    Rent Zestimate®

    Refinance and save

    $2,450/mo

    Est. payment

    Refinancing to a lower rate could help reduce your monthly payments and save thousands over the life of the loan.

    See today's rates

    $2,450/mo

    Est. payment

    Explore your selling options

    Work with a Zillow partner agent

    Leverage their expertise and Zillow's premium Showcase listings to get your home seen by more buyers.

    Get started

    List with your own agent

    Get your home in front of millions of buyers by listing it on Zillow.

    Learn how to do it

    Sell it yourself

    Take full control of how buyers see your home on Zillow by listing For Sale by Owner (FSBO).

    List your home

    What's special

    Stunning viewsNewer fixturesBreathtaking golf course viewsUpdated stainless steel appliancesPrivate en-suite bathPantry storageExtended walk-in closet
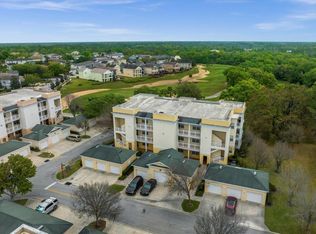
    Virtually Staged. Seller may consider buyer concessions if made in an offer** Welcome to your personal retreat in the heart of Reunion’s premier golf community - The Terraces! This gorgeous second floor condo captures the best of RESORT STYLE LIVING and effortless elegance, just MINUTES FROM DISNEY PARKS and Central Florida’s world-class attractions. Inside you will be greeted by a light, bright OPEN CONCEPT layout with TILE & LUXURY VINYL PLANK FLOORS throughout - no carpet here! Natural light pours in through four sets of French doors, leading to an expansive WRAP AROUND BALCONY with breathtaking GOLF COURSE VIEWS. Whether you are enjoying a morning cup of coffee or unwinding after a day at the parks, this balcony offers the perfect setting. The kitchen blends style and comfort with UPDATED STAINLESS STEEL APPLIANCES, newer fixtures, pantry storage, a BUILT-IN BREAKFAST NOOK surrounded by windows, and a breakfast bar that is ideal for casual dining or entertaining. Your PRIMARY SUITE is a true escape – complete with a decorative tray ceiling, crown molding (also in the main living!), a private en-suite bath, and an EXTENDED WALK-IN CLOSET. Pride of ownership shines throughout with thoughtful upgrades: Luxury vinyl plank flooring (2021), upgraded porch fans (2021), A/C compressor replaced (2022), and annual air duct and A/C maintenance, plus a dryer vent cleaning in (2024). The home also includes a 1-CAR GARAGE for dedicated parking with storage space, and GATED ACCESS for added peace of mind. Meticulously constructed to withstand Florida’s elements, this condo is ideal as a LOW MAINTENANCE primary residence or home away from home! The Terraces at Reunion offers residents a clubhouse, resort pools, fitness center, tennis courts, playground, dog park, on-site restaurants and so much more! The quarterly fee also covers an array of amenities so you can focus on living, not upkeep. With stunning views, an unbeatable location, and a MOVE IN READY condition, this is your chance to live the Reunion Resort lifestyle luxurious, convenient, and absolutely unforgettable. There is so much to love – schedule your showing today and see why this one stands out!

    Zillow last checked:

    Listing updated:

    Listed by:

    Jenny Wemert 407-809-1193,

    WEMERT GROUP REALTY LLC 407-743-8356,

    Jennifer Perez 407-505-9140,

    WEMERT GROUP REALTY LLC

    Bought with:

    Kevin Gendreau, 3273878

    REAL BROKER, LLC

    Source: Stellar MLS,MLS#: O6416936MLS LogoOriginating MLS: Orlando Regional

    Facts & features

    Interior

    Bedrooms & bathrooms
    • Bedrooms: 3
    • Bathrooms: 2
    • Full bathrooms: 2
    Primary bedroom
    • Features: Ceiling Fan(s), En Suite Bathroom, Walk-In Closet(s)
    • Level: First
    • Area: 165 Square Feet
    • Dimensions: 15x11
    Bedroom 2
    • Features: Ceiling Fan(s), Built-in Closet
    • Level: First
    • Area: 144 Square Feet
    • Dimensions: 12x12
    Bedroom 3
    • Features: Ceiling Fan(s), Built-in Closet
    • Level: First
    • Area: 132 Square Feet
    • Dimensions: 11x12
    Primary bathroom
    • Features: Dual Sinks, Makeup/Vanity Space, Shower No Tub, Linen Closet
    • Level: First
    • Area: 77 Square Feet
    • Dimensions: 7x11
    Balcony porch lanai
    • Features: Ceiling Fan(s)
    • Level: First
    • Area: 399 Square Feet
    • Dimensions: 21x19
    Dinette
    • Level: First
    • Area: 32 Square Feet
    • Dimensions: 4x8
    Dining room
    • Level: First
    • Area: 120 Square Feet
    • Dimensions: 15x8
    Kitchen
    • Features: Breakfast Bar, Pantry
    • Level: First
    • Area: 150 Square Feet
    • Dimensions: 15x10
    Living room
    • Features: Ceiling Fan(s)
    • Level: First
    • Area: 240 Square Feet
    • Dimensions: 16x15
    Heating
    • Central
    Cooling
    • Central Air
    Appliances
    • Included: Dishwasher, Dryer, Microwave, Range, Refrigerator, Washer
    • Laundry: Laundry Closet
    Features
    • Built-in Features, Ceiling Fan(s), Crown Molding, Eating Space In Kitchen, Living Room/Dining Room Combo, Open Floorplan, Solid Surface Counters, Split Bedroom, Thermostat, Tray Ceiling(s), Walk-In Closet(s)
    • Flooring: Luxury Vinyl, Tile
    • Doors: French Doors
    • Windows: Window Treatments
    • Has fireplace: No
    • Common walls with other units/homes: Corner Unit
    Interior area
    • Total structure area: 1,419
    • Total interior livable area: 1,419 sqft

    Property

    Parking
    • Total spaces: 1
    • Parking features: Assigned
    • Garage spaces: 1
    Features
    • Levels: One
    • Stories: 1
    • Patio & porch: Covered, Porch, Wrap Around
    • Exterior features: Balcony, Lighting, Sidewalk
    • Has view: Yes
    • View description: Golf Course
    Lot
    • Features: Landscaped, On Golf Course, Sidewalk
    • Residential vegetation: Trees/Landscaped
    Details
    • Parcel number: 352527521300222030
    • Zoning: PUD
    • Special conditions: None

    Construction

    Type & style
    • Home type: Condo
    • Property subtype: Condominium
    Materials
    • Stucco
    • Foundation: Slab
    • Roof: Other,Shingle
    Condition
    • New construction: No
    • Year built: 2007

    Utilities & green energy

    • Sewer: Public Sewer
    • Water: Public
    • Utilities for property: BB/HS Internet Available, Cable Available, Electricity Connected, Public, Sewer Connected, Water Connected

    Community & HOA

    Community
    • Features: Clubhouse, Dog Park, Fitness Center, Gated Community - Guard, Golf Carts OK, Golf, Park, Playground, Pool, Restaurant, Sidewalks, Special Community Restrictions, Tennis Court(s)
    • Security: Gated Community
    • Pet fee: $0 monthly
    • Subdivision: TERRACES AT REUNION CONDO PH 22
    HOA
    • Has HOA: Yes
    • Services included: 24-Hour Guard, Cable TV, Community Pool, Maintenance Structure, Maintenance Grounds, Pest Control, Pool Maintenance, Sewer, Trash, Water
    • HOA fee: $706 monthly
    • HOA name: The Terraces at Reunion
    • HOA phone: 407-656-1081
    • Second HOA name: Reunion
    • Second HOA phone: 407-705-2190
    Location
    • Region: Reunion

    Financial & listing details

    • Price per square foot: $174/sqft
    • Tax assessed value: $270,100
    • Annual tax amount: $6,126
    • Date on market: 6/16/2026
    • Cumulative days on market: 5 days
    • Listing terms: Cash,Conventional
    • Ownership: Condominium
    • Total actual rent: 0
    • Electric utility on property: Yes
    • Road surface type: Paved

    Price history

    DateEventPrice
    7/7/2026Sold$247,000-2.2%$174/sqft
    Source: Stellar MLS #O6416936 Report a problem
    6/21/2026Pending sale$252,500$178/sqft
    Source: Stellar MLS #O6416936 Report a problem
    6/16/2026Listed for sale$252,500-8.2%$178/sqft
    Source: Stellar MLS #O6416936 Report a problem
    12/6/2025Listing removed$275,000$194/sqft
    Source: Stellar MLS #O6350891 Report a problem
    10/29/2025Price change$275,000-7.7%$194/sqft
    Source: Stellar MLS #O6350891 Report a problem
    10/10/2025Listed for sale$298,000+58.5%$210/sqft
    Source: Stellar MLS #O6350891 Report a problem
    9/25/2019Sold$188,000-8.3%$132/sqft
    Source: Stellar MLS #S5015395 Report a problem
    8/2/2019Listed for sale$205,000$144/sqft
    Source: Coldwell Banker Residential Real Estate - Championsgate #S5015395 Report a problem
    7/19/2019Pending sale$205,000$144/sqft
    Source: Coldwell Banker Residential Real Estate - Championsgate #S5015395 Report a problem
    4/12/2019Listed for sale$205,000+6.2%$144/sqft
    Source: COLDWELL BANKER RESIDENTIAL REAL ESTATE #S5015395 Report a problem
    7/8/2013Sold$193,000$136/sqft
    Source: Public Record Report a problem

    Public tax history

    YearProperty taxesTax assessment
    2025$6,127 +3.8%$270,100 -8.7%
    2024$5,903 +1.5%$295,800 -2.9%
    2023$5,816 +11.2%$304,500 +30.1%
    2022$5,229 +8.6%$234,000 +34.2%
    2021$4,817 +5.9%$174,400 +14%
    2020$4,548 -0.9%$153,000 -1.1%
    2019$4,590 $154,700 -0.3%
    2018$4,590 +9.5%$155,100 -11.3%
    2017$4,191 -7.9%$174,800 -2.3%
    2016$4,548 -2%$178,900 +1.7%
    2015$4,641 -0.8%$175,900 +14.3%
    2014$4,677 $153,900 +17.8%
    2013-- $130,600 -1.1%
    2012-- $132,000
    Find assessor info on the county website

    Neighborhood: 34747

    Nearby schools

    GreatSchools rating
    Schools provided by the listing agent
    • Elementary: Harmony Community School (K-5)
    • Middle: Harmony Middle
    • High: Poinciana High School

    Source: Stellar MLS. This data may not be complete. We recommend contacting the local school district to confirm school assignments for this home.

    Get a cash offer in 3 minutes
    Find out how much your home could sell for in as little as 3 minutes with a no-obligation cash offer.
    Estimated market value
    $246,900
    Get a cash offer in 3 minutes
    Find out how much your home could sell for in as little as 3 minutes with a no-obligation cash offer.
    Estimated market value
    $246,900