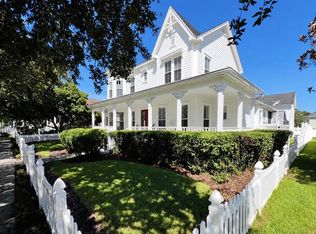
Tucked on a quiet, tree-lined street in Celebration's sought after East Village, this single-story 6 bedrooms estate greets you with a wrap-around porch of red Chicago brick, made for slow afternoons, and a screened side porch off the dining room for dinner al fresco. Set on an oversized homesite of nearly half an acre, it offers a sense of space and privacy that is hard to find in Celebration. Double doors open to formal dining, a living room or office, and a formal living room overlooking the screened patio and pool. High ceilings and crown molding throughout. The upgraded kitchen flows into a breakfast nook wrapped in glass and a family room. The owner's suite opens to the patio, with plantation shutters, two large closets, a soaking tub, separate vanities and a sauna in the shower. Two bedrooms share a Jack and Jill bath, and a third bedroom or office connects to a pool bath. A large laundry room and two flex rooms complete the home. Step outside and the home becomes a private resort. The screened patio opens to a sparkling pool and spa framed by lush, mature landscaping, with palms and tropical greenery creating a natural sense of seclusion. Beyond the pool, a sprawling backyard unfolds, with citrus trees and room to garden, play or entertain, all backing to conservation woods. A porte-cochère and long driveway lead to a six-car garage with a 2-bed, 2-bath guest house above, with a full kitchen and a private deck over conservation woods. A six-car garage is almost unheard of in Celebration, with room for a car collection, a workshop, golf carts and more. Paid-off solar adds lasting savings. Living in East Village means morning walks on tree-shaded sidewalks, evenings by golf cart to the lakefront shops and restaurants of downtown Celebration, and a community of parks, trails and front porches, just minutes from Disney and the best of Central Florida. Schedule your private showing today.
For sale
$2,495,000
801 OAK SHADOWS ROAD, CELEBRATION, FL 34747
6beds
5,224sqft
Single Family Residence
Built in 2003
0.44 Acres Lot
$2,324,400 Zestimate®
$478/sqft
$149/mo HOA
What's special
Large laundry roomSix-car garageJack and jill bathFamily roomTwo flex roomsSoaking tubQuiet tree-lined street
- 1 day
- 469
- 39
Likely to sell faster than
Zillow last checked:
Listing updated:
Listed by:
Daniela Galvao, PA 407-301-5465,
LA ROSA REALTY LLC 321-939-3748
Source: Stellar MLS,MLS#: S5160549 Originating MLS: Osceola
Facts & features
Interior
Bedrooms & bathrooms
- Bedrooms: 6
- Bathrooms: 5
- Full bathrooms: 5
Rooms
- Room types: Attic, Bonus Room, Den/Library/Office, Family Room, Dining Room, Living Room, Garage Apartment, Great Room, Utility Room
Primary bedroom
- Features: Walk-In Closet(s)
- Level: First
Kitchen
- Features: Walk-In Closet(s)
- Level: First
Living room
- Features: No Closet
- Level: First
Heating
- Central, Electric, Solar
Cooling
- Central Air
Appliances
- Included: Oven, Convection Oven, Cooktop, Dishwasher, Disposal, Dryer, Electric Water Heater, Exhaust Fan, Microwave, Range, Refrigerator, Trash Compactor, Washer
- Laundry: Inside, Laundry Room, Sink, Washer Hookup
Features
- Cathedral Ceiling(s), Ceiling Fan(s), Central Vacuum, Crown Molding, Eating Space In Kitchen, High Ceilings, Kitchen/Family Room Combo, Open Floorplan, Primary Bedroom Main Floor, Sauna, Solid Wood Cabinets, Split Bedroom, Stone Counters, Thermostat, Vaulted Ceiling(s), Walk-In Closet(s)
- Flooring: Ceramic Tile, Hardwood
- Doors: Double Entry, French Doors, French Doors, Outdoor Grill
- Has fireplace: No
Interior area
- Total structure area: 8,107
- Total interior livable area: 5,224 sqft
Video & virtual tour
Property
Parking
- Total spaces: 6
- Parking features: Garage
- Garage spaces: 6
- Details: Garage Dimensions: 36x31
Features
- Levels: One
- Stories: 1
- Patio & porch: Covered, Enclosed, Front Porch, Patio, Porch, Rear Porch, Screened, Wrap Around
- Exterior features: Fire Pit, Garden, Irrigation System, Outdoor Grill, Rain Gutters, Sidewalk
- Has private pool: Yes
- Pool features: In Ground, Gunite
- Has spa: Yes
- Spa features: Heated, In Ground
- Fencing: Vinyl
- Has view: Yes
- View description: Trees/Woods
Lot
- Size: 0.44 Acres
- Dimensions: 93.78 x 215
- Features: Conservation Area, Landscaped, Oversized Lot
- Residential vegetation: Fruit Trees, Mature Landscaping, Trees/Landscaped
Details
- Parcel number: 072528283800011750
- Zoning: OPUD
- Special conditions: None
Construction
Type & style
- Home type: SingleFamily
- Architectural style: Coastal
- Property subtype: Single Family Residence
Materials
- Stucco
- Foundation: Slab
- Roof: Shingle
Condition
- Completed
- New construction: No
- Year built: 2003
Details
- Builder model: Dorchester 2000
- Builder name: ISSA
Utilities & green energy
- Sewer: Public Sewer
- Water: Public
- Utilities for property: Cable Available, Cable Connected, Electricity Connected, Fiber Optics, Sewer Connected, Solar
Community & HOA
Community
- Features: Association Recreation - Owned, Deed Restrictions, Dog Park, Fitness Center, Golf Carts OK, Golf, Irrigation-Reclaimed Water, No Truck/RV/Motorcycle Parking, Playground, Pool, Sidewalks, Tennis Court(s)
- Pet fee: $0 monthly
- Subdivision: CELEBRATION EAST VILLAGE UNIT 3
HOA
- Has HOA: Yes
- Amenities included: Basketball Court, Fence Restrictions, Fitness Center, Playground, Pool, Tennis Court(s), Vehicle Restrictions
- HOA fee: $149 monthly
- HOA name: CROA / Real Manage Elevated OnSite / Ksenia Matos
- HOA phone: 407-566-1200
Location
- Region: Celebration
Financial & listing details
- Price per square foot: $478/sqft
- Tax assessed value: $1,555,500
- Annual tax amount: $13,516
- Date on market: 11/5/2026
- Listing terms: Cash,Conventional
- Ownership: Fee Simple
- Total actual rent: 0
- Electric utility on property: Yes
- Road surface type: Paved, Asphalt
Estimated market value
$2,324,400
$2.21M - $2.44M
$7,456/mo
Price history
| Date | Event | Price |
|---|---|---|
| 11/5/2026 | Listed for sale | $2,495,000+10.9%$478/sqft |
Source:  Stellar MLS #S5160549 Report a problem | ||
| 6/1/2007 | Sold | $2,250,000+80%$431/sqft |
Source: Public Record Report a problem | ||
| 2/9/2006 | Sold | $1,250,000+373.5%$239/sqft |
Source: Public Record Report a problem | ||
| 11/7/2005 | Sold | $264,000-63.7%$51/sqft |
Source: Public Record Report a problem | ||
| 12/19/2003 | Sold | $727,400$139/sqft |
Source: Public Record Report a problem | ||
Public tax history
| Year | Property taxes | Tax assessment |
|---|---|---|
| 2025 | $13,518 +5% | $1,555,500 +2.5% |
| 2024 | $12,879 +2.8% | $1,518,200 -0.1% |
| 2023 | $12,525 +3.8% | $1,519,100 +17.9% |
| 2022 | $12,070 -1.2% | $1,288,300 +24.7% |
| 2021 | $12,222 -7.7% | $1,033,000 +3.5% |
| 2020 | $13,248 +0.6% | $998,100 +3.2% |
| 2019 | $13,169 | $966,900 +26.8% |
| 2018 | $13,169 +0.7% | $762,482 +2.1% |
| 2017 | $13,078 -0.2% | $746,800 +2.1% |
| 2016 | $13,107 +0.9% | $731,440 +0.7% |
| 2015 | $12,991 -1.1% | $726,356 +0.8% |
| 2014 | $13,135 | $720,592 +1.5% |
| 2013 | -- | $709,943 +6.5% |
| 2012 | -- | $666,513 -38.9% |
| 2007 | -- | $1,091,300 +14.3% |
| 2006 | -- | $954,600 +31.6% |
| 2005 | -- | $725,600 +606.5% |
| 2004 | -- | $102,700 |
Find assessor info on the county website
Monthly payment
Est. payment
Payment breakdown
Explore the cost of this home by adjusting the details. Changes won't be saved.Climate risks
Neighborhood: East Village
Nearby schools
Schools provided by the listing agent
- Elementary: Celebration K-8
- Middle: Celebration K-8
- High: Celebration High
Source: Stellar MLS. This data may not be complete. We recommend contacting the local school district to confirm school assignments for this home.
- $1,700,0005 bd6 ba4.2k sqft799 Oak Shadows Rd, Celebration, FL 34747Sold
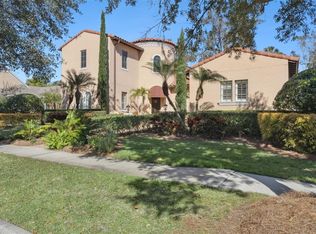
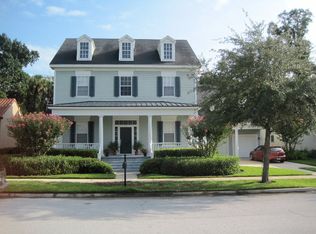
- $1,576,9005 bd5 ba4.2k sqft805 Oak Shadows Rd, Celebration, FL 34747Off Market
- $1,853,7005 bd5 ba4.6k sqft1001 Indigo Dr, Celebration, FL 34747Off Market
- $1,385,4005 bd3 ba3.9k sqft797 Oak Shadows Rd, Celebration, FL 34747Off Market
Similar homes
- $2,399,0006 bd6 ba4.6k sqft843 OAK SHADOWS ROAD, CELEBRATION, FL 34747For Sale
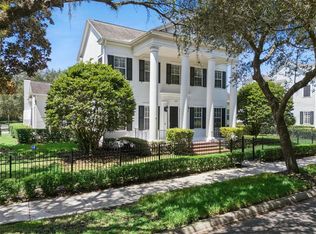
 MLS ID #O6434811, Laurentiu Stanica, STANICA REALTY GROUP. Stellar MLS
- $2,950,0006 bd7 ba6.8k sqft9054 PAOLOS PLACE, KISSIMMEE, FL 34747For Sale
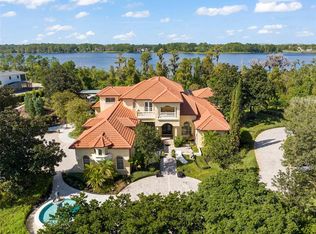 MLS ID #O6453170, Rob Rahter, STOCKWORTH REALTY GROUP. Stellar MLS
- $2,100,0006 bd5 ba4.3k sqft1113 CELEBRATION AVENUE, CELEBRATION, FL 34747For Sale
 MLS ID #S5157426, Ashlee Hawk, FLORIDA IN MOTION REALTY INC. Stellar MLS
- $2,790,0006 bd6 ba5.3k sqft234 ACADIA TERRACE, CELEBRATION, FL 34747For Sale
 MLS ID #TB8523009, John Keller, JACK KELLER INC. Stellar MLS
- $2,425,0007 bd10 ba5.9k sqft1063 JACK NICKLAUS COURT, KISSIMMEE, FL 34747For SaleMLS ID #O6443321, Seth Flaugher, TOP TIER RESORT REALTY. Stellar MLS
- $1,895,0005 bd5 ba4.1k sqft912 CROTON ROAD, CELEBRATION, FL 34747For SaleMLS ID #S5157602, Bent Danholm, DANHOLM COLLECTION. Stellar MLS
- $1,895,0006 bd7 ba4.3k sqft7944 JACKS CLB DRIVE, KISSIMMEE, FL 34747For SaleMLS ID #R4912308, Michael Peach, PEACH PROPERTY INVESTMENTS. Stellar MLS
- $1,550,0005 bd4 ba3.7k sqft1018 WILD ELM STREET, CELEBRATION, FL 34747For SaleMLS ID #S5153910, Claudia Valero, CENTURY 21 CARIOTI. Stellar MLS
- $2,275,0006 bd8 ba5.2k sqft997 JACK NICKLAUS COURT, REUNION, FL 34747For SaleMLS ID #O6446249, Abby Anderson Hayes, LLC, REAL BROKER, LLC. Stellar MLS
- $1,249,0006 bd6 ba3.7k sqft748 DESERT MOUNTAIN COURT, KISSIMMEE, FL 34747For SaleMLS ID #O6453336, Brandon Ramirez, REAL BROKER, LLC. Stellar MLS
- $2,175,0005 bd7 ba5.5k sqft395 MUIRFIELD LOOP, REUNION, FL 34747For SaleMLS ID #TB8418269, Stephen Hachey, FLAT FEE MLS REALTY. Stellar MLS
- $2,299,0007 bd8 ba5.8k sqft1051 JACK NICKLAUS COURT, KISSIMMEE, FL 34747For SaleMLS ID #O6445767, Olga Petrova, CHOICE ONE REALTY LLC. Stellar MLS
- $1,500,0005 bd5 ba4.3k sqft1201 WYNSTONE WAY, REUNION, FL 34747For SaleMLS ID #O6455379, Seth Flaugher, TOP TIER RESORT REALTY. Stellar MLS
- $1,349,0005 bd4 ba2.9k sqft816 RUNNER OAK STREET, CELEBRATION, FL 34747For SaleMLS ID #O6415708, Kim Hawk, FLORIDA IN MOTION REALTY INC. Stellar MLS
- $1,999,0005 bd7 ba5.6k sqft304 MUIRFIELD LOOP, REUNION, FL 34747For SaleMLS ID #O6414951, Kristin Mazza, KELLER WILLIAMS HERITAGE REALTY. Stellar MLS
- $2,495,0004 bd4 ba3.6k sqft8398 HAPPY TRAIL, KISSIMMEE, FL 34747For SaleMLS ID #O6396464, Robert McDugald, FUTURE HOME REALTY INC. Stellar MLS
- $1,935,0006 bd7 ba4.5k sqft1039 JACK NICKLAUS COURT, KISSIMMEE, FL 34747New ConstructionMLS ID #O6448913, Derrick Mnick, REAL BROKER, LLC. Stellar MLS
- $2,245,0006 bd11 ba6.3k sqft300 MUIRFIELD LOOP, REUNION, FL 34747For SaleMLS ID #O6440949, Leslie Heimer, PREMIER SOTHEBYS INT'L REALTY. Stellar MLS
- $2,200,0005 bd7 ba4.8k sqft972 JACK NICKLAUS CT, REUNION, FL 34747For SaleMLS ID #O6426361, Harold Olson, EXP REALTY LLC. Stellar MLS
- $3,185,0009 bd12 ba6.7k sqft580 MUIRFIELD LOOP, KISSIMMEE, FL 34747For SaleMLS ID #O6453596, TJ Cosgrove, REAL BROKER, LLC. Stellar MLS
