TWO Primary Suites in this Turnkey Celebration East Village pool home. You’ve worked hard to reach this stage of life. Now you’re looking for a home that gives you more freedom—not another renovation project. At 816 Runner Oak Street, you’ll find beautifully updated living spaces, peaceful conservation views, a private pool, and the flexibility of dual primary suites—all just minutes from the shops, restaurants, and events that make Celebration one of Florida’s most beloved communities. This isn’t simply a beautiful house—it’s the lifestyle you’ve been searching for. PRIMARY SUITE ON THE FIRST FLOOR - no other floor plan like it in Disney’s town of Celebration — a true Fairytale Home that has been completely reimagined from the inside out. Backing to conservation and surrounded by shaded walking paths with some leading to downtown Celebration, this fully renovated residence offers a rare blend of luxury, functionality, and thoughtful design. Walls were moved, space was reconfigured, an additional primary bathroom was added, and a second primary suite was created, resulting in a floor plan not found elsewhere in Celebration Florida - the town that Disney built. With 4 bedrooms, a potential 5th bedroom, three full baths, and one half bath, this home offers the flexibility today's families desire. A truly rare feature is the presence of both first-floor and second-floor primary suites. The upstairs primary retreat includes a massive custom closet, spa-inspired bathroom with multi-jet soaking tub, custom towel shelving, and a shower system that allows you to enjoy music while getting ready for the day. The first-floor primary suite enjoys pool and conservation views with direct access through double doors to the screened lanai. Designed with the guidance of acclaimed interior designer Kim Keaton, the home showcases double crown moldings, deep baseboards, plantation shutters, soaring ceilings, wrought iron stair railings, and luxury finishes throughout. The chef's kitchen features a massive island, custom double-stacked cabinetry, professional-grade sink system with specialty wine glass rinsing station, two separate pull-out trash cabinets, two separate utensil drawers, specialty dinnerware peg system and a beautifully designed kitchen pantry with deep, solid built-in shelving. The family room centers around a cozy fireplace and opens seamlessly through double French doors to the screened pool and spa area, where privacy screens and tranquil conservation views create your own private oasis. During Florida's cooler months, open the doors and enjoy the soothing sounds of the waterfall while blending indoor and outdoor living. Adding even more versatility, you'll discover a charming flex room perfect for a home gym, playroom, office, or hobby space. A custom-carved Tree of Life barn door introduces a room that can function as an elegant dining room or your own private YouTube studio. Additional highlights include wall-mounted and ceiling-mounted televisions, a true laundry room with an innovative pass-through window connecting directly to the upstairs closet, a pre-plumbed space for a future second laundry area downstairs, tankless water heaters, newer HVAC system, countless custom details, and a transferable home warranty. With a private conservation backdrop, resort-style pool and spa, luxurious dual primary suites, and a location that places Celebration's charming downtown just a leisurely stroll away, this is more than a home.
For sale
Price cut: $19.9K (9/13)
$1,380,000
816 RUNNER OAK STREET, CELEBRATION, FL 34747
5beds
2,945sqft
Single Family Residence
Built in 2002
4,661 Square Feet Lot
$1,336,300 Zestimate®
$469/sqft
$149/mo HOA
What's special
Private poolTwo primary suitesFully renovated residenceUpstairs primary retreatResort-style pool and spaLuxury finishes throughoutDual primary suites
- 108 days
- 1,544
- 93
Zillow last checked:
Listing updated:
Listed by:
Kim Hawk 407-808-9845,
FLORIDA IN MOTION REALTY INC 407-947-2757,
Elijah Lewis 407-922-0587,
FLORIDA IN MOTION REALTY INC
Source: Stellar MLS,MLS#: O6415708 Originating MLS: Osceola
Originating MLS: Osceola
Facts & features
Interior
Bedrooms & bathrooms
- Bedrooms: 5
- Bathrooms: 4
- Full bathrooms: 3
- 1/2 bathrooms: 1
Primary bedroom
- Features: Walk-In Closet(s)
- Level: First
Bedroom 2
- Features: Built-in Closet
- Level: Second
Bedroom 3
- Features: Built-in Closet
- Level: Second
Bedroom 4
- Features: Walk-In Closet(s)
- Level: Second
Kitchen
- Level: First
Living room
- Level: First
Heating
- Central
Cooling
- Central Air
Appliances
- Included: Dishwasher, Dryer, Microwave, Range, Refrigerator, Washer
- Laundry: Laundry Room
Features
- Crown Molding, High Ceilings, Open Floorplan, Primary Bedroom Main Floor, Solid Wood Cabinets, Thermostat, Walk-In Closet(s)
- Flooring: Luxury Vinyl, Tile
- Doors: French Doors
- Has fireplace: Yes
- Fireplace features: Electric
Interior area
- Total structure area: 3,218
- Total interior livable area: 2,945 sqft
Video & virtual tour
Property
Parking
- Total spaces: 2
- Parking features: Garage - Attached
- Attached garage spaces: 2
Features
- Levels: Two
- Stories: 2
- Patio & porch: Front Porch, Patio
- Exterior features: Sidewalk
- Has private pool: Yes
- Pool features: In Ground, Screen Enclosure
- Has spa: Yes
- Spa features: Heated
- Has view: Yes
- View description: Trees/Woods
Lot
- Size: 4,661 Square Feet
Details
- Parcel number: 072528283100010580
- Zoning: OPUD
- Special conditions: None
Construction
Type & style
- Home type: SingleFamily
- Property subtype: Single Family Residence
Materials
- HardiPlank Type
- Foundation: Slab
- Roof: Shingle
Condition
- New construction: No
- Year built: 2002
Details
- Warranty included: Yes
Utilities & green energy
- Sewer: Public Sewer
- Water: Public
- Utilities for property: Electricity Connected
Community & HOA
Community
- Features: Dog Park, Fitness Center, Park, Playground, Pool, Sidewalks, Tennis Court(s), Wheelchair Access
- Pet fee: $0 monthly
- Subdivision: CELEBRATION EAST VILLAGE UNIT 1
HOA
- Has HOA: Yes
- Amenities included: Park, Playground, Pool
- Services included: Trash
- HOA fee: $149 monthly
- HOA name: Celebration Residential Owners Association
- HOA phone: 407-566-1200
Location
- Region: Celebration
Financial & listing details
- Price per square foot: $469/sqft
- Tax assessed value: $722,100
- Annual tax amount: $9,139
- Date on market: 6/19/2026
- Cumulative days on market: 108 days
- Listing terms: Cash,Conventional
- Ownership: Fee Simple
- Total actual rent: 0
- Electric utility on property: Yes
- Road surface type: Asphalt
Estimated market value
$1,336,300
$1.27M - $1.40M
$5,070/mo
Price history
| Date | Event | Price |
|---|---|---|
| 9/13/2026 | Price change | $1,380,000-1.4%$469/sqft |
Source:  Stellar MLS #O6415708 Report a problem Stellar MLS #O6415708 Report a problem | ||
| 8/31/2026 | Price change | $1,399,900-1%$475/sqft |
Source: Stellar MLS #O6415708 Report a problem | ||
| 8/12/2026 | Price change | $1,414,000-0.7%$480/sqft |
Source: Stellar MLS #O6415708 Report a problem | ||
| 8/5/2026 | Price change | $1,424,555-0.7%$484/sqft |
Source: Stellar MLS #O6415708 Report a problem | ||
| 7/28/2026 | Price change | $1,434,555-0.7%$487/sqft |
Source: Stellar MLS #O6415708 Report a problem | ||
| 7/23/2026 | Price change | $1,444,555-1.7%$491/sqft |
Source: Stellar MLS #O6415708 Report a problem | ||
| 6/28/2026 | Price change | $1,469,555-1.4%$499/sqft |
Source: Stellar MLS #O6415708 Report a problem | ||
| 6/25/2026 | Price change | $1,490,000-0.3%$506/sqft |
Source: Stellar MLS #O6415708 Report a problem | ||
| 6/20/2026 | Listed for sale | $1,495,000+67.6%$508/sqft |
Source: Stellar MLS #O6415708 Report a problem | ||
| 10/16/2023 | Sold | $892,050-5%$303/sqft |
Source: Public Record Report a problem | ||
| 9/1/2023 | Pending sale | $939,000$319/sqft |
Source: Stellar MLS #O6138435 Report a problem | ||
| 9/1/2023 | Listed for sale | $939,000+202.7%$319/sqft |
Source: Stellar MLS #O6138435 Report a problem | ||
| 10/11/2002 | Sold | $310,200$105/sqft |
Source: Public Record Report a problem | ||
Public tax history
| Year | Property taxes | Tax assessment |
|---|---|---|
| 2025 | $9,139 +4.9% | $722,100 +4.1% |
| 2024 | $8,715 -14.1% | $693,500 +2.3% |
| 2023 | $10,140 +81.7% | $677,800 +16.7% |
| 2022 | $5,579 -1.1% | $580,600 +22% |
| 2021 | $5,644 -7.6% | $475,800 +3.8% |
| 2020 | $6,105 +0.7% | $458,400 +3% |
| 2019 | $6,060 | $445,000 +22.4% |
| 2018 | $6,060 +0.9% | $363,546 +5.4% |
| 2017 | $6,008 +2.8% | $345,001 +2.1% |
| 2016 | $5,845 +1% | $337,905 +0.7% |
| 2015 | $5,789 -0.6% | $335,557 +0.8% |
| 2014 | $5,824 | $332,894 +1.5% |
| 2013 | -- | $327,975 +1.7% |
| 2012 | -- | $322,493 -37.2% |
| 2007 | -- | $513,500 +9.3% |
| 2006 | -- | $469,600 +45.3% |
| 2005 | -- | $323,300 +21.3% |
| 2004 | -- | $266,500 |
| 2003 | -- | $266,500 |
Find assessor info on the county website
Monthly payment
Est. payment
Payment breakdown
Explore the cost of this home by adjusting the details. Changes won't be saved.Climate risks
Neighborhood: East Village
Nearby schools
Schools provided by the listing agent
- Elementary: Celebration K-8
- Middle: Celebration K-8
- High: Celebration High
Source: Stellar MLS. This data may not be complete. We recommend contacting the local school district to confirm school assignments for this home.

Similar homes
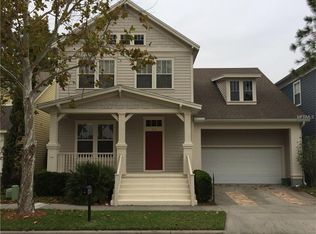
- $1,399,0005 bd5 ba3.6k sqft930 CROTON ROAD, CELEBRATION, FL 34747For Sale
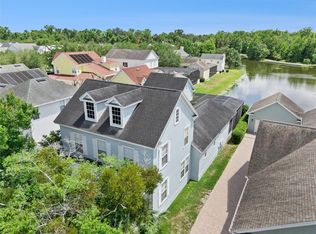
 MLS ID #O6409064, Tiffany Baro, PA, STANICA REALTY GROUP. Stellar MLS
 - $1,499,0005 bd4 ba3.6k sqft928 JASMINE STREET, CELEBRATION, FL 34747For Sale
 MLS ID #O6413055, Laurentiu Stanica, STANICA REALTY GROUP. Stellar MLS
 - $1,400,0005 bd6 ba3.7k sqft1524 EUSTON DR, KISSIMMEE, FL 34747For Sale
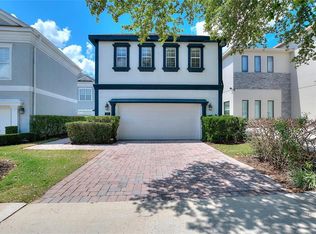 MLS ID #S5150888, Matthew Link, CHAMPIONSGATE REALTY. Stellar MLS
 - $1,995,0005 bd5 ba4.1k sqft912 CROTON ROAD, CELEBRATION, FL 34747For Sale
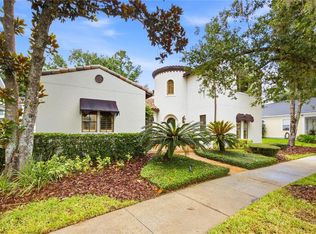 MLS ID #S5157602, Bent Danholm, DANHOLM COLLECTION. Stellar MLS
 - $1,750,0004 bd4 ba3.7k sqft1449 STICKLEY AVENUE, CELEBRATION, FL 34747For SaleMLS ID #O6441438, Jason Smith, LIFESTYLE INTERNATIONAL REALTY. Stellar MLS
- $899,0005 bd3 ba2.1k sqft839 LAKE EVALYN DRIVE, CELEBRATION, FL 34747For SaleMLS ID #O6364150, Kim Hawk, FLORIDA IN MOTION REALTY INC. Stellar MLS
- $1,275,0005 bd4 ba3.3k sqft1025 CASTLE PINES COURT, REUNION, FL 34747For SaleMLS ID #O6419019, Brandon Ramirez, REAL BROKER, LLC. Stellar MLS
- $929,8884 bd4 ba2.8k sqft1206 CELEBRATION AVENUE, CELEBRATION, FL 34747For SaleMLS ID #S5152922, Jeffrey Eddowes, CENTURY 21 CARIOTI. Stellar MLS
- $975,0005 bd6 ba3.2k sqft824 DESERT MOUNTAIN COURT, KISSIMMEE, FL 34747For SaleMLS ID #S5154192, Carl Johnson, LUXURY ORLANDO REAL ESTATE. Stellar MLS
- $695,0005 bd6 ba3.3k sqft7564 MARKER AVENUE, KISSIMMEE, FL 34747For SaleMLS ID #O6430064, Andy Neal, THE AGENCY FL. Stellar MLS
- $1,095,0005 bd6 ba4.1k sqft717 DESERT MOUNTAIN COURT, REUNION, FL 34747For SaleMLS ID #O6324287, Erin Wanner, STOCKWORTH REALTY GROUP LLC. Stellar MLS
- $710,0005 bd6 ba2.9k sqft267 SOUTHFIELD STREET, KISSIMMEE, FL 34747For SaleMLS ID #O6434248, Nohora Gomez, COLDWELL BANKER REALTY. Stellar MLS
- $875,0005 bd6 ba3.3k sqft761 DESERT MOUNTAIN COURT, KISSIMMEE, FL 34747For SaleMLS ID #O6400399, Dan Dinozzi, XCELLENCE. Stellar MLS
- $895,0005 bd6 ba3.3k sqft945 DESERT MOUNTAIN COURT, REUNION, FL 34747For SaleMLS ID #O6412283, Qinghe Meng, AAA GLOBAL VENTURES PA. Stellar MLS
- $1,198,9004 bd3 ba2.7k sqft8037 LUDINGTON CIRCLE, ORLANDO, FL 32836For SaleMLS ID #O6446386, Andrew Burgard, CHARLES RUTENBERG REALTY ORLANDO. Stellar MLS
- $1,249,0004 bd3 ba2.4k sqft10273 COVE LAKE DRIVE, ORLANDO, FL 32836For SaleMLS ID #O6411605, Mathew Kelly, TURN-KEY MOVES REALTY. Stellar MLS
- $1,395,0005 bd4 ba3.2k sqft438 HARBOUR OAKS POINTE DRIVE, ORLANDO, FL 32809For SaleMLS ID #O6439794, Miguel Anastacio, COLDWELL BANKER REALTY. Stellar MLS
- $1,375,0004 bd4 ba4k sqft9119 BALMORAL MEWS SQ, WINDERMERE, FL 34786For SaleMLS ID #S5146725, Seana Abdelmajid, LA ROSA REALTY BEACHES LLC. Stellar MLS
- $699,0008 bd6 ba4k sqft8879 QIN LOOP, KISSIMMEE, FL 34747For SaleMLS ID #O6443266, Mike Chen, P.A, LA ROSA REALTY LLC. Stellar MLS
- $749,0003 bd3 ba2.1k sqft7969 HANSON BAY PLACE, KISSIMMEE, FL 34747For SaleMLS ID #O6439998, Frederique Carre, PREMIER SOTHEBYS INT'L REALTY. Stellar MLS
