New Price! Updated 5 bedroom home with 4 baths (one bedroom and one bath are in the custom garage apartment). The heart of the home is the extensively improved chef's kitchen, featuring granite countertops, custom cabinetry, a six-burner gas range with pot filler, Bosch dishwasher, Liebherr refrigerator, wine cooler, expanded pantry, coffee bar, and abundant storage. The kitchen opens seamlessly into comfortable living spaces including the family room, dining room, and a bright sunroom/game room that steps out to the private outdoor entertaining area. The first floor also offers a full guest bath and a flexible bedroom that easily functions as a private office. Upstairs, the spacious primary suite has been beautifully enhanced with a fully remodeled bath (2023) featuring a luxurious rain shower, electronic temperature controls, custom lighting, and an updated walk-in closet. Two additional bedrooms upstairs: one bedroom with a murphy bed and the newly added fourth bedroom (2026), a laundry area, an updated guest bath complete the second floor. Outdoor living is equally inviting with a courtyard, paver patio, and pergola, a great place to add an outdoor cooking station. The attached garage includes a completely custom-designed one-bedroom apartment with its own private entrance added in 2017, full kitchen with gas range & quartz countertops, living room, laundry, updated bath, and fenced patio; this gives flexibility for families and guests. This home has been continually improved for comfort and efficiency with a new roof (2018), newer A/C, Anderson double-pane windows, engineered wood flooring, spray foam insulation, fresh air ventilation system, gas water heater, EV charger, and a solar panel system that helps provide exceptionally low electric costs. Located just minutes from Celebration's charming downtown, residents enjoy more than 26 miles of walking and biking trails, neighborhood parks, community pools, year-round events, boutique shopping, restaurants, and convenient access to Disney, I-4, SR-417, and US-192.
Pending
Price cut: $124K (9/15)
$990,000
828 MORNING GLORY LANE, CELEBRATION, FL 34747
5beds
2,850sqft
Single Family Residence
Built in 2003
4,356 Square Feet Lot
$961,300 Zestimate®
$347/sqft
$148/mo HOA
What's special
Two additional bedrooms upstairsGranite countertopsUpdated guest bathFamily roomFull guest bathCustom lightingPaver patio
- 53 days
- 1,688
- 58
Zillow last checked:
Listing updated:
Listed by:
Richie Galaska 407-361-2555,
RESORT PROPERTIES INTERNATIONA 239-395-2214,
Elizabeth Galaska 407-361-2500,
RESORT PROPERTIES INTERNATIONA
Source: Stellar MLS,MLS#: S5154730 Originating MLS: Osceola
Originating MLS: Osceola
Facts & features
Interior
Bedrooms & bathrooms
- Bedrooms: 5
- Bathrooms: 4
- Full bathrooms: 4
Rooms
- Room types: Bonus Room, Family Room, Dining Room, Garage Apartment
Primary bedroom
- Features: Walk-In Closet(s)
- Level: Second
- Area: 168 Square Feet
- Dimensions: 14x12
Other
- Features: Coat Closet
- Level: First
- Area: 120.75 Square Feet
- Dimensions: 11.5x10.5
Other
- Features: Built-In Shelving, Built-in Features, Coat Closet
- Level: Second
- Area: 90.25 Square Feet
- Dimensions: 9.5x9.5
Other
- Features: Walk-In Closet(s)
- Level: Second
- Area: 143 Square Feet
- Dimensions: 13x11
Bathroom 1
- Features: Tub With Shower
- Level: First
- Area: 35 Square Feet
- Dimensions: 7x5
Dining room
- Level: First
- Area: 130 Square Feet
- Dimensions: 13x10
Family room
- Level: First
- Area: 216 Square Feet
- Dimensions: 18x12
Game room
- Features: Bar
- Level: First
- Area: 221 Square Feet
- Dimensions: 17x13
Other
- Features: Breakfast Bar, Ceiling Fan(s), Exhaust Fan, Shower No Tub, Stone Counters, Walk-In Closet(s)
- Level: Second
- Area: 702 Square Feet
- Dimensions: 26x27
Kitchen
- Features: Breakfast Bar, Built-in Features, Exhaust Fan, Granite Counters, Pantry, Walk-In Closet(s)
- Level: First
- Area: 150 Square Feet
- Dimensions: 15x10
Heating
- Central, Electric, Natural Gas, Heat Pump, Propane, Solar
Cooling
- Central Air
Appliances
- Included: Dishwasher, Dryer, Exhaust Fan, Gas Water Heater, Ice Maker, Kitchen Reverse Osmosis System, Microwave, Range, Range Hood, Refrigerator, Washer, Water Softener, Wine Refrigerator
- Laundry: Gas Dryer Hookup, Upper Level
Features
- Ceiling Fan(s), Crown Molding, Dry Bar, Kitchen/Family Room Combo, Solid Surface Counters, Stone Counters, Walk-In Closet(s)
- Flooring: Ceramic Tile, Engineered Hardwood
- Windows: Window Treatments
- Has fireplace: No
- Fireplace features: Electric
Interior area
- Total structure area: 3,271
- Total interior livable area: 2,850 sqft
Property
Parking
- Total spaces: 2
- Parking features: Driveway, Electric Vehicle Charging Station(s), Garage Faces Rear
- Attached garage spaces: 2
- Has uncovered spaces: Yes
Features
- Levels: Two
- Stories: 2
- Patio & porch: Front Porch, Patio
- Exterior features: Irrigation System, Private Yard
- Fencing: Vinyl
- Has view: Yes
- View description: Park/Greenbelt
Lot
- Size: 4,356 Square Feet
- Dimensions: 59 x 88
Details
- Parcel number: 072528283800011260
- Zoning: OPUD
- Special conditions: None
Construction
Type & style
- Home type: SingleFamily
- Architectural style: Victorian
- Property subtype: Single Family Residence
Materials
- Wood Frame
- Foundation: Other, Stem Wall
- Roof: Shingle
Condition
- New construction: No
- Year built: 2003
Details
- Builder name: David Weekley Homes
Utilities & green energy
- Sewer: Public Sewer
- Water: Public
- Utilities for property: Cable Available, Electricity Connected, Propane, Public, Sewer Connected, Sprinkler Recycled, Street Lights, Underground Utilities, Water Connected
Community & HOA
Community
- Features: Deed Restrictions, Dog Park, Fitness Center, Park, Playground, Pool, Sidewalks, Tennis Court(s)
- Security: Security System
- Pet fee: $0 monthly
- Subdivision: CELEBRATION EAST VILLAGE UNIT 3
HOA
- Has HOA: Yes
- HOA fee: $148 monthly
- HOA name: (CROA) Celebration Residential Owners Association
- HOA phone: 407-566-1200
Location
- Region: Celebration
Financial & listing details
- Price per square foot: $347/sqft
- Tax assessed value: $825,100
- Annual tax amount: $7,180
- Date on market: 8/2/2026
- Cumulative days on market: 53 days
- Listing terms: Cash
- Ownership: Fee Simple
- Total actual rent: 0
- Electric utility on property: Yes
- Road surface type: Asphalt
Estimated market value
$961,300
$913,000 - $1.01M
$5,653/mo
Price history
| Date | Event | Price |
|---|---|---|
| 9/24/2026 | Pending sale | $990,000$347/sqft |
Source:  Stellar MLS #S5154730 Report a problem Stellar MLS #S5154730 Report a problem | ||
| 9/15/2026 | Price change | $990,000-11.1%$347/sqft |
Source: Stellar MLS #S5154730 Report a problem | ||
| 9/9/2026 | Price change | $1,114,000-9.1%$391/sqft |
Source: Stellar MLS #S5154730 Report a problem | ||
| 8/27/2026 | Price change | $1,225,000-5.6%$430/sqft |
Source: Stellar MLS #S5154730 Report a problem | ||
| 8/12/2026 | Price change | $1,298,000-4.9%$455/sqft |
Source: Stellar MLS #S5154730 Report a problem | ||
| 8/2/2026 | Listed for sale | $1,365,000+359.4%$479/sqft |
Source: Stellar MLS #S5154730 Report a problem | ||
| 4/30/2003 | Sold | $297,100$104/sqft |
Source: Public Record Report a problem | ||
Public tax history
| Year | Property taxes | Tax assessment |
|---|---|---|
| 2025 | $7,180 +5.3% | $825,100 +2.4% |
| 2024 | $6,818 +2.8% | $805,400 +2% |
| 2023 | $6,633 +3.9% | $789,900 +20.2% |
| 2022 | $6,382 -1% | $657,400 +24.1% |
| 2021 | $6,446 -6.6% | $529,900 +4.3% |
| 2020 | $6,903 +0.9% | $508,000 +3.5% |
| 2019 | $6,841 | $491,000 +64.3% |
| 2018 | $6,841 +35.7% | $298,841 +2.1% |
| 2017 | $5,040 -0.1% | $292,695 +2.1% |
| 2016 | $5,044 +1% | $286,675 +0.7% |
| 2015 | $4,996 -0.4% | $284,683 +0.8% |
| 2014 | $5,016 | $282,424 +1.5% |
| 2013 | -- | $278,251 +1.7% |
| 2012 | -- | $273,600 -35.3% |
| 2007 | -- | $423,000 +9.2% |
| 2006 | -- | $387,200 +41.9% |
| 2005 | -- | $272,900 +421.8% |
| 2004 | -- | $52,300 |
| 2003 | -- | $52,300 |
Find assessor info on the county website
Monthly payment
Est. payment
Payment breakdown
Explore the cost of this home by adjusting the details. Changes won't be saved.Climate risks
Neighborhood: East Village
Nearby schools
Schools provided by the listing agent
- Elementary: Celebration K-8
- Middle: Celebration K-8
- High: Celebration High
Source: Stellar MLS. This data may not be complete. We recommend contacting the local school district to confirm school assignments for this home.
- $741,9003 bd3 ba1.8k sqft830 Morning Glory Ln, Celebration, FL 34747Off Market
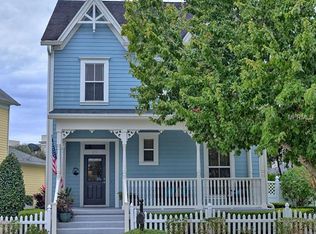
- $780,2003 bd3 ba2.2k sqft826 Morning Glory Ln, Celebration, FL 34747Off Market
- $839,1004 bd3 ba2.2k sqft822 Morning Glory Ln, Celebration, FL 34747Off Market
- $758,8003 bd3 ba2k sqft1002 Sandlace Ct, Celebration, FL 34747Off Market
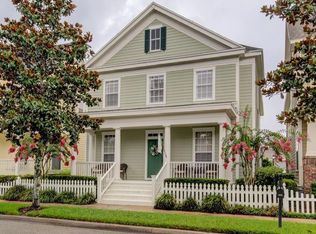
Similar homes
- $999,5004 bd4 ba2.9k sqft1101 BANKS ROSE COURT, CELEBRATION, FL 34747For Sale

 MLS ID #S5137208, Christopher Godkin, CENTURY 21 CARIOTI. Stellar MLS
 - $869,9004 bd3 ba2.3k sqft600 CANNE PLACE, CELEBRATION, FL 34747For Sale
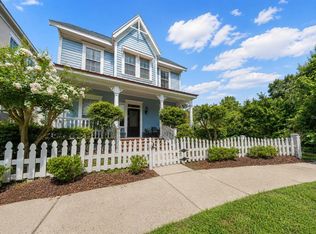 MLS ID #S5153914, Sarita Ruiz Vargas, LPT REALTY, LLC. Stellar MLS
 - $865,0004 bd4 ba2.5k sqft1114 TAPESTRY DRIVE, CELEBRATION, FL 34747For Sale
 MLS ID #O6432237, Nic Thompson, RE/MAX SELECT GROUP. Stellar MLS
 - $899,0005 bd3 ba2.1k sqft839 LAKE EVALYN DRIVE, CELEBRATION, FL 34747For Sale
 MLS ID #O6364150, Kim Hawk, FLORIDA IN MOTION REALTY INC. Stellar MLS
 - $1,380,0005 bd4 ba2.9k sqft816 RUNNER OAK STREET, CELEBRATION, FL 34747For SaleMLS ID #O6415708, Kim Hawk, FLORIDA IN MOTION REALTY INC. Stellar MLS
- $1,399,0005 bd5 ba3.6k sqft930 CROTON ROAD, CELEBRATION, FL 34747For SaleMLS ID #O6409064, Tiffany Baro, PA, STANICA REALTY GROUP. Stellar MLS
- $740,0004 bd3 ba2.1k sqft1425 RESOLUTE STREET, CELEBRATION, FL 34747For SaleMLS ID #O6432533, Laurentiu Stanica, STANICA REALTY GROUP. Stellar MLS
- $699,9005 bd5 ba2.4k sqft7742 COMROW ST, KISSIMMEE, FL 34747For SaleMLS ID #O6431643, Uno Sorlie, HOPKEY REALTY. Stellar MLS
- $710,0005 bd6 ba2.9k sqft267 SOUTHFIELD STREET, KISSIMMEE, FL 34747For SaleMLS ID #O6434248, Nohora Gomez, COLDWELL BANKER REALTY. Stellar MLS
- $523,0003 bd2 ba2.1k sqft1411 CELEBRATION AVENUE #103, CELEBRATION, FL 34747For SaleMLS ID #S5156681, Kathleen Carlson, IMAGINATION REALTY, INC. Stellar MLS
- $609,0005 bd5 ba2.2k sqft(Undisclosed Address), KISSIMMEE, FL 34747For SaleMLS ID #O6413930, Mark Breymeier, IN TOUCH REAL ESTATE LLC. Stellar MLS
- $649,0005 bd5 ba2.3k sqft7788 BASNETT CIRCLE, KISSIMMEE, FL 34747For SaleMLS ID #O6371195, Mike Chen, P.A, LA ROSA REALTY LLC. Stellar MLS
- $590,0002 bd2 ba1.6k sqft509 MIRASOL CIRCLE #302, CELEBRATION, FL 34747For SaleMLS ID #S5156303, Allison Godkin, LPT REALTY, LLC. Stellar MLS
- $589,9995 bd5 ba2.4k sqft2615 PAWNALL STREET, KISSIMMEE, FL 34747For SaleMLS ID #S5118985, Savina Delgado Rodriguez, THE PROPERTY FIRM. Stellar MLS
- $495,0002 bd2 ba1.4k sqft501 MIRASOL CIRCLE #313, CELEBRATION, FL 34747For SaleMLS ID #O6431284, Michelle Forbes, MARK SPAIN REAL ESTATE. Stellar MLS
- $555,0004 bd3 ba2k sqft8051 WHITE CRANE COURT, KISSIMMEE, FL 34747For SaleMLS ID #O6432185, Valdeci Da Silva PLLC, CELEBRITY GLOBAL REALTY LLC. Stellar MLS
- $529,0006 bd5 ba3.1k sqft1809 NICE COURT, KISSIMMEE, FL 34747For SaleMLS ID #O6412809, Mike Chen, P.A, LA ROSA REALTY LLC. Stellar MLS
- $495,0004 bd2 ba1.5k sqft8050 KING PALM CIRCLE, KISSIMMEE, FL 34747For SaleMLS ID #O6391549, Suze Angrand, CHARLES RUTENBERG REALTY ORLANDO. Stellar MLS
- $699,9007 bd6 ba3.3k sqft2112 MOROCCO WAY, KISSIMMEE, FL 34747For SaleMLS ID #S5147600, Felix Rentas, RENTAS REALTY GROUP LLC. Stellar MLS
- $578,5004 bd5 ba2.2k sqft1440 FAIRVIEW CIRCLE, KISSIMMEE, FL 34747For SaleMLS ID #O6389613, Harold Olson, EXP REALTY LLC. Stellar MLS
