Newly priced at $925,000 — a one-of-a-kind waterfront retreat. Nestled in the exclusive Reunion Golf Resort, this stunning and rare estate offers the perfect blend of privacy, beauty, and resort-style living. One of only a limited number of homes in the community with serene pond views, a truly special find behind the gates of this world-renowned luxury vacation destination. Thoughtfully upgraded throughout and offered fully furnished, it presents an outstanding opportunity as a second home or investment property. The spectacular residence will captivate you at every turn with its 3,900+ SF of exquisitely appointed indoor and outdoor spaces, offering 5 bedrooms and 4.5 bathrooms. Adding a fun, immersive touch, the home includes a show-stopping Avatar-themed game room, fully equipped with a 60-game arcade console, PS4, Xbox, foosball table, and a 9-foot shuffleboard table, plus blacklight lighting and glow-in-the-dark painting transform the room into a truly unforgettable experience. The first floor is graced by a grand foyer with soaring 20-foot ceilings, and flows into open-concept living and dining rooms and kitchen. The dining room table features generous seating for 8, with additional seating for 4 at the kitchen counter. The fully appointed kitchen features solid wood cabinetry, granite countertops, and stainless-steel appliances. A convenient first-floor primary suite offers a king bed and a spa-like bath with a walk-in shower. Upstairs, the second primary suite is a true retreat, featuring private balcony access with sweeping pond views and an elegant en-suite bath complete with double vanities, a garden tub, walk-in shower, and walk-in closet. The second floor is completed with 3 additional bedrooms, each with its own unique flair. The spacious front-facing bedroom, with its en-suite bathroom, offers direct access to the front balcony and can easily function as a third primary suite. The other two bedrooms are just as stunning, with one enhanced with a Harry Potter theme, equipped with an Xbox for added fun, and connected to the 5th bedroom via a Jack-and-Jill bathroom. The centrally located loft on the second floor offers a mini bar table, TV, and a beautiful billiard table. Outside, you can capture the best in Florida waterfront living in your pool and spa overlooking impeccable grounds, with water views beyond. Soak up the warm Florida sunshine in your own private oasis, with lounge chairs flanking the sparkling swimming pool and heated spillover spa. Indulge in poolside meals with a built-in outdoor kitchen and grill, plus a covered outdoor dining space. With an Active Gold membership as an owner and guest at Reunion Resort, you’ll enjoy an incredible lineup of amenities. Explore the 5-acre on-site Water Park with thrilling slides and a 1,000-ft lazy river. Enjoy 10+ community pools throughout the resort. Sports and recreation include the Tennis Center, pickleball, FootGolf, bocce ball, miniature golf, and the Seven Eagles Fitness Center. Reunion is a true golfers' paradise, featuring three signature championship courses designed by Arnold Palmer, Tom Watson, and Jack Nicklaus. For those looking to take things further, Club Champion offers Tour-level, custom club fitting with 65,000+ head and shaft combinations. From standout dining to nightlife including 7593 Chophouse, Eleven rooftop, ... This is more than a home: it’s an experience and lifestyle in one of Central Florida’s most sought-after golf resort communities.
For sale
$925,000
7816 LOXAHATCHEE COURT, REUNION, FL 34747
5beds
3,150sqft
:
Get pre-qualified$6,638/mo
Single Family Residence
Built in 2014
5,489 Square Feet Lot
$887,000 Zestimate®
$294/sqft
$618/mo HOA
What's special
Waterfront estateJack-and-jill bathroomCovered outdoor dining spaceShow-stopping avatar-themed game roomSerene pond views
- 185 days |
- 283 |
- 21 |
Zillow last checked:
Listing updated:
Listed by:
Abraham Bidhendi 407-744-2533,
STAR BAY REALTY CORP. 813-533-6467
Source: Stellar MLS,MLS#: O6374677 Originating MLS: Suncoast Tampa
Originating MLS: Suncoast Tampa
Facts & features
Interior
Bedrooms & bathrooms
- Bedrooms: 5
- Bathrooms: 5
- Full bathrooms: 4
- 1/2 bathrooms: 1
Rooms
- Room types: Family Room, Utility Room
Primary bedroom
- Features: Ceiling Fan(s), En Suite Bathroom, Granite Counters, Shower No Tub, Walk-In Closet(s)
- Level: First
- Area: 169 Square Feet
- Dimensions: 13x13
Primary bedroom
- Features: Ceiling Fan(s), En Suite Bathroom, Granite Counters, Tub With Shower, Walk-In Closet(s)
- Level: Second
- Area: 238 Square Feet
- Dimensions: 17x14
Primary bedroom
- Features: Ceiling Fan(s), Dual Sinks, En Suite Bathroom, Garden Bath, Granite Counters, Split Vanities, Tub with Separate Shower Stall, Walk-In Closet(s)
- Level: Second
- Area: 280 Square Feet
- Dimensions: 20x14
Bathroom 4
- Features: Ceiling Fan(s), Granite Counters, Jack & Jill Bathroom, Shower No Tub, Storage Closet
- Level: Second
- Area: 143 Square Feet
- Dimensions: 13x11
Bathroom 5
- Features: Ceiling Fan(s), Granite Counters, Jack & Jill Bathroom, Shower No Tub, Storage Closet
- Level: Second
- Area: 143 Square Feet
- Dimensions: 13x11
Dining room
- Features: No Closet
- Level: First
- Area: 130 Square Feet
- Dimensions: 13x10
Game room
- Features: Storage Closet
- Level: First
- Area: 270 Square Feet
- Dimensions: 18x15
Kitchen
- Features: Breakfast Bar, Pantry, Granite Counters, No Closet
- Level: First
- Area: 195 Square Feet
- Dimensions: 15x13
Living room
- Features: Ceiling Fan(s), No Closet
- Level: First
- Area: 345 Square Feet
- Dimensions: 23x15
Loft
- Features: Ceiling Fan(s)
- Level: Second
- Area: 286 Square Feet
- Dimensions: 22x13
Heating
- Central
Cooling
- Central Air
Appliances
- Included: Dishwasher, Disposal, Dryer, Electric Water Heater, Microwave, Range, Refrigerator, Washer
- Laundry: Inside, Laundry Room
Features
- Ceiling Fan(s), Crown Molding, Kitchen/Family Room Combo, Living Room/Dining Room Combo, Open Floorplan, Primary Bedroom Main Floor, PrimaryBedroom Upstairs, Solid Surface Counters, Split Bedroom, Walk-In Closet(s)
- Flooring: Carpet, Tile
- Doors: Outdoor Grill, Outdoor Kitchen, Sliding Doors
- Windows: Blinds, Window Treatments
- Has fireplace: No
- Furnished: Yes
Interior area
- Total structure area: 3,912
- Total interior livable area: 3,150 sqft
Video & virtual tour
Property
Parking
- Total spaces: 2
- Parking features: Converted Garage, Driveway
- Attached garage spaces: 2
- Has uncovered spaces: Yes
Features
- Levels: Two
- Stories: 2
- Patio & porch: Covered, Deck, Patio, Porch, Rear Porch
- Exterior features: Balcony, Irrigation System, Lighting, Outdoor Grill, Outdoor Kitchen, Private Yard
- Has private pool: Yes
- Pool features: Child Safety Fence, Deck, Gunite, Heated, In Ground, Lighting
- Has spa: Yes
- Spa features: Heated, In Ground
- Fencing: Fenced
- Has view: Yes
- View description: Water, Pond
- Has water view: Yes
- Water view: Water,Pond
- Waterfront features: Pond, Pond Access
Lot
- Size: 5,489 Square Feet
- Features: Cleared, Cul-De-Sac, Landscaped, Near Golf Course, Street Dead-End, Above Flood Plain
- Residential vegetation: Trees/Landscaped
Details
- Additional structures: Outdoor Kitchen
- Parcel number: 352527488100012730
- Zoning: OPUD
- Special conditions: None
Construction
Type & style
- Home type: SingleFamily
- Architectural style: Mediterranean,Traditional
- Property subtype: Single Family Residence
Materials
- Concrete, Stucco
- Foundation: Slab
- Roof: Shingle
Condition
- Completed
- New construction: No
- Year built: 2014
Utilities & green energy
- Sewer: Public Sewer
- Water: Private
- Utilities for property: Cable Available, Cable Connected, Electricity Available, Electricity Connected, Public, Sewer Connected, Street Lights, Water Available, Water Connected
Community & HOA
Community
- Features: Association Recreation - Owned, Clubhouse, Deed Restrictions, Fitness Center, Gated Community - Guard, Golf Carts OK, Golf, Park, Playground, Pool, Restaurant, Sidewalks, Tennis Court(s)
- Security: Gated Community, Smoke Detector(s)
- Pet fee: $0 monthly
- Subdivision: REUNION WEST VLGS NORTH
HOA
- Has HOA: Yes
- Amenities included: Clubhouse, Fitness Center, Gated, Golf Course, Pickleball Court(s), Pool, Recreation Facilities, Tennis Court(s)
- Services included: 24-Hour Guard, Community Pool, Maintenance Grounds
- HOA fee: $618 monthly
- HOA name: Artemis Lifestyles / John Kingsley
- HOA phone: 407-705-2190
- Second HOA name: Reunion Resort & Club of Orlando Master Associatio
Location
- Region: Kissimmee
Financial & listing details
- Price per square foot: $294/sqft
- Tax assessed value: $732,500
- Annual tax amount: $12,945
- Date on market: 1/26/2026
- Cumulative days on market: 186 days
- Listing terms: Cash,Conventional,VA Loan
- Ownership: Fee Simple
- Total actual rent: 0
- Electric utility on property: Yes
- Road surface type: Paved
Estimated market value
$887,000
$843,000 - $931,000
$7,743/mo
Price history
| Date | Event | Price |
|---|---|---|
| 4/11/2026 | Price change | $925,000-5.1%$294/sqft |
Source:  Stellar MLS #O6374677 Report a problem Stellar MLS #O6374677 Report a problem | ||
| 1/26/2026 | Listed for sale | $975,000+92.1%$310/sqft |
Source: Stellar MLS #O6374677 Report a problem | ||
| 2/18/2014 | Sold | $507,600+35.4%$161/sqft |
Source: Public Record Report a problem | ||
| 2/21/2007 | Sold | $375,000-6%$119/sqft |
Source: Public Record Report a problem | ||
| 7/15/2005 | Sold | $399,000$127/sqft |
Source: Public Record Report a problem | ||
Public tax history
| Year | Property taxes | Tax assessment |
|---|---|---|
| 2025 | $12,945 +5.1% | $732,500 -3.5% |
| 2024 | $12,313 +6.7% | $759,300 +11.3% |
| 2023 | $11,538 +7.4% | $682,100 +9.9% |
| 2022 | $10,740 +7% | $620,600 +37.1% |
| 2021 | $10,035 +4.5% | $452,600 +3.1% |
| 2020 | $9,601 -2.7% | $439,000 -2.6% |
| 2019 | $9,866 | $450,900 +5.6% |
| 2018 | $9,866 +6.7% | $427,100 +0.4% |
| 2017 | $9,250 -1.4% | $425,400 +5.9% |
| 2016 | $9,377 +3.9% | $401,600 +6.1% |
| 2015 | $9,022 +175% | $378,600 +715.9% |
| 2014 | $3,281 | $46,400 +50.2% |
| 2013 | -- | $30,900 +50% |
| 2012 | -- | $20,600 |
| 2011 | -- | $20,600 -20.2% |
| 2010 | -- | $25,800 -69.6% |
| 2009 | -- | $84,800 -57.7% |
| 2008 | -- | $200,300 |
Find assessor info on the county website
Monthly payment
Est. payment
Payment breakdown
Explore the cost of this home by adjusting the details. Changes won't be saved.Climate risks
Neighborhood: 34747
Nearby schools
GreatSchools rating
- 5/10Westside K-8 SchoolGrades: PK-8Distance: 3.8 mi
- 4/10Poinciana High SchoolGrades: 9-12Distance: 7.4 mi
Schools provided by the listing agent
- Elementary: Westside K-8
- Middle: Horizon Middle
- High: Poinciana High School
Source: Stellar MLS. This data may not be complete. We recommend contacting the local school district to confirm school assignments for this home.
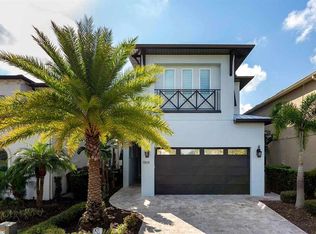
- $1,200,0006 bd6 ba4.2k sqft7814 Loxahatchee Ct, Kissimmee, FL 34747Sold
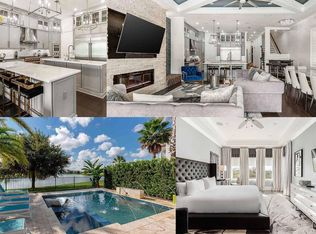
- $--6 bd5 ba4.2k sqft7814 Loxahatchee Ct #ID1074350P, Kissimmee, FL 34747Off Market
- $902,3004 bd5 ba2.7k sqft7818 Loxahatchee Ct, Kissimmee, FL 34747Off Market

- $696,500-- bd-- ba-- sqft7812 Loxahatchee Ct, Reunion, FL 34747Off Market
- $998,6005 bd5 ba3.4k sqft7820 Loxahatchee Ct, Kissimmee, FL 34747Off Market
- $1,809,0007 bd7 ba5.1k sqft7810 Loxahatchee Ct, Kissimmee, FL 34747Off Market
- $168,0005,357 Square Feet7822 Loxahatchee Ct, Kissimmee, FL 34747Off Market
- $899,0005 bd6 ba3.3k sqft7824 Loxahatchee Ct, Kissimmee, FL 34747For Sale
A local agent can set up tours, give advice and negotiate with sellers.
A local lender can help you make sure your offer is ready when you are.
Similar homes
- $895,0005 bd6 ba3.3k sqft945 DESERT MOUNTAIN COURT, REUNION, FL 34747For Sale

 MLS ID #O6412283, Qinghe Meng, AAA GLOBAL VENTURES PA. Stellar MLS
 - $899,0005 bd6 ba3.3k sqft761 DESERT MOUNTAIN COURT, KISSIMMEE, FL 34747For Sale
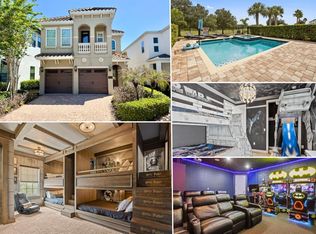 MLS ID #O6400399, Dan Dinozzi, XCELLENCE. Stellar MLS
 - $748,9006 bd7 ba3.3k sqft7708 GRABEN STREET, KISSIMMEE, FL 34747For Sale
 MLS ID #S5154383, Francisco Lara, PA, LPT REALTY, LLC. Stellar MLS
 - $990,0008 bd7 ba3.6k sqft7721 FAIRFAX DRIVE, KISSIMMEE, FL 34747For Sale
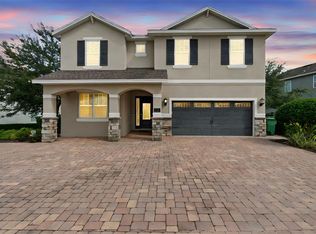 MLS ID #O6416980, Hafid Boujidi, GENSTONE REALTY. Stellar MLS
 - $825,0008 bd7 ba3.6k sqft7450 MARKER AVENUE, KISSIMMEE, FL 34747For SaleMLS ID #S5150641, Jodi Lambiase, KELLER WILLIAMS REALTY AT THE LAKES. Stellar MLS
- $1,095,0005 bd6 ba4.1k sqft717 DESERT MOUNTAIN COURT, REUNION, FL 34747For SaleMLS ID #O6324287, Erin Wanner, STOCKWORTH REALTY GROUP LLC. Stellar MLS
- $759,9005 bd4 ba3.6k sqft7950 SEA PEARL CIRCLE, KISSIMMEE, FL 34747For SaleMLS ID #S5150770, James Donovan, TEAM DONOVAN. Stellar MLS
- $1,125,0005 bd5 ba3.5k sqft7388 GATHERING COURT, REUNION, FL 34747For SaleMLS ID #O6400421, Alice Anne Jackson, CORCORAN PREMIER REALTY. Stellar MLS
- $649,0008 bd7 ba3.4k sqft450 NOVI PATH, KISSIMMEE, FL 34747For SaleMLS ID #TB8518783, Long Bui, REALTY ONE GROUP SUNSHINE. Stellar MLS
- $759,0006 bd7 ba4.2k sqft4200 OAKTREE DRIVE, DAVENPORT, FL 33837For SaleMLS ID #O6423623, Cassidy McWherter, THE AGENCY FL. Stellar MLS
- $588,5004 bd5 ba2.2k sqft1440 FAIRVIEW CIRCLE, KISSIMMEE, FL 34747For SaleMLS ID #O6389613, Harold Olson, EPIC FLORIDA REALTY LLC. Stellar MLS
- $589,9995 bd5 ba2.4k sqft2615 PAWNALL STREET, KISSIMMEE, FL 34747For SaleMLS ID #S5118985, Savina Delgado Rodriguez, THE PROPERTY FIRM. Stellar MLS
- $999,9004 bd5 ba4.5k sqft2557 HERITAGE GREEN AVENUE, DAVENPORT, FL 33837For SaleMLS ID #S5152110, Janet McQuagge, REMAX PREMIER PROPERTIES. Stellar MLS
- $939,0005 bd4 ba3.8k sqft11942 SHELTERING PINE DRIVE, ORLANDO, FL 32836For SaleMLS ID #O6422347, Kristy Kennedy, FATHOM REALTY FL LLC. Stellar MLS
- $750,0008 bd5 ba3.9k sqft1573 MAIDSTONE COURT, DAVENPORT, FL 33896For SaleMLS ID #O6410577, Liane Lopes, RE/MAX SELECT GROUP. Stellar MLS
- $685,0004 bd4 ba3.3k sqft1394 OLYMPIC CLUB BOULEVARD, CHAMPIONS GATE, FL 33896For SaleMLS ID #S5152689, Lilliam Yambo, LA ROSA REALTY KISSIMMEE. Stellar MLS
- $630,0005 bd3 ba3.6k sqft1319 GLENEAGLES LANE, DAVENPORT, FL 33896For SaleMLS ID #S5142872, Terry Horne, CHAMPIONSGATE REALTY. Stellar MLS
- $515,0006 bd6 ba2.8k sqft411 CABELLO DRIVE, DAVENPORT, FL 33837For SaleMLS ID #O6426242, Nga Nguyen, LLC, REAL BROKER, LLC. Stellar MLS
- $675,0008 bd6 ba4k sqft8825 RHODES STREET, KISSIMMEE, FL 34747For SaleMLS ID #S5151659, Jaden Ortiz, KELLER WILLIAMS REALTY AT THE LAKES. Stellar MLS
- $899,9005 bd3 ba2.8k sqft9113 IVEY HILL COURT, ORLANDO, FL 32819For SaleMLS ID #S5151134, Eve Metlis, WATSON REALTY CORP. Stellar MLS
