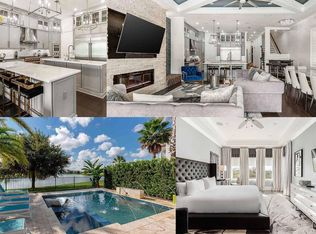
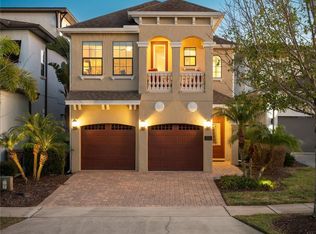
Exceptional 6BR Custom Resort Home with Pool, Spa, Theater & Water Views This one-of-a-kind 6-bedroom, 5-bath home stands out as one of the most unique and desirable properties in the community, offering custom finishes, incredible themed spaces, and a rental history that has been consistently strong. The open main living area features a sleek modern kitchen with double islands, a spacious dining area, and direct views of the private pool, spillover spa, and scenic water backdrop. Entertainment is at the heart of this home with a full theater room, plus an oversized game and play space packed with slides, climbing elements, hoops, gaming consoles, and multiple TVs—an amenity combo very few homes offer. Two immersive themed bedrooms elevate the guest experience, while four additional king/queen suites provide generous space, upscale bathrooms, and great flexibility for large groups. The third-floor suite is a true highlight with double queen beds, lounge seating, mini fridge, and its own private balcony overlooking the pool. Outside, enjoy a covered lanai, built-in grill, in-pool loungers, and plenty of deck space to relax. Fully furnished, turnkey, and located minutes from Orlando’s top attractions, this home delivers a rare mix of custom design and proven rental performance—an exceptional option for both personal use and investment.
Sold for $1,200,000
$1,200,000
7814 LOXAHATCHEE COURT, REUNION, FL 34747
6beds
4,260sqft
Single Family Residence
Built in 2017
5,097 Square Feet Lot
$1,182,200 Zestimate®
$282/sqft
$7,669 Estimated rent
Home value
$1,182,200
$1.08M - $1.30M
$7,669/mo
Zestimate® history
Owner options
List your home for rent
$7,669/mo
Rent Zestimate®
Find your next renter with Zillow Rental Manager. Plus, with online applications, you can quickly screen prospective tenants – for free.
$7,669/mo
Rent Zestimate®
Refinance and save
$8,631/mo
Est. payment
Refinancing to a lower rate could help reduce your monthly payments and save thousands over the life of the loan.
$8,631/mo
Est. payment
Explore your selling options
Work with a Zillow partner agent
Leverage their expertise and Zillow's premium Showcase listings to get your home seen by more buyers.
Get startedList with your own agent
Get your home in front of millions of buyers by listing it on Zillow.
Learn how to do itSell it yourself
Take full control of how buyers see your home on Zillow by listing For Sale by Owner (FSBO).
List your homeWhat's special
Private poolCovered lanaiTwo immersive themed bedroomsFull theater roomBuilt-in grillCustom finishesIn-pool loungers
Zillow last checked:
Listing updated:
Listed by:
Seth Flaugher 407-375-4566,
TOP TIER RESORT REALTY 407-375-4566
Bought with:
Khadija Webber, 3268094
CHARLES RUTENBERG REALTY ORLANDO
Source: Stellar MLS,MLS#: O6363230 Originating MLS: Orlando Regional
Originating MLS: Orlando Regional
Facts & features
Interior
Bedrooms & bathrooms
- Bedrooms: 6
- Bathrooms: 6
- Full bathrooms: 5
- 1/2 bathrooms: 1
Rooms
- Room types: Bonus Room, Family Room
Primary bedroom
- Features: Walk-In Closet(s)
- Level: Second
- Area: 234 Square Feet
- Dimensions: 13x18
Kitchen
- Level: First
- Area: 255 Square Feet
- Dimensions: 17x15
Living room
- Level: First
- Area: 414 Square Feet
- Dimensions: 23x18
Media room
- Level: Second
- Area: 195 Square Feet
- Dimensions: 15x13
Heating
- Central
Cooling
- Central Air
Appliances
- Included: Dishwasher, Dryer, Microwave, Range, Refrigerator, Tankless Water Heater, Washer
- Laundry: Laundry Room
Features
- Ceiling Fan(s), Crown Molding, High Ceilings, Vaulted Ceiling(s), Walk-In Closet(s)
- Flooring: Tile, Hardwood
- Doors: Outdoor Grill, Outdoor Kitchen, Sliding Doors
- Has fireplace: Yes
- Fireplace features: Electric
- Furnished: Yes
Interior area
- Total structure area: 5,355
- Total interior livable area: 4,260 sqft
Property
Parking
- Total spaces: 2
- Parking features: Garage Door Opener
- Attached garage spaces: 2
- Details: Garage Dimensions: 22x19
Features
- Levels: Three Or More
- Stories: 3
- Patio & porch: Covered, Deck
- Exterior features: Balcony, Irrigation System, Lighting, Outdoor Grill, Outdoor Kitchen
- Has private pool: Yes
- Pool features: In Ground, Lighting, Salt Water
- Has spa: Yes
- Spa features: Heated, In Ground
- Has view: Yes
- View description: Water, Pond
- Has water view: Yes
- Water view: Water,Pond
- Waterfront features: Pond
Lot
- Size: 5,097 Square Feet
- Features: In County
- Residential vegetation: Mature Landscaping
Details
- Additional structures: Outdoor Kitchen
- Parcel number: 352527488100012720
- Zoning: OPUD
- Special conditions: None
Construction
Type & style
- Home type: SingleFamily
- Property subtype: Single Family Residence
Materials
- Stucco
- Foundation: Slab
- Roof: Metal,Shingle
Condition
- Completed
- New construction: No
- Year built: 2017
Utilities & green energy
- Sewer: Public Sewer
- Water: Public
- Utilities for property: Cable Available, Electricity Available, Public, Street Lights
Community & HOA
Community
- Features: Fitness Center, Golf Carts OK, Golf, Playground, Pool, Tennis Court(s)
- Security: Gated Community, Security Gate
- Pet fee: $0 monthly
- Subdivision: REUNION WEST VLGS NORTH
HOA
- Has HOA: Yes
- Amenities included: Clubhouse, Fitness Center, Gated, Golf Course, Playground, Pool, Recreation Facilities, Security, Tennis Court(s)
- Services included: Cable TV, Community Pool, Recreational Facilities, Security
- HOA fee: $578 monthly
- HOA name: Artemis / www.artemislifestyles.com
Location
- Region: Kissimmee
Financial & listing details
- Price per square foot: $282/sqft
- Tax assessed value: $1,020,700
- Annual tax amount: $16,069
- Date on market: 11/26/2025
- Cumulative days on market: 71 days
- Ownership: Fee Simple
- Total actual rent: 0
- Electric utility on property: Yes
- Road surface type: Paved
Price history
| Date | Event | Price |
|---|---|---|
| 2/25/2026 | Sold | $1,200,000-12.7%$282/sqft |
Source:  Stellar MLS #O6363230 Report a problem Stellar MLS #O6363230 Report a problem | ||
| 2/5/2026 | Pending sale | $1,375,000$323/sqft |
Source: Stellar MLS #O6363230 Report a problem | ||
| 11/26/2025 | Listed for sale | $1,375,000+41%$323/sqft |
Source: Stellar MLS #O6363230 Report a problem | ||
| 11/11/2018 | Listing removed | $975,000$229/sqft |
Source: ORLANDO PROPERTY SHOWCASE INC #O5729854 Report a problem | ||
| 8/29/2018 | Listed for sale | $975,000+747.8%$229/sqft |
Source: ORLANDO PROPERTY SHOWCASE INC #O5729854 Report a problem | ||
| 3/31/2017 | Sold | $115,000-28.1%$27/sqft |
Source: Public Record Report a problem | ||
| 7/1/2004 | Sold | $159,900$38/sqft |
Source: Public Record Report a problem | ||
Public tax history
| Year | Property taxes | Tax assessment |
|---|---|---|
| 2025 | $16,739 +4.2% | $1,020,700 -3.8% |
| 2024 | $16,066 +7.2% | $1,061,100 +11% |
| 2023 | $14,987 +7.7% | $955,600 +8.7% |
| 2022 | $13,910 +9.6% | $878,900 +38.5% |
| 2021 | $12,694 +4% | $634,500 +3.1% |
| 2020 | $12,209 -2.2% | $615,600 -1.2% |
| 2019 | $12,478 | $623,000 +22.1% |
| 2018 | $12,478 +18.9% | $510,200 +355.5% |
| 2017 | $10,493 +153.1% | $112,000 +35.9% |
| 2016 | $4,146 +29.4% | $82,400 +23% |
| 2015 | $3,205 +3.4% | $67,000 +44.4% |
| 2014 | $3,100 | $46,400 +50.2% |
| 2013 | -- | $30,900 +50% |
| 2012 | -- | $20,600 |
| 2011 | -- | $20,600 -20.2% |
| 2010 | -- | $25,800 -69.6% |
| 2009 | -- | $84,800 -55.6% |
| 2008 | -- | $190,800 |
Find assessor info on the county website
Neighborhood: 34747
Nearby homes
- $--6 bd5 ba4.2k sqft7814 Loxahatchee Ct #ID1074350P, Kissimmee, FL 34747Off Market
- $925,0005 bd5 ba3.1k sqft7816 Loxahatchee Ct, Kissimmee, FL 34747For Sale
- $720,800-- bd-- ba-- sqft7812 Loxahatchee Ct, Reunion, FL 34747Off Market
- $1,809,0007 bd7 ba5.1k sqft7810 Loxahatchee Ct, Kissimmee, FL 34747Off Market
- $902,3004 bd5 ba2.7k sqft7818 Loxahatchee Ct, Kissimmee, FL 34747Off Market
- $666,2004 bd3 ba2.2k sqft7808 Loxahatchee Ct, Reunion, FL 34747Off Market
- $---- bd-- ba-- sqft7808 Loxahatchee Ct, Kissimmee, FL 34747Off Market
- $998,6005 bd5 ba3.4k sqft7820 Loxahatchee Ct, Kissimmee, FL 34747Off Market
Nearby schools
GreatSchools rating
- 5/10Westside K-8 SchoolGrades: PK-8Distance: 3.8 mi
- 4/10Poinciana High SchoolGrades: 9-12Distance: 7.4 mi
Schools provided by the listing agent
- Elementary: Reedy Creek Elem (K 5)
- Middle: Horizon Middle
- High: Poinciana High School
Source: Stellar MLS. This data may not be complete. We recommend contacting the local school district to confirm school assignments for this home.
Get a cash offer in 3 minutes
Find out how much your home could sell for in as little as 3 minutes with a no-obligation cash offer.
Estimated market value
$1,182,200
Get a cash offer in 3 minutes
Find out how much your home could sell for in as little as 3 minutes with a no-obligation cash offer.
Estimated market value
$1,182,200
- Florida
- Osceola County
- Davenport
- 34747
- 7814 LOXAHATCHEE COURT
Nearby cities
Nearby neighborhoods
Nearby zip codes
Other Davenport Topics
