Under contract-accepting backup offers. Virtually Staged. Settle into the charm of Celebration’s East Village, where a welcoming front porch, greenspace views, and a private pool set the scene for relaxed Florida living. With a first-floor primary suite and flexible gathering spaces, this home offers comfort and convenience close to parks and neighborhood amenities. A wide front porch stretches across the home, overlooking an expansive greenspace and offering a welcoming spot for morning coffee or an evening unwind. Inside, the kitchen features updated countertops and backsplash and opens to the family room, keeping cooking, conversation, and everyday living connected. The first-floor primary suite offers convenience, while two upstairs bedrooms, a full bath, and an oversized loft provide room for guests, work, play, or movie nights. Out back, enjoy your own swimming pool and fenced yard—a private setting for sunny afternoons and relaxed weekends. Updates include the roof, A/C, and fence in 2020; exterior paint in 2023; and kitchen countertops, backsplash, refrigerator, and pool filter in 2025. Just one block from the open space and sports field and two blocks from the East Village community pool and playground, this home puts outdoor recreation close at hand. Celebration’s scenic trails, parks, community pools, downtown shops, restaurants, and year-round events complete the lifestyle, with convenient access to major highways, Walt Disney World, and Central Florida’s attractions.
Accepting backups
$795,000
1001 SANDLACE COURT, CELEBRATION, FL 34747
3beds
2,250sqft
Single Family Residence
Built in 2003
3,703 Square Feet Lot
$-- Zestimate®
$353/sqft
$119/mo HOA
What's special
Private poolFenced yardOversized loftWelcoming front porchTwo upstairs bedroomsUpdated countertops and backsplashFirst-floor primary suite
- 4 days
- 1,011
- 96
Likely to sell faster than
Zillow last checked:
Listing updated:
Listed by:
James Tate 407-566-8265,
WAYPOINT REAL ESTATE GROUP INC 407-566-8265
Source: Stellar MLS,MLS#: O6455765 Originating MLS: Orlando Regional
Facts & features
Interior
Bedrooms & bathrooms
- Bedrooms: 3
- Bathrooms: 3
- Full bathrooms: 2
- 1/2 bathrooms: 1
Rooms
- Room types: Family Room, Great Room, Utility Room, Loft
Primary bedroom
- Features: Ceiling Fan(s), En Suite Bathroom, Walk-In Closet(s)
- Level: First
- Area: 180 Square Feet
- Dimensions: 12x15
Bedroom 2
- Features: Built-in Closet
- Level: Second
- Area: 132 Square Feet
- Dimensions: 12x11
Bedroom 3
- Features: Built-in Closet
- Level: Second
- Area: 156 Square Feet
- Dimensions: 13x12
Dining room
- Level: First
- Area: 132 Square Feet
- Dimensions: 11x12
Family room
- Level: First
- Area: 225 Square Feet
- Dimensions: 15x15
Kitchen
- Features: Pantry, Stone Counters
- Level: First
Living room
- Level: First
- Area: 121 Square Feet
- Dimensions: 11x11
Loft
- Level: Second
- Area: 240 Square Feet
- Dimensions: 12x20
Heating
- Central, Electric
Cooling
- Central Air
Appliances
- Included: Dishwasher, Microwave, Range
- Laundry: In Kitchen, Inside, Laundry Closet
Features
- Ceiling Fan(s), Eating Space In Kitchen, Kitchen/Family Room Combo, Open Floorplan, Primary Bedroom Main Floor, Solid Surface Counters, Split Bedroom, Thermostat, Vaulted Ceiling(s), Walk-In Closet(s)
- Flooring: Carpet, Ceramic Tile
- Windows: Window Treatments
- Has fireplace: No
Interior area
- Total structure area: 2,833
- Total interior livable area: 2,250 sqft
Video & virtual tour
Property
Parking
- Total spaces: 2
- Parking features: Garage Faces Rear
- Attached garage spaces: 2
Features
- Levels: Two
- Stories: 2
- Patio & porch: Covered, Front Porch
- Exterior features: Irrigation System, Private Mailbox, Sidewalk
- Has private pool: Yes
- Pool features: In Ground
- Has view: Yes
- View description: Park/Greenbelt
Lot
- Size: 3,703 Square Feet
- Features: Corner Lot, Street One Way
- Residential vegetation: Mature Landscaping
Details
- Parcel number: 072528283800011660
- Zoning: OPUD
- Special conditions: None
Construction
Type & style
- Home type: SingleFamily
- Architectural style: Coastal
- Property subtype: Single Family Residence
Materials
- Wood Frame, Wood Siding
- Foundation: Slab
- Roof: Shingle
Condition
- New construction: No
- Year built: 2003
Utilities & green energy
- Sewer: Public Sewer
- Water: Public
- Utilities for property: BB/HS Internet Available, Cable Available, Electricity Connected, Public, Sewer Connected, Underground Utilities, Water Connected
Community & HOA
Community
- Features: Deed Restrictions, Dog Park, Fitness Center, Golf, Park, Playground, Pool, Racquetball, Sidewalks, Tennis Court(s)
- Pet fee: $0 monthly
- Subdivision: CELEBRATION EAST VILLAGE UNIT 3
HOA
- Has HOA: Yes
- HOA fee: $119 monthly
- HOA name: Grand Manors
- HOA phone: 407-566-1200
Location
- Region: Celebration
Financial & listing details
- Price per square foot: $353/sqft
- Tax assessed value: $672,800
- Annual tax amount: $5,697
- Date on market: 11/11/2026
- Cumulative days on market: 5 days
- Listing terms: Cash,Conventional,FHA,VA Loan
- Ownership: Fee Simple
- Total actual rent: 0
- Electric utility on property: Yes
- Road surface type: Paved, Asphalt
Estimated market value
Not available
Estimated sales range
Not available
Not available
Price history
| Date | Event | Price |
|---|---|---|
| 11/11/2026 | Listed for sale | $795,000+136.7%$353/sqft |
Source:  Stellar MLS #O6455765 Report a problem | ||
| 9/8/2003 | Sold | $335,800$149/sqft |
Source: Public Record Report a problem | ||
Public tax history
| Year | Property taxes | Tax assessment |
|---|---|---|
| 2025 | $5,675 +5.9% | $672,800 +2.3% |
| 2024 | $5,359 +3.1% | $657,700 +3.2% |
| 2023 | $5,197 +3% | $637,000 +21% |
| 2022 | $5,048 -1.3% | $526,400 +23.3% |
| 2021 | $5,112 -8.3% | $426,800 +4.5% |
| 2020 | $5,576 +0.8% | $408,400 +3% |
| 2019 | $5,534 | $396,600 +20.5% |
| 2018 | $5,534 +0.9% | $329,083 +2.1% |
| 2017 | $5,485 -0.1% | $322,315 +2.1% |
| 2016 | $5,490 +1% | $315,686 +0.7% |
| 2015 | $5,437 -0.5% | $313,492 +0.8% |
| 2014 | $5,466 | $311,004 +1.5% |
| 2013 | -- | $306,408 +1.9% |
| 2012 | -- | $300,800 -39.3% |
| 2007 | -- | $495,300 +9.2% |
| 2006 | -- | $453,700 +40.2% |
| 2005 | -- | $323,500 +459.7% |
| 2004 | -- | $57,800 |
| 2003 | -- | $57,800 |
Find assessor info on the county website
Monthly payment
Est. payment
Payment breakdown
Explore the cost of this home by adjusting the details. Changes won't be saved.Climate risks
Neighborhood: East Village
Nearby schools
Schools provided by the listing agent
- Elementary: Celebration K-8
- Middle: Celebration K-8
- High: Celebration High
Source: Stellar MLS. This data may not be complete. We recommend contacting the local school district to confirm school assignments for this home.

Similar homes
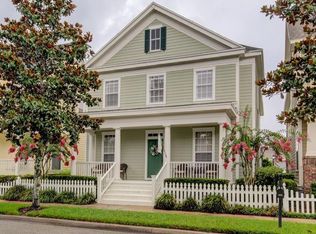
- $799,0003 bd3 ba2.1k sqft1355 NAVARRE STREET, CELEBRATION, FL 34747For Sale
 MLS ID #O6452820, Rick Winner, ZIRO REALTY. Stellar MLS
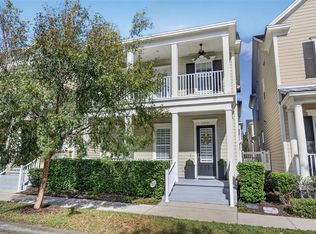
- $949,0004 bd4 ba2.5k sqft1135 MOSAIC DRIVE, CELEBRATION, FL 34747For Sale
 MLS ID #O6456364, Laurentiu Stanica, STANICA REALTY GROUP. Stellar MLS
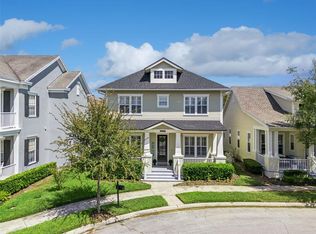
- $769,0003 bd3 ba1.9k sqft1024 BANKS ROSE STREET, CELEBRATION, FL 34747For Sale
 MLS ID #S5151907, Lisa Dobbs, REAL BROKER, LLC. Stellar MLS
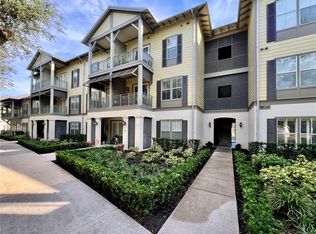
- $699,0003 bd3 ba1.8k sqft620 CELEBRATION AVENUE #6205, CELEBRATION, FL 34747For Sale
 MLS ID #S5161047, Ashlee Hawk, FLORIDA IN MOTION REALTY INC. Stellar MLS
- $835,0003 bd3 ba1.9k sqft1010 PERIWINKLE COURT, CELEBRATION, FL 34747For SaleMLS ID #S5154513, Bruce Kinser, PROFILES INTERNATIONAL REALTY. Stellar MLS
- $749,0003 bd2 ba1.8k sqft202 REDBUD STREET, CELEBRATION, FL 34747For SaleMLS ID #S5159667, Kathleen Carlson, IMAGINATION REALTY, INC. Stellar MLS
- $720,0005 bd5 ba2.5k sqft456 SOUTHFIELD STREET, KISSIMMEE, FL 34747For SaleMLS ID #S5161152, Samantha Cocati, LA ROSA REALTY LLC. Stellar MLS
- $749,9993 bd3 ba1.8k sqft600 EDWARDS STREET #7202, CELEBRATION, FL 34747For SaleMLS ID #O6453384, Kathryn Rubert, GOLFPARK PROPERTIES. Stellar MLS
- $699,9903 bd3 ba2k sqft1459 RESOLUTE ST, CELEBRATION, FL 34747For SaleMLS ID #O6453452, Tony Marino, CHARLES RUTENBERG REALTY ORLANDO. Stellar MLS
- $879,0004 bd4 ba2.8k sqft1136 CELEBRATION AVENUE, CELEBRATION, FL 34747For SaleMLS ID #S5160860, Jeffrey Eddowes, CENTURY 21 CARIOTI. Stellar MLS
- $430,0003 bd2 ba1.9k sqft(Undisclosed Address), CELEBRATION, FL 34747For SaleMLS ID #S5161379, Thomas Belsky, CENTURY 21 CARIOTI. Stellar MLS
- $865,0004 bd4 ba2.5k sqft1114 TAPESTRY DRIVE, CELEBRATION, FL 34747For SaleMLS ID #O6432237, Nic Thompson, RE/MAX SELECT GROUP. Stellar MLS
- $740,0004 bd3 ba2.1k sqft1425 RESOLUTE STREET, CELEBRATION, FL 34747For SaleMLS ID #O6432533, Laurentiu Stanica, STANICA REALTY GROUP. Stellar MLS
- $870,0003 bd3 ba1.6k sqft1833 HEADLAND LOOP, CELEBRATION, FL 34747New ConstructionMLS ID #O6456695, Jennifer Olmeda, WRA BUSINESS & REAL ESTATE. Stellar MLS
- $879,0005 bd3 ba2.1k sqft839 LAKE EVALYN DRIVE, CELEBRATION, FL 34747For SaleMLS ID #O6364150, Kim Hawk, FLORIDA IN MOTION REALTY INC. Stellar MLS
- $870,0003 bd2 ba1.6k sqft1827 HEADLAND LOOP, CELEBRATION, FL 34747New ConstructionMLS ID #O6456814, Jennifer Olmeda, WRA BUSINESS & REAL ESTATE. Stellar MLS
- $699,0003 bd3 ba1.8k sqft1589 RESOLUTE STREET, CELEBRATION, FL 34747For SaleMLS ID #O6437727, Laurentiu Stanica, STANICA REALTY GROUP. Stellar MLS
- $724,9003 bd3 ba2k sqft206 NORFOLK PLACE, CELEBRATION, FL 34747For SaleMLS ID #O6403274, Cory Prado, COLDWELL BANKER REALTY. Stellar MLS
- $595,0003 bd2 ba1.4k sqft844 BLUE SAGE STREET #303, CELEBRATION, FL 34747For SaleMLS ID #O6455601, Laurentiu Stanica, STANICA REALTY GROUP. Stellar MLS
- $960,0005 bd3 ba2.8k sqft1013 MAIDEN TERRACE, CELEBRATION, FL 34747For SaleMLS ID #O6406995, Kathryn West, EXP REALTY LLC. Stellar MLS
