Luxurious Carlyle Condo built by Issa Builder located in the heart of downtown Celebration. This spacious 3 bedroom and 2.5 bath is light and bright with plenty of room for entertaining guests! This popular open floor plan is perfectly situated on the 2nd floor. You can enjoy the beautiful and serene views of the tree lined streets. Large foyer features powder room and flows to the Kitchen and family room area. Spacious kitchen opens to a large family room area with charming french doors that lead to a balcony for relaxing. Kitchen has 42 inch maple cabinets and gorgeous granite counter tops with stainless steel appliances. Charming wine storage closet! Beautiful crown molding, elegant wood floors, gorgeous stone fireplace and stone inlay staircase. Laundry upstairs for your convenience. Primary suite is located on 2nd floor with lovely balcony and spacious organized walk in closet. Primary bathroom has garden tub w/dual sinks and zero entry upgraded shower. Upgraded cabinetry and counter tops throughout with deep linen closets. 2 bedrooms on 2nd floor with large bathroom and zero entry shower. Large 1 car garage and Block construction. Tankless water heater! Lots of windows allow for nice views. The condo is a block away from the Town Center shops, restaurants, tennis courts, community pool and walking trails. You'll love the condo life here in Celebration. It's a perfect get-a-way!!
For sale
$749,999
600 EDWARDS STREET #7202, CELEBRATION, FL 34747
3beds
1,898sqft
Condominium
Built in 2007
-- sqft lot
$-- Zestimate®
$395/sqft
$748/mo HOA
What's special
Lovely balconyGorgeous granite counter topsStone inlay staircaseLarge family room areaPopular open floor planLarge foyerLaundry upstairs
- 4 days
- 473
- 20
Likely to sell faster than
Zillow last checked:
Listing updated:
Listed by:
Kathryn Rubert 407-415-4072,
GOLFPARK PROPERTIES 407-566-9482,
Robert Guidice 321-239-0734,
GOLFPARK PROPERTIES
Source: Stellar MLS,MLS#: O6453384 Originating MLS: Orlando Regional
Facts & features
Interior
Bedrooms & bathrooms
- Bedrooms: 3
- Bathrooms: 3
- Full bathrooms: 2
- 1/2 bathrooms: 1
Rooms
- Room types: Family Room, Utility Room
Primary bedroom
- Features: Walk-In Closet(s)
- Level: Second
- Area: 180 Square Feet
- Dimensions: 12x15
Bedroom 2
- Features: Built-in Closet
- Level: Second
- Area: 121 Square Feet
- Dimensions: 11x11
Bedroom 3
- Features: Walk-In Closet(s)
- Level: Second
- Area: 132 Square Feet
- Dimensions: 11x12
Dining room
- Features: No Closet
- Level: First
- Area: 165 Square Feet
- Dimensions: 11x15
Kitchen
- Features: Built-in Closet
- Level: First
- Area: 182 Square Feet
- Dimensions: 13x14
Living room
- Features: No Closet
- Level: First
- Area: 308 Square Feet
- Dimensions: 14x22
Heating
- Central
Cooling
- Central Air
Appliances
- Included: Dishwasher, Disposal, Dryer, Electric Cooktop, Microwave, Range, Refrigerator, Washer, Water Filtration System
- Laundry: Inside, Laundry Closet
Features
- Built-in Features, Crown Molding, Eating Space In Kitchen, High Ceilings, Living Room/Dining Room Combo, PrimaryBedroom Upstairs, Solid Surface Counters, Solid Wood Cabinets, Split Bedroom, Stone Counters, Thermostat, Walk-In Closet(s)
- Flooring: Engineered Hardwood, Marble, Porcelain Tile, Travertine
- Doors: French Doors, French Doors
- Windows: Window Treatments
- Has fireplace: Yes
- Fireplace features: Electric, Living Room
Interior area
- Total structure area: 1,898
- Total interior livable area: 1,898 sqft
Video & virtual tour
Property
Parking
- Total spaces: 1
- Parking features: Garage - Attached
- Attached garage spaces: 1
Features
- Levels: Two
- Stories: 2
- Patio & porch: Covered, Patio
- Exterior features: Balcony, Irrigation System, Rain Gutters, Sidewalk
- Waterfront features: Lake
Lot
- Size: 6,460 Square Feet
- Features: City Lot, In County, Sidewalk
Details
- Parcel number: 082528274800017202
- Zoning: UPUD
- Special conditions: None
Construction
Type & style
- Home type: Condo
- Architectural style: Florida
- Property subtype: Condominium
Materials
- Block, Stucco
- Foundation: Slab
- Roof: Metal
Condition
- New construction: No
- Year built: 2007
Details
- Builder name: ISSA HOMES
Utilities & green energy
- Sewer: Public Sewer
- Water: Public
- Utilities for property: BB/HS Internet Available, Cable Connected, Electricity Connected, Fiber Optics, Public, Street Lights, Underground Utilities, Water Connected
Community & HOA
Community
- Features: Dock, Fishing, Lake, Association Recreation - Owned, Community Mailbox, Deed Restrictions, Dog Park, Fitness Center, Golf, Park, Playground, Pool, Sidewalks, Tennis Court(s)
- Pet fee: $0 monthly
- Senior community: Yes
- Subdivision: CARLYLE RESIDENCES AT CELEBRATION CONDO
HOA
- Has HOA: Yes
- Amenities included: Basketball Court, Clubhouse, Fence Restrictions, Fitness Center, Golf Course, Park, Pickleball Court(s), Playground, Pool, Recreation Facilities, Tennis Court(s), Trail(s)
- Services included: Community Pool, Reserve Fund, Maintenance Structure, Maintenance Grounds, Private Road, Recreational Facilities
- HOA fee: $748 monthly
- HOA name: Carl Thompson- Vista Property Mgmt.
- HOA phone: 407-682-3443
Location
- Region: Celebration
Financial & listing details
- Price per square foot: $395/sqft
- Tax assessed value: $487,100
- Annual tax amount: $6,100
- Date on market: 10/28/2026
- Cumulative days on market: 5 days
- Listing terms: Cash,Conventional
- Ownership: Fee Simple
- Total actual rent: 0
- Electric utility on property: Yes
- Road surface type: Asphalt, Paved
Estimated market value
Not available
Estimated sales range
Not available
Not available
Price history
| Date | Event | Price |
|---|---|---|
| 10/28/2026 | Listed for sale | $749,999+7.3%$395/sqft |
Source:  Stellar MLS #O6453384 Report a problem | ||
| 12/26/2025 | Listing removed | -- |
Source: Owner Report a problem | ||
| 9/27/2025 | Listed for sale | $699,000-0.1%$368/sqft |
Source: Owner Report a problem | ||
| 9/18/2025 | Listing removed | -- |
Source: Owner Report a problem | ||
| 6/18/2025 | Listed for sale | $699,999+5.3%$369/sqft |
Source: Owner Report a problem | ||
| 7/11/2024 | Listing removed | $665,000$350/sqft |
Source: Stellar MLS #S5060947 Report a problem | ||
| 1/29/2022 | Price change | $665,000+4.7%$350/sqft |
Source: Stellar MLS #S5060947 Report a problem | ||
| 1/6/2022 | Listed for sale | $635,000+16.5%$335/sqft |
Source: Stellar MLS #S5060947 Report a problem | ||
| 5/21/2021 | Listing removed | -- |
Source: Stellar MLS #S5022212 Report a problem | ||
| 3/16/2021 | Listed for sale | $545,000+10.1%$287/sqft |
Source: Stellar MLS #S5022212 Report a problem | ||
| 8/22/2019 | Listed for sale | $495,000+52.3%$261/sqft |
Source: TONYDAVIDSHOMES.COM, LLC #S5022212 Report a problem | ||
| 5/8/2018 | Sold | $325,000-1.5%$171/sqft |
Source: Public Record Report a problem | ||
| 12/18/2017 | Price change | $329,900-8.3%$174/sqft |
Source: BUYER'S & SELLER'S REALTY, INC #O5524339 Report a problem | ||
| 11/17/2017 | Price change | $359,900-10%$190/sqft |
Source: BUYER'S & SELLER'S REALTY, INC #O5524339 Report a problem | ||
| 9/27/2017 | Price change | $399,900-5.7%$211/sqft |
Source: BUYER'S & SELLER'S REALTY, INC #O5524339 Report a problem | ||
| 7/15/2017 | Listed for sale | $424,000+13.1%$223/sqft |
Source: BUYER'S & SELLER'S REALTY, INC #O5524339 Report a problem | ||
| 5/22/2015 | Listing removed | $375,000$198/sqft |
Source: BUYER'S & SELLER'S REALTY, INC #O5354991 Report a problem | ||
| 4/17/2015 | Price change | $375,000-6.2%$198/sqft |
Source: BUYER'S & SELLER'S REALTY, INC #O5354991 Report a problem | ||
| 2/24/2015 | Price change | $399,900-3.6%$211/sqft |
Source: Berkshire Hathaway HomeServices Florida Realty #S4808416 Report a problem | ||
| 1/30/2015 | Price change | $414,900-2.4%$219/sqft |
Source: Berkshire Hathaway HomeServices Florida Realty #S4808416 Report a problem | ||
| 12/22/2014 | Listed for sale | $424,900+16.4%$224/sqft |
Source: Berkshire Hathaway HomeServices Florida Realty #S4808416 Report a problem | ||
| 9/24/2014 | Listing removed | $365,000$192/sqft |
Source: CENTURY 21 Metro Lifestyles #S4723399 Report a problem | ||
| 8/16/2014 | Price change | $365,000+4.3%$192/sqft |
Source: CENTURY 21 Metro Lifestyles #S4723399 Report a problem | ||
| 6/3/2014 | Pending sale | $350,000-37.2%$184/sqft |
Source: CENTURY 21 Metro Lifestyles #S4723399 Report a problem | ||
| 6/4/2007 | Sold | $557,000$293/sqft |
Source: Public Record Report a problem | ||
Public tax history
| Year | Property taxes | Tax assessment |
|---|---|---|
| 2025 | $5,923 +5.5% | $487,100 -3% |
| 2024 | $5,612 +2.8% | $502,100 -4.1% |
| 2023 | $5,457 +4% | $523,400 +18.7% |
| 2022 | $5,245 +1% | $441,000 +16.6% |
| 2021 | $5,193 -5.9% | $378,300 +9.6% |
| 2020 | $5,521 -2.5% | $345,300 -1.1% |
| 2019 | $5,660 | $349,300 +2% |
| 2018 | $5,660 +0.9% | $342,500 +1.4% |
| 2017 | $5,610 -0.9% | $337,700 -1.9% |
| 2016 | $5,661 -2.7% | $344,100 -4.5% |
| 2015 | $5,817 +3.6% | $360,400 +11.8% |
| 2014 | $5,616 | $322,400 +19.6% |
| 2013 | -- | $269,600 +8.7% |
| 2012 | -- | $248,000 |
Find assessor info on the county website
Monthly payment
Est. payment
Payment breakdown
Explore the cost of this home by adjusting the details. Changes won't be saved.Climate risks
Neighborhood: Celebration Village
Nearby schools
Schools provided by the listing agent
- Elementary: Celebration K-8
- Middle: Celebration K-8
- High: Celebration High
Source: Stellar MLS. This data may not be complete. We recommend contacting the local school district to confirm school assignments for this home.
- $439,6002 bd2 ba1.4k sqft600 Edwards St UNIT 710, Celebration, FL 34747Off Market
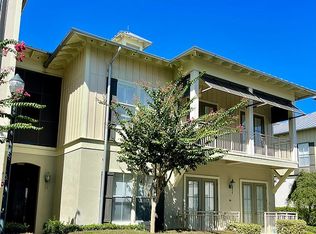
- $553,5002 bd2 ba1.6k sqft600 Edwards St UNIT 7201, Celebration, FL 34747Off Market

- $662,1003 bd3 ba1.8k sqft600 Edwards St UNIT 7203, Celebration, FL 34747Off Market
- $578,6002 bd2 ba1.6k sqft600 Edwards St UNIT 7204, Celebration, FL 34747Off Market
Similar homes
- $575,0002 bd2 ba1.6k sqft509 MIRASOL CIRCLE #302, CELEBRATION, FL 34747For Sale
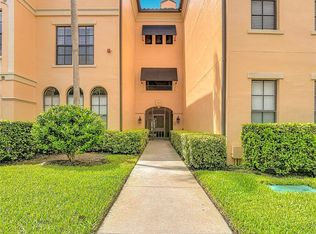
 MLS ID #S5156303, Allison Godkin, LPT REALTY, LLC. Stellar MLS
- $740,0004 bd3 ba2.1k sqft1425 RESOLUTE STREET, CELEBRATION, FL 34747For Sale
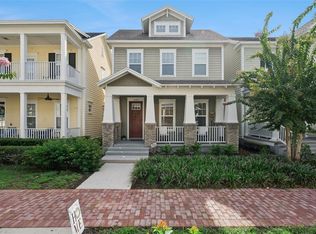 MLS ID #O6432533, Laurentiu Stanica, STANICA REALTY GROUP. Stellar MLS
- $719,0006 bd4 ba2.8k sqft2624 BOWRING STREET, KISSIMMEE, FL 34747For Sale
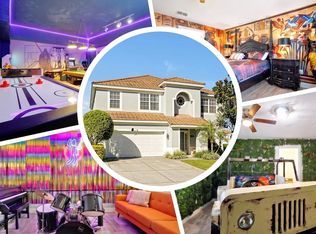 MLS ID #O6451359, Brad Rogers, HOLIDAY REALTY LLC. Stellar MLS
- $525,0002 bd2 ba1.5k sqft513 MIRASOL CIRCLE #101, CELEBRATION, FL 34747For Sale
 MLS ID #O6441140, Natalia Vereb, WILLOW BRIDGE CONDOMINIUM GROUP. Stellar MLS
- $699,9005 bd5 ba2.4k sqft7742 COMROW ST, KISSIMMEE, FL 34747For SaleMLS ID #O6431643, Uno Sorlie, HOPKEY REALTY. Stellar MLS
- $379,9993 bd2 ba1.5k sqft760 SIENA PALM DRIVE #205, KISSIMMEE, FL 34747For SaleMLS ID #S5150899, Eric Jia, NUMBER 1 BROKER, LLC. Stellar MLS
- $629,0005 bd5 ba2.5k sqft310 PENDANT COURT, KISSIMMEE, FL 34747For SaleMLS ID #O6437863, Pedro Henriq Stuart Lima, DTB FLORIDA REALTY, INC.. Stellar MLS
- $555,0004 bd3 ba2k sqft8051 WHITE CRANE COURT, KISSIMMEE, FL 34747For SaleMLS ID #O6432185, Valdeci Da Silva PLLC, CELEBRITY GLOBAL REALTY LLC. Stellar MLS
- $625,0004 bd5 ba2.6k sqft7494 GATHERING DRIVE, REUNION, FL 34747For SaleMLS ID #O6387395, Harold Olson, EXP REALTY LLC. Stellar MLS
- $447,0004 bd5 ba1.8k sqft7571 SUNNY DREAMS LANE #na, KISSIMMEE, FL 34747For SaleMLS ID #O6411224, Leo Cardona, BETTER HOMES AND GARDENS REAL ESTATE MANN GLOBAL P. Stellar MLS
- $475,0004 bd2 ba2k sqft1541 INDIAN OAKS TRAIL, KISSIMMEE, FL 34747For SaleMLS ID #O6447040, Lan Lee, REAL BROKER, LLC. Stellar MLS
- $410,0004 bd3 ba1.8k sqft8010 KING PALM CIRCLE, KISSIMMEE, FL 34747For SaleMLS ID #O6440209, Matt Dixon, COMPASS FLORIDA LLC. Stellar MLS
- $749,9903 bd3 ba2.5k sqft5941 CHESAPEAKE PARK #GE, ORLANDO, FL 32819For SaleMLS ID #O6348812, Heidi Pfeffer-Morgan, DALTON WADE INC. Stellar MLS
- $600,0005 bd6 ba2.5k sqft8896 BENGAL COURT, KISSIMMEE, FL 34747For SaleMLS ID #S5155754, Huy Pham, FLORIDA REALTY INVESTMENTS. Stellar MLS
- $380,0003 bd3 ba1.4k sqft7663 SIR KAUFMANN COURT, KISSIMMEE, FL 34747For SaleMLS ID #O6353629, Jorge Zea, BLUE LIGHTHOUSE REALTY INC. Stellar MLS
- $545,0004 bd4 ba2.4k sqft1516 NASSAU POINT TRAIL, KISSIMMEE, FL 34747For SaleMLS ID #O6437649, Laercio Xavier, ALVES AND HOWELL REALTY. Stellar MLS
- $495,0004 bd5 ba1.8k sqft7520 SUNVILLE AVENUE, KISSIMMEE, FL 34747For SaleMLS ID #O6359702, Flavia Silveira, KARDOSH REALTY. Stellar MLS
- $785,0002 bd3 ba1.8k sqft480 W PLANT STREET, WINTER GARDEN, FL 34787For SaleMLS ID #O6453345, Matt Kester, THE REAL ESTATE COLLECTION LLC. Stellar MLS
- $699,0003 bd2 ba2k sqft5048 SHOREWAY LOOP #40404, ORLANDO, FL 32819For SaleMLS ID #O6421145, Gabriela Buche, VISTA CAY REALTY COMPANY. Stellar MLS
- $420,0004 bd3 ba1.6k sqft3163 YELLOW LANTANA LANE, KISSIMMEE, FL 34747For SaleMLS ID #O6415064, Rafael De Silveira Leite, KAZA REAL ESTATE LLC. Stellar MLS
