Beautifully upgraded first-floor condo in Mirasol at Celebration featuring one of the community’s most popular two-bedroom floor plans. This spacious residence offers two bedrooms, two full baths, plus an enclosed den that adds valuable flexibility for a home office, guest space, or additional living area. Warm wood flooring in the main living areas pairs beautifully with updated lighting and custom plantation shutters. The kitchen features 42-inch cabinetry, granite countertops, a closet pantry, and generous counter space. Palladium-style windows fill the home with natural light, and the screened lanai offers additional outdoor living space. The combination of a spacious layout, thoughtful upgrades, and desirable first-floor location makes this a wonderful Mirasol offering. Mirasol at Celebration is known for its award-winning architecture and impressive amenities, including a resort-style heated pool and spa, 24-hour fitness center, resident clubroom with billiards, business center with private conference room and cyber café, on-site professional management, and day spa. Residents also enjoy Celebration’s extensive network of scenic walking and biking trails, with dining, shopping, and entertainment nearby in Celebration Town Center. Conveniently located near Walt Disney World and Central Florida’s world-class attractions. Currently tenant occupied with lease in place through January 2027. Photos reflect previous furnishings; current furnishings will differ. Optional temperature-controlled storage unit located in Building 501 is available for purchase separately for $30,000. Ask listing agent for details.
For sale
$525,000
513 MIRASOL CIRCLE #101, CELEBRATION, FL 34747
2beds
1,594sqft
Condominium
Built in 2003
-- sqft lot
$505,500 Zestimate®
$329/sqft
$934/mo HOA
What's special
Two bedroomsUpdated lightingGranite countertopsBeautifully upgraded first-floor condoSpacious residenceAward-winning architectureSpacious layout
- 9 days
- 507
- 16
Likely to sell faster than
Zillow last checked:
Listing updated:
Listed by:
Natalia Vereb 407-406-3378,
WILLOW BRIDGE CONDOMINIUM GROUP 407-566-8970
Source: Stellar MLS,MLS#: O6441140 Originating MLS: Orlando Regional
Originating MLS: Orlando Regional
Facts & features
Interior
Bedrooms & bathrooms
- Bedrooms: 2
- Bathrooms: 2
- Full bathrooms: 2
Rooms
- Room types: Den/Library/Office
Primary bedroom
- Description: Room1
- Features: Walk-In Closet(s)
- Level: First
- Area: 169 Square Feet
- Dimensions: 13x13
Bedroom 2
- Description: Room2
- Features: Walk-In Closet(s)
- Level: First
- Area: 156 Square Feet
- Dimensions: 12x13
Primary bathroom
- Description: Room4
- Level: First
- Area: 110 Square Feet
- Dimensions: 11x10
Den
- Description: Room6
- Level: First
- Area: 81 Square Feet
- Dimensions: 9x9
Kitchen
- Description: Room3
- Level: First
- Area: 143 Square Feet
- Dimensions: 13x11
Living room
- Description: Room5
- Level: First
- Area: 195 Square Feet
- Dimensions: 13x15
Heating
- Electric, Heat Pump
Cooling
- Central Air
Appliances
- Included: Dishwasher, Disposal, Dryer, Electric Water Heater, Microwave, Range, Refrigerator, Washer
- Laundry: Inside, Laundry Closet
Features
- Built-in Features, Ceiling Fan(s), Crown Molding, Eating Space In Kitchen, High Ceilings, Living Room/Dining Room Combo, Open Floorplan, Primary Bedroom Main Floor, Solid Wood Cabinets, Split Bedroom, Stone Counters, Thermostat, Walk-In Closet(s)
- Flooring: Tile, Hardwood
- Windows: Shutters
- Has fireplace: No
- Common walls with other units/homes: Corner Unit,End Unit
Interior area
- Total structure area: 1,594
- Total interior livable area: 1,594 sqft
Video & virtual tour
Property
Parking
- Parking features: Assigned, Electric Vehicle Charging Station(s), Guest, Reserved
Features
- Levels: One
- Stories: 1
- Patio & porch: Covered, Patio, Screened
- Exterior features: Awning(s), Irrigation System, Lighting, Rain Gutters, Sidewalk
- Pool features: Gunite, Heated, In Ground, Lighting
- Has spa: Yes
- Spa features: Heated, In Ground
Lot
- Features: Corner Lot, In County, Landscaped, Near Golf Course, Near Public Transit, Sidewalk
- Residential vegetation: Mature Landscaping, Trees/Landscaped
Details
- Parcel number: 082528254305131010
- Zoning: RESIDENTIAL
- Special conditions: None
Construction
Type & style
- Home type: Condo
- Architectural style: Mediterranean
- Property subtype: Condominium
Materials
- Concrete, Stucco
- Foundation: Slab
- Roof: Tile
Condition
- Completed
- New construction: No
- Year built: 2003
Utilities & green energy
- Sewer: Public Sewer
- Water: Public
- Utilities for property: BB/HS Internet Available, Cable Connected, Electricity Connected, Fire Hydrant, Public, Sewer Connected, Street Lights, Underground Utilities, Water Connected
Community & HOA
Community
- Features: Association Recreation - Owned, Clubhouse, Deed Restrictions, Dog Park, Fitness Center, Irrigation-Reclaimed Water, Park, Playground, Pool, Sidewalks, Tennis Court(s), Wheelchair Access
- Security: Fire Alarm, Fire Sprinkler System, Smoke Detector(s)
- Pet fee: $0 monthly
- Subdivision: MIRASOL AT CELEBRATION CONDOMINIUM
HOA
- Has HOA: No
- Amenities included: Clubhouse, Elevator(s), Fitness Center, Lobby Key Required, Pool, Recreation Facilities, Spa/Hot Tub, Vehicle Restrictions, Wheelchair Access
- Services included: Community Pool, Reserve Fund, Fidelity Bond, Maintenance Structure, Maintenance Grounds, Manager, Pest Control, Pool Maintenance, Recreational Facilities, Trash
- HOA fee: $934 monthly
- HOA name: Mauricio Muela
- HOA phone: 407-566-0551
- Second HOA name: CROA
- Second HOA phone: 407-566-1200
Location
- Region: Celebration
Financial & listing details
- Price per square foot: $329/sqft
- Tax assessed value: $383,000
- Annual tax amount: $6,279
- Date on market: 9/11/2026
- Cumulative days on market: 9 days
- Listing terms: Cash,Conventional,VA Loan
- Ownership: Condominium
- Total actual rent: 0
- Electric utility on property: Yes
- Road surface type: Paved, Asphalt
Estimated market value
$505,500
$480,000 - $531,000
Not available
Price history
| Date | Event | Price |
|---|---|---|
| 9/11/2026 | Listed for sale | $525,000+4%$329/sqft |
Source:  Stellar MLS #O6441140 Report a problem Stellar MLS #O6441140 Report a problem | ||
| 8/5/2025 | Listing removed | $505,000$317/sqft |
Source: Stellar MLS #O6264680 Report a problem | ||
| 6/17/2025 | Price change | $505,000-1.9%$317/sqft |
Source: Stellar MLS #O6264680 Report a problem | ||
| 2/11/2025 | Price change | $515,000-2.8%$323/sqft |
Source: Stellar MLS #O6264680 Report a problem | ||
| 12/14/2024 | Listed for sale | $530,000+2.9%$332/sqft |
Source: Stellar MLS #O6264680 Report a problem | ||
| 12/22/2022 | Sold | $515,000-1.9%$323/sqft |
Source: Public Record Report a problem | ||
| 12/6/2022 | Pending sale | $524,900$329/sqft |
Source: Stellar MLS #O6070811 Report a problem | ||
| 11/23/2022 | Listed for sale | $524,900+61.5%$329/sqft |
Source: Stellar MLS #O6070811 Report a problem | ||
| 4/5/2019 | Sold | $325,000-0.9%$204/sqft |
Source: Public Record Report a problem | ||
| 2/26/2019 | Pending sale | $328,000$206/sqft |
Source: CENTURY 21 Blue Sky Realty Group #S5009650 Report a problem | ||
| 2/13/2019 | Price change | $328,000-1.5%$206/sqft |
Source: CENTURY 21 Blue Sky Realty Group #S5009650 Report a problem | ||
| 2/2/2019 | Price change | $333,000-1.5%$209/sqft |
Source: CENTURY 21 Blue Sky Realty Group #S5009650 Report a problem | ||
| 12/24/2018 | Price change | $338,000-2.9%$212/sqft |
Source: CENTURY 21 Blue Sky Realty Group #S5009650 Report a problem | ||
| 11/30/2018 | Price change | $348,000-1.1%$218/sqft |
Source: CENTURY 21 Blue Sky Realty Group #S5009650 Report a problem | ||
| 11/12/2018 | Listed for sale | $352,000+7.3%$221/sqft |
Source: C21 BLUE SKY REALTY GROUP #S5009650 Report a problem | ||
| 2/26/2018 | Sold | $328,000+4.5%$206/sqft |
Source: Public Record Report a problem | ||
| 12/10/2017 | Listed for sale | $314,000$197/sqft |
Source: LINCOLN CONDOMINIUM GROUP #O5551368 Report a problem | ||
Public tax history
| Year | Property taxes | Tax assessment |
|---|---|---|
| 2025 | $5,483 +5.6% | $383,000 -3% |
| 2024 | $5,191 +2.8% | $395,000 -0.7% |
| 2023 | $5,048 +12.2% | $397,800 +22.3% |
| 2022 | $4,499 +0% | $325,200 +16.5% |
| 2021 | $4,498 +2.7% | $279,200 +4% |
| 2020 | $4,382 -2.4% | $268,500 -1.2% |
| 2019 | $4,490 | $271,700 -1.6% |
| 2018 | $4,490 -2.3% | $276,200 +2.9% |
| 2017 | $4,595 +0.4% | $268,400 +1% |
| 2016 | $4,575 +1.6% | $265,700 +3.7% |
| 2015 | $4,505 +11.5% | $256,300 +20.6% |
| 2014 | $4,039 | $212,500 +19.4% |
| 2013 | -- | $177,900 +12.7% |
| 2012 | -- | $157,900 |
Find assessor info on the county website
Monthly payment
Est. payment
Payment breakdown
Explore the cost of this home by adjusting the details. Changes won't be saved.Climate risks
Neighborhood: Celebration Village
Nearby schools
Schools provided by the listing agent
- Elementary: Celebration K-8
- Middle: Celebration K-8
- High: Celebration High
Source: Stellar MLS. This data may not be complete. We recommend contacting the local school district to confirm school assignments for this home.
- $325,0001 bd2 ba1k sqft513 Mirasol Cir APT 203, Celebration, FL 34747Sold

- $545,0002 bd2 ba1.5k sqft513 Mirasol Cir APT 207, Celebration, FL 34747For Sale
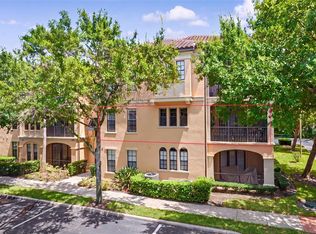
- $485,6002 bd2 ba1.4k sqft513 Mirasol Cir APT 102, Celebration, FL 34747Off Market
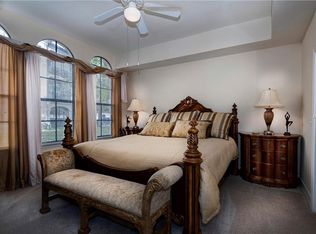
- $347,4001 bd2 ba1k sqft513 Mirasol Cir APT 103, Celebration, FL 34747Off Market

Similar homes
- $523,0003 bd2 ba2.1k sqft1411 CELEBRATION AVENUE #103, CELEBRATION, FL 34747For Sale
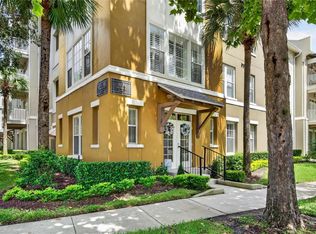
 MLS ID #S5156681, Kathleen Carlson, IMAGINATION REALTY, INC. Stellar MLS
 - $399,0001 bd2 ba1k sqft501 MIRASOL CIRCLE #304, CELEBRATION, FL 34747For Sale
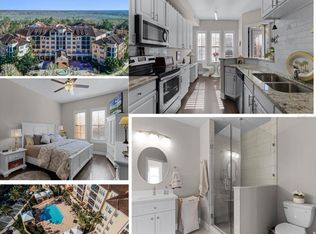 MLS ID #O6440439, Abby Anderson Hayes, LLC, REAL BROKER, LLC. Stellar MLS
 - $529,0003 bd3 ba1.6k sqft1373 KIAWAH STREET, CELEBRATION, FL 34747For Sale
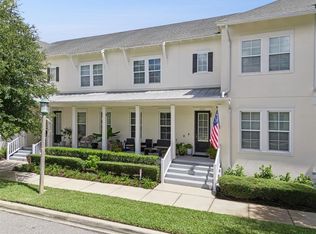 MLS ID #O6439965, Laurentiu Stanica, STANICA REALTY GROUP. Stellar MLS
 - $509,0002 bd3 ba1.6k sqft1426 RESOLUTE STREET, CELEBRATION, FL 34747For Sale
 MLS ID #O6422625, Laurentiu Stanica, STANICA REALTY GROUP. Stellar MLS
 - $297,5003 bd2 ba1.4k sqft7509 MOURNING DOVE CIRCLE #204, REUNION, FL 34747For SaleMLS ID #O6442031, Abby Anderson Hayes, LLC, REAL BROKER, LLC. Stellar MLS
- $499,9995 bd3 ba2.3k sqft2694 LA ISLA COURT, KISSIMMEE, FL 34747For SaleMLS ID #S5149891, James Donovan, TEAM DONOVAN. Stellar MLS
- $329,9992 bd2 ba1.4k sqft7593 GATHERING DRIVE #401, REUNION, FL 34747For SaleMLS ID #O6388377, Cary Taylor, EPIC FLORIDA REALTY LLC. Stellar MLS
- $379,9993 bd3 ba1.7k sqft7651 WHISPER WAY #204, REUNION, FL 34747For SaleMLS ID #O6437544, Harold Olson, EXP REALTY LLC. Stellar MLS
- $549,0002 bd2 ba2.1k sqft8749 THE ESPLANADE #16, ORLANDO, FL 32836For SaleMLS ID #O6441656, Matt Allen, MATT ALLEN REAL ESTATE LLC. Stellar MLS
- $639,0005 bd5 ba2.2k sqft2621 ARCHFELD BOULEVARD, KISSIMMEE, FL 34747For SaleMLS ID #O6383513, Katie Bray, MAINFRAME REAL ESTATE. Stellar MLS
- $450,0003 bd2 ba1.9k sqft2185 ANTILLES CLUB DRIVE, KISSIMMEE, FL 34747For SaleMLS ID #O6425607, Karen Albright, OPENDOOR BROKERAGE LLC. Stellar MLS
- $324,9901 bd1 ba952 sqft239 LONGVIEW AVENUE #311, CELEBRATION, FL 34747For SaleMLS ID #O6436720, Christopher Soto, DENIZ REALTY PARTNERS LLC. Stellar MLS
- $320,0003 bd3 ba1.6k sqft7602 SANDY RIDGE DR #103, REUNION, FL 34747For SaleMLS ID #O6402744, Harold Olson, EXP REALTY LLC. Stellar MLS
- $579,0003 bd2 ba2.1k sqft2074 FLORA PASS PLACE, KISSIMMEE, FL 34747For SaleMLS ID #O6356199, Vinnie Warren, LPT REALTY, LLC. Stellar MLS
- $675,0003 bd2 ba2.2k sqft2016 FLORA PASS PLACE, KISSIMMEE, FL 34747For SaleMLS ID #O6438603, Christopher Bessette, KELLER WILLIAMS CLASSIC. Stellar MLS
- $358,0003 bd3 ba1.6k sqft1364 CENTRE COURT RIDGE DRIVE #101, REUNION, FL 34747For SaleMLS ID #O6420774, Stacey Nelson, REAL BROKER, LLC. Stellar MLS
- $578,5004 bd5 ba2.2k sqft1440 FAIRVIEW CIRCLE, KISSIMMEE, FL 34747For SaleMLS ID #O6389613, Harold Olson, EXP REALTY LLC. Stellar MLS
- $284,9003 bd3 ba1.6k sqft7659 WHISPER WAY #102, REUNION, FL 34747For SaleMLS ID #O6423907, Renato Alves, ALVES AND HOWELL REALTY. Stellar MLS
- $749,0003 bd3 ba2.1k sqft7969 HANSON BAY PLACE, KISSIMMEE, FL 34747For SaleMLS ID #O6439998, Frederique Carre, PREMIER SOTHEBYS INT'L REALTY. Stellar MLS
- $769,0003 bd3 ba1.9k sqft1024 BANKS ROSE STREET, CELEBRATION, FL 34747For SaleMLS ID #S5151907, Lisa Dobbs, REAL BROKER, LLC. Stellar MLS
