Available in Celebration Now, is this light and bright Luxury Condominium. One floor residence offers 3 spacious bedrooms + a 4th Bedroom or optional OFFICE, with 3 full baths.-- Easy living--Elevator Building with your own private Storage---Newly Painted, Stainless Steel Appliances--In the Kitchen you will find 42" cabinets with beautiful granite countertops. Ceiling fans in all the right places. From your BALCONY, you will enjoy BEAUTIFUL VIEWS serenity and peaceful mornings--Not to mention views from all angles of the home. Private enclosed garage--As a resident, you'll also have EXCLUSIVE access to the beautiful Artisan Clubhouse, Resort Style Pool, Hot Tub, Sauna, Fitness Center, Restaurants, bar, Billiards, and much more! Artisan Park it is one of the Villages in the Disney town of CELEBRATION. The town of Celebration is amenity rich with a beautiful downtown area featuring walking/biking trails throughout the town. Enjoy multiple community pools, tennis, and basketball courts with much more. All this located just minutes to Walt Disney World and all major Central Florida attractions, with world class dinning, and endless shopping opportunities.
Pending
$519,000
1211 STONECUTTER DRIVE #308, CELEBRATION, FL 34747
4beds
1,849sqft
Condominium
Built in 2006
-- sqft lot
$499,200 Zestimate®
$281/sqft
$1,097/mo HOA
What's special
Resort style poolHot tubPrivate enclosed garageNewly paintedMultiple community poolsStainless steel appliances
- 22 days
- 800
- 55
Likely to sell faster than
Zillow last checked:
Listing updated:
Listed by:
Evelia Ibrahim 407-694-3487,
A+ HOME RENTALS LLC 407-557-8929
Source: Stellar MLS,MLS#: S5160293 Originating MLS: Orlando Regional
Facts & features
Interior
Bedrooms & bathrooms
- Bedrooms: 4
- Bathrooms: 3
- Full bathrooms: 3
Rooms
- Room types: Den/Library/Office
Primary bedroom
- Features: Walk-In Closet(s)
- Level: First
- Area: 266 Square Feet
- Dimensions: 19x14
Bathroom 2
- Features: Built-in Closet
- Level: First
- Area: 143 Square Feet
- Dimensions: 13x11
Bathroom 3
- Features: Built-in Closet
- Level: First
- Area: 156 Square Feet
- Dimensions: 12x13
Kitchen
- Level: First
- Area: 180 Square Feet
- Dimensions: 10x18
Living room
- Level: First
- Area: 360 Square Feet
- Dimensions: 18x20
Office
- Features: Built-in Closet
- Level: First
- Area: 143 Square Feet
- Dimensions: 13x11
Heating
- Central
Cooling
- Central Air
Appliances
- Included: Dishwasher, Dryer, Microwave, Range, Refrigerator, Washer
- Laundry: Laundry Room
Features
- Ceiling Fan(s), Eating Space In Kitchen, High Ceilings, Living Room/Dining Room Combo, Open Floorplan, Primary Bedroom Main Floor, Solid Surface Counters, Split Bedroom, Stone Counters, Thermostat, Tray Ceiling(s), Walk-In Closet(s)
- Flooring: Ceramic Tile, Luxury Vinyl
- Has fireplace: No
Interior area
- Total structure area: 1,849
- Total interior livable area: 1,849 sqft
Property
Parking
- Total spaces: 1
- Parking features: Garage Door Opener, Garage Faces Side, Ground Level
- Garage spaces: 1
- Details: Garage Dimensions: 12x20
Features
- Levels: One
- Stories: 1
- Exterior features: Balcony
Lot
- Size: 0.68 Acres
Details
- Parcel number: 192528292400083080
- Zoning: R-1
- Special conditions: None
Construction
Type & style
- Home type: Condo
- Architectural style: Craftsman
- Property subtype: Condominium
Materials
- Block, Stucco
- Foundation: Slab
- Roof: Shingle
Condition
- New construction: No
- Year built: 2006
Utilities & green energy
- Sewer: Public Sewer
- Water: Public
- Utilities for property: BB/HS Internet Available, Cable Available, Electricity Connected, Phone Available, Sewer Connected, Street Lights, Underground Utilities, Water Connected
Community & HOA
Community
- Features: Clubhouse, Community Mailbox, Dog Park, Fitness Center, Golf Carts OK, Golf, Park, Playground, Pool, Restaurant, Sidewalks
- Pet fee: $0 monthly
- Subdivision: ARTISAN CLUB CONDO PH 6
HOA
- Has HOA: Yes
- Amenities included: Clubhouse, Park, Playground, Pool, Recreation Facilities
- Services included: Community Pool, Reserve Fund, Maintenance Structure, Maintenance Grounds, Manager, Recreational Facilities
- HOA fee: $1,097 monthly
- HOA name: CROA
- HOA phone: 407-566-1200
Location
- Region: Celebration
Financial & listing details
- Price per square foot: $281/sqft
- Tax assessed value: $441,600
- Annual tax amount: $6,809
- Date on market: 10/31/2026
- Cumulative days on market: 21 days
- Listing terms: Cash,Conventional,Other
- Ownership: Condominium
- Total actual rent: 0
- Electric utility on property: Yes
- Road surface type: Asphalt
Estimated market value
$499,200
$474,000 - $524,000
$3,155/mo
Price history
| Date | Event | Price |
|---|---|---|
| 11/14/2026 | Pending sale | $519,000$281/sqft |
Source:  Stellar MLS #S5160293 Report a problem | ||
| 10/31/2026 | Listed for sale | $519,000+147.1%$281/sqft |
Source: Stellar MLS #S5160293 Report a problem | ||
| 4/3/2015 | Listing removed | $1,995$1/sqft |
Source: A+ Home Rentals Report a problem | ||
| 3/13/2015 | Price change | $1,995+28.7%$1/sqft |
Source: A+ Home Rentals Report a problem | ||
| 3/12/2015 | Listed for rent | $1,550$1/sqft |
Source: A+ Home Rentals Report a problem | ||
| 3/31/2010 | Sold | $210,000$114/sqft |
Source: Public Record Report a problem | ||
Public tax history
| Year | Property taxes | Tax assessment |
|---|---|---|
| 2025 | $6,810 +5.8% | $441,600 -3% |
| 2024 | $6,435 +5.1% | $455,300 +2.8% |
| 2023 | $6,122 +20.6% | $442,800 +44.3% |
| 2022 | $5,077 +8.3% | $306,900 +16.5% |
| 2021 | $4,689 +4.1% | $263,400 +6.2% |
| 2020 | $4,502 +0.4% | $248,000 +2.1% |
| 2019 | $4,482 | $242,900 -4.1% |
| 2018 | $4,482 -4% | $253,300 -2.8% |
| 2017 | $4,670 -4.1% | $260,500 +1.8% |
| 2016 | $4,872 +0.6% | $255,800 +1.8% |
| 2015 | $4,843 +2.8% | $251,400 -1.1% |
| 2014 | $4,713 | $254,200 +20.5% |
| 2013 | -- | $210,900 +1.9% |
| 2012 | -- | $207,000 |
Find assessor info on the county website
Monthly payment
Est. payment
Payment breakdown
Explore the cost of this home by adjusting the details. Changes won't be saved.Climate risks
Neighborhood: Artisan Park
Nearby schools
Schools provided by the listing agent
- Elementary: Celebration K-8
- Middle: Celebration K-8
- High: Celebration High
Source: Stellar MLS. This data may not be complete. We recommend contacting the local school district to confirm school assignments for this home.
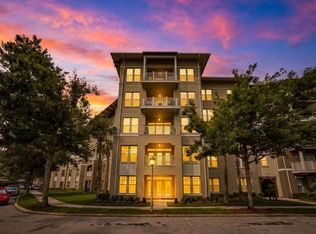
- $535,0003 bd3 ba1.8k sqft1211 Stonecutter Dr APT 105, Celebration, FL 34747Sold
- $385,0003 bd3 ba1.6k sqft1211 Stonecutter Dr APT 403, Celebration, FL 34747Sold

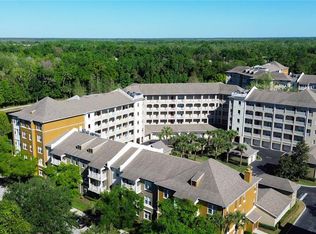
- $420,0003 bd3 ba1.7k sqft1211 Stonecutter Dr APT 304, Celebration, FL 34747Sold

- $425,0003 bd3 ba1.7k sqft1211 Stonecutter Dr APT 201, Celebration, FL 34747Sold
Similar homes
- $467,0004 bd2 ba1.8k sqft1231 WRIGHT CIRCLE #108, CELEBRATION, FL 34747For Sale

 MLS ID #S5160050, Jennifer Schreiber, IMAGINATION REALTY, INC. Stellar MLS
- $525,0002 bd2 ba1.5k sqft513 MIRASOL CIRCLE #101, CELEBRATION, FL 34747For Sale
 MLS ID #O6441140, Natalia Vereb, WILLOW BRIDGE CONDOMINIUM GROUP. Stellar MLS
- $329,0002 bd2 ba1.2k sqft1410 CELEBRATION AVENUE #102, CELEBRATION, FL 34747For Sale
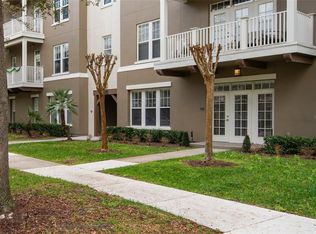 MLS ID #S5144873, Claudette Busuttil, ORLANDO PREMIUM PROPERTIES LLC. Stellar MLS
- $468,9003 bd2 ba1.4k sqft1007 SIENA PARK BOULEVARD E, KISSIMMEE, FL 34747For Sale
 MLS ID #O6363346, Newton Hieda, PA, SUMMERHILL REALTY GROUP LLC. Stellar MLS
- $375,0003 bd3 ba1.7k sqft7612 CABANA COURT #104, KISSIMMEE, FL 34747For SaleMLS ID #O6454688, Derrick Mnick, REAL BROKER, LLC. Stellar MLS
- $369,0002 bd2 ba1.2k sqft473 WATER STREET #473, CELEBRATION, FL 34747For SaleMLS ID #S5160843, Dana Hall-Bradley, BETTER HOMES & GARDENS LIFESTYLES REALTY. Stellar MLS
- $321,0002 bd1 ba1.2k sqft754 SIENA PALM DRIVE #202, CELEBRATION, FL 34747For SaleMLS ID #O6455100, Madeleine Karaffa, ORANGE SLICE PROPERTIES. Stellar MLS
- $320,0003 bd3 ba1.7k sqft7659 WHISPER WAY #304, REUNION, FL 34747For SaleMLS ID #O6417591, Martonio Pinto, AMERICAN HORIZONS REALTY. Stellar MLS
- $529,9004 bd4 ba2.7k sqft2165 THE OAKS BOULEVARD, KISSIMMEE, FL 34746For SaleMLS ID #O6450124, Ivan Tobon, OUTLET REALTY. Stellar MLS
- $299,9972 bd2 ba1k sqft770 SIENA PALM DRIVE #105, CELEBRATION, FL 34747For SaleMLS ID #O6444326, Omar Andreasen, BLUE KEY PROPERTY MANAGEMENT. Stellar MLS
- $321,9003 bd3 ba1.5k sqft1354 CENTRE COURT RIDGE DRIVE #103, REUNION, FL 34747For SaleMLS ID #O6442028, Abby Anderson Hayes, LLC, REAL BROKER, LLC. Stellar MLS
- $270,0003 bd3 ba1.7k sqft7650 WHISPER WAY #104, REUNION, FL 34747For SaleMLS ID #O6387588, Ken Pozek, REAL BROKER, LLC. Stellar MLS
- $725,0003 bd2 ba1.8k sqft202 REDBUD STREET, CELEBRATION, FL 34747For SaleMLS ID #S5159667, Kathleen Carlson, IMAGINATION REALTY, INC. Stellar MLS
- $470,0004 bd3 ba2.1k sqft2500 AVIAN LOOP, KISSIMMEE, FL 34741For SaleMLS ID #O6446754, Simi Lakhani, KELLER WILLIAMS CLASSIC. Stellar MLS
- $379,0004 bd2 ba1.5k sqft8055 KING PALM CIRCLE, KISSIMMEE, FL 34747For SaleMLS ID #O6414590, Judith Enelus, EXP REALTY LLC. Stellar MLS
- $274,5003 bd2 ba1.3k sqft7673 HERITAGE CROSSING WAY #102, REUNION, FL 34747For SaleMLS ID #O6413922, Fernando Pavon Sosa, CHARLES RUTENBERG REALTY ORLANDO. Stellar MLS
- $380,0003 bd3 ba2k sqft7636 HERITAGE CROSSING WAY, REUNION, FL 34747For SaleMLS ID #S5153534, Jim McQuade, AVANTI WAY REALTY LLC. Stellar MLS
- $317,0003 bd2 ba1.3k sqft1501 NORTHERN HARRIER WAY #302, REUNION, FL 34747For SaleMLS ID #TB8462906, Sylvana Murphy, MAVEN ESTATES, LLC. Stellar MLS
- $298,0004 bd3 ba1.8k sqft811 ASSEMBLY COURT, REUNION, FL 34747For SaleMLS ID #O6368385, Anastasiia Zbihla, KELLER WILLIAMS REALTY AT THE LAKES. Stellar MLS
- $500,0002 bd2 ba2.1k sqft8761 THE ESPLANADE #22, ORLANDO, FL 32836For SaleMLS ID #O6421732, Shirley Botansky, RE/MAX PRIME PROPERTIES. Stellar MLS
