Skip main navigation
Sold for $425,000
  • $425,000

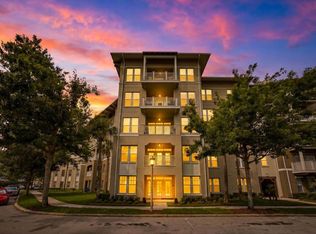
    1211 Stonecutter Dr APT 201, Celebration, FL 34747

    3beds
    1,721sqft
    Condominium
    Built in 2006
    -- sqft lot
    $405,100 Zestimate®
    $247/sqft
    $3,166 Estimated rent

    Home value

    $405,100

    Estimated sales range

    Not available

    $3,166/mo

    Zestimate® history
    Loading
    Loading...

    Owner options

    List your home for rent

    $3,166/mo

    Rent Zestimate®

    Find your next renter with Zillow Rental Manager. Plus, with online applications, you can quickly screen prospective tenants – for free.

    Learn more

    $3,166/mo

    Rent Zestimate®

    Refinance and save

    $3,880/mo

    Est. payment

    Refinancing to a lower rate could help reduce your monthly payments and save thousands over the life of the loan.

    See today's rates

    $3,880/mo

    Est. payment

    Explore your selling options

    Work with a Zillow partner agent

    Leverage their expertise and Zillow's premium Showcase listings to get your home seen by more buyers.

    Get started

    List with your own agent

    Get your home in front of millions of buyers by listing it on Zillow.

    Learn how to do it

    Sell it yourself

    Take full control of how buyers see your home on Zillow by listing For Sale by Owner (FSBO).

    List your home

    What's special

    Swimming poolSpacious bedroomsSpa-like bathroomMaster suiteOpen floor planTop-of-the-line appliancesSpectacular kitchen
    Welcome home to your beautiful Celebration condo! This spacious 3-bedroom, 2.5-bath home offers over 1,700 square feet of comfortable living space, perfect for creating lasting memories. The open floor plan is ideal for gatherings with family and friends, while the generously sized bedrooms offer everyone their own personal space. Imagine relaxing in the master suite, with its spa-like bathroom and large walk-in closet. The kitchen is a dream come true for any cook, featuring top-of-the-line appliances and plenty of room for family meals. The extra-large storage unit and private garage provide ample space for all your belongings. Enjoy the convenience of an elevator and nearby stairs. With a brand-new roof, and updated AC and water heater (2018), you can enjoy worry-free living. The Artisan Club community offers fantastic amenities, including a private pool, fitness center, and clubhouse – perfect for enjoying those Florida days. Located in the heart of Celebration, you'll have easy access to everything you need.

    Zillow last checked:

    Listing updated:

    Listed by:

    Alexander James 407-259-8640,

    CENTURY 21 CARIOTI 407-566-0555

    Bought with:

    Tiffany Baro, PA, 3075082

    STANICA REALTY GROUP

    Source: Stellar MLS,MLS#: S5117376MLS LogoOriginating MLS: Osceola

    Facts & features

    Interior

    Bedrooms & bathrooms
    • Bedrooms: 3
    • Bathrooms: 3
    • Full bathrooms: 2
    • 1/2 bathrooms: 1
    Primary bedroom
    • Features: Walk-In Closet(s)
    • Level: First
    • Area: 224 Square Feet
    • Dimensions: 16x14
    Kitchen
    • Level: First
    • Area: 238 Square Feet
    • Dimensions: 17x14
    Living room
    • Level: First
    • Area: 132 Square Feet
    • Dimensions: 12x11
    Heating
    • Central
    Cooling
    • Central Air
    Appliances
    • Included: Dishwasher, Disposal, Dryer, Microwave, Range, Refrigerator, Washer
    • Laundry: Laundry Room
    Features
    • Ceiling Fan(s), Primary Bedroom Main Floor, Solid Surface Counters, Stone Counters, Thermostat
    • Flooring: Hardwood
    • Has fireplace: No
    Interior area
    • Total structure area: 1,721
    • Total interior livable area: 1,721 sqft

    Property

    Parking
    • Total spaces: 1
    • Parking features: Curb Parking, Garage Door Opener, Garage Faces Rear, Golf Cart Parking, Open, Under Building
    • Garage spaces: 1
    • Has uncovered spaces: Yes
    Features
    • Levels: One
    • Stories: 1
    • Exterior features: Balcony, Lighting, Sidewalk, Storage
    • Has view: Yes
    • View description: Trees/Woods
    Lot
    • Size: 0.68 Acres
    • Features: Conservation Area, Landscaped, Near Golf Course, Sidewalk
    Details
    • Parcel number: 192528292400082010
    • Zoning: RES
    • Special conditions: None

    Construction

    Type & style
    • Home type: Condo
    • Property subtype: Condominium
    Materials
    • Block
    • Foundation: Slab
    • Roof: Shingle
    Condition
    • New construction: No
    • Year built: 2006

    Utilities & green energy

    • Sewer: Public Sewer
    • Water: Public
    • Utilities for property: BB/HS Internet Available, Cable Available, Cable Connected, Electricity Available, Electricity Connected, Phone Available, Public, Sewer Connected, Street Lights, Underground Utilities, Water Available, Water Connected

    Community & HOA

    Community
    • Features: Clubhouse, Dog Park, Fitness Center, Golf, Sidewalks
    • Pet fee: $0 monthly
    • Subdivision: ARTISAN CLUB CONDO PH 6
    HOA
    • Has HOA: Yes
    • Services included: Community Pool, Maintenance Structure, Manager, Pool Maintenance, Recreational Facilities, Trash
    • HOA fee: $1,053 monthly
    • HOA name: Denise Anderson
    • HOA phone: 407-566-4752
    • Second HOA name: CROA
    • Second HOA phone: 407-566-1200
    Location
    • Region: Celebration

    Financial & listing details

    • Price per square foot: $247/sqft
    • Tax assessed value: $371,100
    • Annual tax amount: $6,186
    • Date on market: 12/19/2024
    • Cumulative days on market: 66 days
    • Listing terms: Cash,Conventional
    • Ownership: Fee Simple
    • Total actual rent: 0
    • Electric utility on property: Yes
    • Road surface type: Paved, Asphalt

    Price history

    DateEventPrice
    3/31/2025Sold$425,000-4.3%$247/sqft
    Source: Stellar MLS #S5117376 Report a problem
    2/26/2025Pending sale$444,000$258/sqft
    Source: Stellar MLS #S5117376 Report a problem
    1/14/2025Price change$444,000-1.1%$258/sqft
    Source: Stellar MLS #S5117376 Report a problem
    12/20/2024Listed for sale$449,000+2%$261/sqft
    Source: Stellar MLS #S5117376 Report a problem
    7/20/2022Sold$440,000-1.1%$256/sqft
    Source: Public Record Report a problem
    5/24/2022Pending sale$445,000$259/sqft
    Source: Stellar MLS #O6022102 Report a problem
    5/7/2022Listed for sale$445,000+53.4%$259/sqft
    Source: Stellar MLS #O6022102 Report a problem
    8/15/2016Sold$290,000+48.7%$169/sqft
    Source: Stellar MLS #S4828121 Report a problem
    3/11/2015Listing removed$2,100$1/sqft
    Source: Premier Management Group, Inc. Report a problem
    12/19/2014Listed for rent$2,100$1/sqft
    Source: Premier Management Group, Inc. Report a problem
    7/25/2014Listing removed$2,100$1/sqft
    Source: Premier Management Group, Inc. Report a problem
    7/9/2014Price change$2,100-8.5%$1/sqft
    Source: Premier Management Group, Inc. Report a problem
    7/1/2014Price change$2,295-2.3%$1/sqft
    Source: Premier Management Group, Inc. Report a problem
    6/11/2014Price change$2,350-1.9%$1/sqft
    Source: Premier Management Group, Inc. Report a problem
    6/2/2014Listed for rent$2,395$1/sqft
    Source: Premier Management Group, Inc. Report a problem
    2/11/2011Sold$195,000-2.5%$113/sqft
    Source: Public Record Report a problem
    1/9/2011Price change$199,900-7%$116/sqft
    Source: EVISTA RESOURCES #S4674144 Report a problem
    9/17/2010Listed for sale$214,900-42.4%$125/sqft
    Source: Evista REsources #S4674144 Report a problem
    6/13/2006Sold$373,400$217/sqft
    Source: Public Record Report a problem

    Public tax history

    YearProperty taxesTax assessment
    2025$6,311 -0.1%$371,100 -3%
    2024$6,318 +2.1%$382,600 +2.8%
    2023$6,186 +40%$372,200 +44.2%
    2022$4,418 +8.1%$258,100 +16.5%
    2021$4,086 +4%$221,500 +6.2%
    2020$3,930 +0.5%$208,600 +2.1%
    2019$3,912 $204,300 -4.1%
    2018$3,912 -3.8%$213,000 -2.8%
    2017$4,067 -4%$219,100 +1.8%
    2016$4,238 +0.6%$215,200 +1.7%
    2015$4,214 +2.8%$211,500 -1.1%
    2014$4,098 $213,800 +20.5%
    2013-- $177,500 +1.9%
    2012-- $174,200
    Find assessor info on the county website

    Neighborhood: Artisan Park

    Nearby schools

    GreatSchools rating
    Schools provided by the listing agent
    • Elementary: Celebration K-8
    • Middle: Celebration K-8
    • High: Celebration High

    Source: Stellar MLS. This data may not be complete. We recommend contacting the local school district to confirm school assignments for this home.

    Get a cash offer in 3 minutes
    Find out how much your home could sell for in as little as 3 minutes with a no-obligation cash offer.
    Estimated market value
    $405,100
    Get a cash offer in 3 minutes
    Find out how much your home could sell for in as little as 3 minutes with a no-obligation cash offer.
    Estimated market value
    $405,100