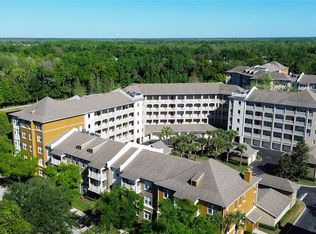
Located in the highly sought-after Artisan Park neighborhood of Celebration, this beautifully renovated first-floor condo offers the perfect blend of luxury, comfort, and convenience in the heart of the Disney area. Featuring 3 bedrooms, 3 full bathrooms, and a versatile den ideal for a home office, media room, or guest space, this spacious residence has been completely updated from top to bottom with new appliances, , new shaker cabinets. fixtures, vinyl plank flooring, Kohler toilets, water heater and modern finishes throughout. Enjoy peaceful water and preserve views from your private retreat while benefiting from the convenience of an attached oversized one-car garage with ample storage space. The open and thoughtfully designed floorplan creates a bright, welcoming atmosphere perfect for everyday living or entertaining guests. Residents of Artisan Park enjoy exclusive access to a private clubhouse featuring a resort-style pool, fitness center, and private restaurant, in addition to all the amenities that Celebration is known for including scenic walking trails, community parks, shops, dining, and year-round events. Ideally located just minutes from Walt Disney World Resort, Orlando’s top attractions, and major highways, this move-in ready home offers the perfect opportunity to enjoy the Florida lifestyle at its finest.
Sold for $535,000
Zillow last checked:
Listing updated:
Bought with:
Evelia Ibrahim, 3023802
A+ HOME RENTALS LLC
Source: Stellar MLS,MLS#: O6410862 Originating MLS: Orlando Regional
Originating MLS: Orlando Regional
Price history
| Date | Event | Price |
|---|---|---|
| 8/13/2026 | Sold | $535,000-2.7%$289/sqft |
Source:  Stellar MLS #O6410862 Report a problem Stellar MLS #O6410862 Report a problem | ||
| 6/14/2026 | Pending sale | $549,900$297/sqft |
Source: Stellar MLS #O6410862 Report a problem | ||
| 5/26/2026 | Listed for sale | $549,900+114.6%$297/sqft |
Source: Stellar MLS #O6410862 Report a problem | ||
| 8/4/2025 | Sold | $256,200-44%$139/sqft |
Source: Public Record Report a problem | ||
| 1/5/2016 | Listing removed | $2,000$1/sqft |
Source: PREMIUM PROPERTIES SHOP #S4823757 Report a problem | ||
| 12/5/2015 | Listed for rent | $2,000$1/sqft |
Source: PREMIUM PROPERTIES SHOP #S4823757 Report a problem | ||
| 6/14/2006 | Sold | $457,900$248/sqft |
Source: Public Record Report a problem | ||
Nearby homes
- $399,0003 bd3 ba1.6k sqft1211 Stonecutter Dr APT 403, Celebration, FL 34747For Sale

- $420,0003 bd3 ba1.7k sqft1211 Stonecutter Dr APT 304, Celebration, FL 34747Sold

- $425,0003 bd3 ba1.7k sqft1211 Stonecutter Dr APT 201, Celebration, FL 34747Sold
- $430,0003 bd3 ba1.7k sqft1211 Stonecutter Dr APT 203, Celebration, FL 34747Sold

Get a cash offer in 3 minutes
Find out how much your home could sell for in as little as 3 minutes with a no-obligation cash offer.
Estimated market value
$534,900
