Skip main navigation
Sold for $475,000
  • $475,000

    1211 Stonecutter Dr APT 103, Celebration, FL 34747

    3beds
    2,069sqft
    Condominium
    Built in 2006
    -- sqft lot
    $464,000 Zestimate®
    $230/sqft
    $3,300 Estimated rent

    Home value

    $464,000

    Estimated sales range

    Not available

    $3,300/mo

    Zestimate® history
    Loading
    Loading...

    Owner options

    List your home for rent

    $3,300/mo

    Rent Zestimate®

    Find your next renter with Zillow Rental Manager. Plus, with online applications, you can quickly screen prospective tenants – for free.

    Learn more

    $3,300/mo

    Rent Zestimate®

    Refinance and save

    $4,487/mo

    Est. payment

    Refinancing to a lower rate could help reduce your monthly payments and save thousands over the life of the loan.

    See today's rates

    $4,487/mo

    Est. payment

    Explore your selling options

    Work with a Zillow partner agent

    Leverage their expertise and Zillow's premium Showcase listings to get your home seen by more buyers.

    Get started

    List with your own agent

    Get your home in front of millions of buyers by listing it on Zillow.

    Learn how to do it

    Sell it yourself

    Take full control of how buyers see your home on Zillow by listing For Sale by Owner (FSBO).

    List your home

    What's special

    Resort style poolCovered lanaiStunning lake viewsNew carpetsWater viewsLarge primary suiteGourmet kitchen
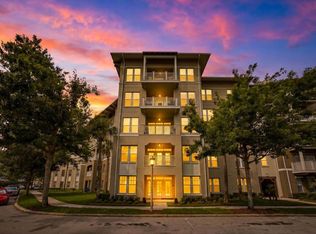
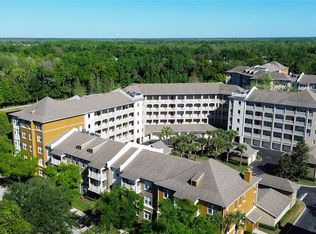
    PRICED TO SELL!! Gorgeous, 1st floor corner condo with stunning lake views. Welcome to luxury living in Celebration's coveted Artisan Park with fabulous amenities. This exceptional residence offers over 2000 sq ft of thoughtfully designed living space - all on one level - fabulous, sought after, private, corner location!! Well maintained by current owner with recently installed AC, Water Heater and new carpets. Light and spacious split floor plan featuring 3 bedrooms, 2.5 bathrooms with large primary suite with walk in closets, den/office space, gourmet kitchen and covered lanai overlooking pretty water views. A private 1 car garage located next to the unit - fitted out with ample shelving. Located in the heart of Artisan Park, residents enjoy exclusive access to private clubhouse. Amenities including resort style pool, fitness center and cafe. Beyond the building, Celebration offers over 26 miles of nature trails, multiple community parks, playgrounds, pool, and a vibrant town center filled with dining, shopping and year round events. Conveniently located close to Disney World, Universal Studios and Orlando International Airport. Do not miss this opportunity to live the Florida Lifestyle in this stunning home!

    Zillow last checked:

    Listing updated:

    Listed by:

    Sue Webb 407-361-6425,

    WATSON REALTY CORP. 407-589-1600

    Bought with:

    Rick Winner, 3389236

    ZIRO REALTY

    Source: Stellar MLS,MLS#: S5135307MLS LogoOriginating MLS: Osceola

    Facts & features

    Interior

    Bedrooms & bathrooms
    • Bedrooms: 3
    • Bathrooms: 3
    • Full bathrooms: 2
    • 1/2 bathrooms: 1
    Primary bedroom
    • Features: Walk-In Closet(s)
    • Level: First
    • Area: 182 Square Feet
    • Dimensions: 14x13
    Bedroom 2
    • Features: Built-in Closet
    • Level: First
    • Area: 132 Square Feet
    • Dimensions: 11x12
    Bedroom 3
    • Features: Built-in Closet
    • Level: First
    • Area: 108 Square Feet
    • Dimensions: 12x9
    Primary bathroom
    • Features: Dual Sinks, Tub with Separate Shower Stall
    • Level: First
    Dining room
    • Level: First
    • Area: 195 Square Feet
    • Dimensions: 15x13
    Kitchen
    • Features: Breakfast Bar, Pantry
    • Level: First
    • Area: 126 Square Feet
    • Dimensions: 14x9
    Living room
    • Level: First
    • Area: 289 Square Feet
    • Dimensions: 17x17
    Heating
    • Central, Electric
    Cooling
    • Central Air
    Appliances
    • Included: Dishwasher, Disposal, Dryer, Electric Water Heater, Microwave, Refrigerator, Washer
    • Laundry: Laundry Room
    Features
    • Accessibility Features, Ceiling Fan(s), Crown Molding, Primary Bedroom Main Floor, Solid Surface Counters, Tray Ceiling(s), Walk-In Closet(s)
    • Flooring: Carpet, Tile, Hardwood
    • Doors: French Doors
    • Windows: Blinds
    • Has fireplace: No
    • Common walls with other units/homes: Corner Unit
    Interior area
    • Total structure area: 2,069
    • Total interior livable area: 2,069 sqft

    Property

    Parking
    • Total spaces: 1
    • Parking features: Garage Door Opener
    • Attached garage spaces: 1
    Features
    • Levels: Three Or More
    • Stories: 3
    • Patio & porch: Covered, Rear Porch
    • Exterior features: Sidewalk
    • Has view: Yes
    • View description: Water, Lake
    • Has water view: Yes
    • Water view: Water,Lake
    Lot
    • Size: 523 Square Feet
    • Features: Sidewalk
    Details
    • Parcel number: 192528292400081030
    • Zoning: OPUD
    • Special conditions: None

    Construction

    Type & style
    • Home type: Condo
    • Property subtype: Condominium
    Materials
    • Block, Stucco
    • Foundation: Slab
    • Roof: Shingle
    Condition
    • New construction: No
    • Year built: 2006

    Utilities & green energy

    • Sewer: Public Sewer
    • Water: Public
    • Utilities for property: BB/HS Internet Available, Cable Connected, Electricity Connected, Public, Street Lights

    Community & HOA

    Community
    • Features: Clubhouse, Community Mailbox, Fitness Center, Golf Carts OK, Golf, Park, Playground, Pool, Restaurant, Sidewalks, Tennis Court(s)
    • Pet fee: $0 monthly
    • Subdivision: ARTISAN CLUB CONDO PH 6
    HOA
    • Has HOA: Yes
    • Services included: Community Pool, Insurance, Maintenance Structure, Maintenance Grounds, Manager, Recreational Facilities, Sewer, Trash, Water
    • HOA fee: $1,359 monthly
    • HOA name: Denise Anderson
    • HOA phone: 407-566-4752
    Location
    • Region: Celebration

    Financial & listing details

    • Price per square foot: $230/sqft
    • Tax assessed value: $448,500
    • Annual tax amount: $4,142
    • Date on market: 9/25/2025
    • Cumulative days on market: 25 days
    • Listing terms: Cash,Conventional
    • Ownership: Condominium
    • Total actual rent: 0
    • Electric utility on property: Yes
    • Road surface type: Asphalt

    Price history

    DateEventPrice
    12/2/2025Sold$475,000-4.8%$230/sqft
    Source: Stellar MLS #S5135307 Report a problem
    10/21/2025Pending sale$499,000$241/sqft
    Source: Stellar MLS #S5135307 Report a problem
    10/9/2025Price change$499,000-3.9%$241/sqft
    Source: Stellar MLS #S5135307 Report a problem
    9/29/2025Listed for sale$519,000+7.6%$251/sqft
    Source: Stellar MLS #S5135307 Report a problem
    5/31/2006Sold$482,500$233/sqft
    Source: Public Record Report a problem

    Public tax history

    YearProperty taxesTax assessment
    2025$4,386 +5.9%$448,500 -3%
    2024$4,142 +2.9%$462,400 +2.8%
    2023$4,025 +4.1%$449,800 +44.3%
    2022$3,867 +1.2%$311,700 +16.5%
    2021$3,821 +0.5%$267,500 +6.2%
    2020$3,802 +0.9%$251,900 +2.1%
    2019$3,769 $246,700 +7.4%
    2018$3,769 +1.1%$229,701 +2.1%
    2017$3,730 0%$224,977 +2.1%
    2016$3,730 +1%$220,350 +0.7%
    2015$3,692 -0.1%$218,819 +0.8%
    2014$3,694 $217,083 +1.5%
    2013-- $213,875 +1.7%
    2012-- $210,300
    Find assessor info on the county website

    Neighborhood: Artisan Park

    Nearby schools

    GreatSchools rating
    Get a cash offer in 3 minutes
    Find out how much your home could sell for in as little as 3 minutes with a no-obligation cash offer.
    Estimated market value
    $464,000
    Get a cash offer in 3 minutes
    Find out how much your home could sell for in as little as 3 minutes with a no-obligation cash offer.
    Estimated market value
    $464,000