WATER VIEW Artisan Club Condo with EXTENDED PATIO-ELEVATOR ACCESS-1 CAR GARAGE-STORAGE UNIT. CHECK OUT THE 3D TOUR LINK. Meticulously maintained and well-appointed with Wood Floors in the common areas and Tile Flooring in the Wet Areas this coveted Schofield floor plan is loaded with upgrades. This condo features 2042 Square Feet of Living Space on one Floor with 3 Bedroom, 2.5 Bathrooms and a Flex Room. The large dining room is perfect for entertaining with expansive French Doors that lead to a private over-sized covered patio overlooking the Lake, Walking Trails and Florida’s amazing Nature. The spacious living room features expansive windows stretching across two walls; letting the Florida Sunshine in! The well-appointed Kitchen features GE Café Series Stainless Steel Appliances, 42” Cherry Cabinets, Granite Counter tops and a dinette area for everyday dining. The Café Refrigerator includes a hot water dispenser and the Café Microwave and Range both have a Convection setting. The private Owner’s Suite features a spacious walk-in closet with custom California storage organizers. The Owner’s Bathroom includes an expansive double vanity, linen closet, a separate Walk-in Shower with a Garden Soaking Tub, upgraded tile and a Seamless Shower Door and a private water closet. The Secondary Bedrooms are located on the opposite side of the condo for and feature a Jack and Jill Bathroom with a large double vanity, and a combination shower and tub with upgraded tile. The toilet features a bidet attacment. The bedroom closets have been customized with California storage systems. There is a half bathroom at the front of the home for guests. The Laundry Room accommodates a front load washer and dryer and includes plenty of room to store all of your cleaning supplies.This condo comes with an assigned 1 Car Garage and an extra-large exterior Storage Unit. This home is conveniently located steps from the elevator, next door to the exterior storage unit with the stairs on the opposite side. The Artisan Club Condo fee includes the use of a fully equipped car wash station. Ownership comes with full privileges of the exclusive Artisan Park Clubhouse complete with a resort-style heated salt-chlorinated pool and waterfall spa, a state-of-the-art fitness center with men’s and women’s locker rooms, restaurant and bar, a multipurpose room, summer kitchen, billiards, plasma TVs, and lounging areas. The club hosts numerous events and classes, happy hours, and holiday parties! Close to Disney Theme Parks & Resorts, approximately 20 minutes to Orlando's International Airport! Easy access to I-4, the 417 and 429, approximately 1 hour to beaches on both coasts. This property is priced to sell. Call now for your private showing. Room Feature: Linen Closet In Bath (Primary Bedroom).
Sold for $550,000
$550,000
1211 STONECUTTER DR #205, CELEBRATION, FL 34747
3beds
2,042sqft
Condominium
Built in 2006
-- sqft lot
$530,700 Zestimate®
$269/sqft
$3,141 Estimated rent
Home value
$530,700
$494,000 - $573,000
$3,141/mo
Zestimate® history
Owner options
List your home for rent
$3,141/mo
Rent Zestimate®
Find your next renter with Zillow Rental Manager. Plus, with online applications, you can quickly screen prospective tenants – for free.
$3,141/mo
Rent Zestimate®
Refinance and save
$4,727/mo
Est. payment
Refinancing to a lower rate could help reduce your monthly payments and save thousands over the life of the loan.
$4,727/mo
Est. payment
Explore your selling options
Work with a Zillow partner agent
Leverage their expertise and Zillow's premium Showcase listings to get your home seen by more buyers.
Get startedList with your own agent
Get your home in front of millions of buyers by listing it on Zillow.
Learn how to do itSell it yourself
Take full control of how buyers see your home on Zillow by listing For Sale by Owner (FSBO).
List your homeWhat's special
Multipurpose roomFlex roomExpansive windowsExpansive french doorsWet areasUpgraded tileFloor plan
Zillow last checked:
Listing updated:
Listed by:
Jan White 407-973-8762,
CENTURY 21 CARIOTI 407-566-0555
Bought with:
Virginia Carlson, 3465165
FLORIDA IN MOTION REALTY INC
Source: Stellar MLS,MLS#: S5097693 Originating MLS: Osceola
Originating MLS: Osceola
Facts & features
Interior
Bedrooms & bathrooms
- Bedrooms: 3
- Bathrooms: 3
- Full bathrooms: 2
- 1/2 bathrooms: 1
Rooms
- Room types: Breakfast Room Separate, Den/Library/Office, Dining Room, Utility Room, Storage Rooms
Primary bedroom
- Description: Room2
- Features: Ceiling Fan(s), Dual Sinks, Garden Bath, Tub with Separate Shower Stall, En Suite Bathroom, Exhaust Fan, Walk-In Closet(s)
- Level: First
- Dimensions: 14.1x13.1
Bedroom 2
- Description: Room6
- Features: Jack & Jill Bathroom, Built-in Closet
- Level: First
- Dimensions: 12x12
Bedroom 3
- Description: Room7
- Features: Jack & Jill Bathroom, Built-in Closet
- Level: First
- Dimensions: 10.1x12.5
Balcony porch lanai
- Description: Room8
- Level: First
- Width: 14.8
Den
- Description: Room1
- Level: First
- Dimensions: 10x8.4
Dining room
- Description: Room4
- Level: First
- Dimensions: 14.8x12.6
Kitchen
- Description: Room3
- Features: Pantry, Granite Counters, Breakfast Bar
- Level: First
- Dimensions: 19x8.4
Living room
- Description: Room5
- Level: First
- Dimensions: 17x17
Heating
- Central, Electric, Heat Pump
Cooling
- Central Air
Appliances
- Included: Dishwasher, Disposal, Dryer, Electric Water Heater, Microwave, Range, Refrigerator, Washer
- Laundry: Inside, Laundry Room
Features
- Ceiling Fan(s), Crown Molding, Eating Space In Kitchen, High Ceilings, Solid Surface Counters, Solid Wood Cabinets, Split Bedroom, Stone Counters, Thermostat, Walk-In Closet(s)
- Flooring: Carpet, Engineered Hardwood, Tile
- Doors: French Doors
- Windows: Blinds, Rods
- Has fireplace: No
- Common walls with other units/homes: Corner Unit
Interior area
- Total structure area: 2,042
- Total interior livable area: 2,042 sqft
Property
Parking
- Total spaces: 1
- Parking features: Garage Door Opener, Ground Level, On Street
- Garage spaces: 1
- Has uncovered spaces: Yes
Features
- Levels: One
- Stories: 1
- Patio & porch: Covered, Porch
- Exterior features: Balcony, Irrigation System, Lighting, Private Mailbox, Rain Gutters, Sidewalk, Storage
- Has view: Yes
- View description: Trees/Woods, Water, Pond
- Has water view: Yes
- Water view: Water,Pond
- Waterfront features: Lake
Lot
- Size: 0.68 Acres
- Features: Conservation Area, In County, Landscaped, Level, Sidewalk, Street One Way
- Residential vegetation: Mature Landscaping
Details
- Parcel number: 192528292400082050
- Zoning: RES
- Special conditions: None
Construction
Type & style
- Home type: Condo
- Architectural style: Craftsman
- Property subtype: Condominium
- Attached to another structure: Yes
Materials
- Block, Stucco
- Foundation: Slab
- Roof: Shingle
Condition
- New construction: No
- Year built: 2006
Details
- Builder model: Schofield
Utilities & green energy
- Sewer: Public Sewer
- Water: Public
- Utilities for property: BB/HS Internet Available, Cable Available, Electricity Connected, Phone Available, Public, Sewer Connected, Sprinkler Recycled, Street Lights, Underground Utilities, Water Connected
Green energy
- Water conservation: Irrigation-Reclaimed Water, Fl. Friendly/Native Landscape
Community & HOA
Community
- Features: Fishing, Lake, Association Recreation - Owned, Clubhouse, Deed Restrictions, Dog Park, Fitness Center, Golf, Irrigation-Reclaimed Water, Park, Playground, Pool, Restaurant, Sidewalks, Special Community Restrictions
- Security: Fire Alarm, Fire Sprinkler System, Security Lights, Smoke Detector(s)
- Pet fee: $0 monthly
- Subdivision: ARTISAN CLUB CONDO
HOA
- Has HOA: Yes
- Amenities included: Basketball Court, Clubhouse, Elevator(s), Fitness Center, Park, Playground, Pool, Recreation Facilities, Spa/Hot Tub, Storage, Tennis Court(s), Trail(s), Vehicle Restrictions
- Services included: Common Area Taxes, Community Pool, Reserve Fund, Insurance, Maintenance Structure, Maintenance Grounds, Manager, Pest Control, Recreational Facilities, Sewer, Trash, Water
- HOA fee: $1,044 monthly
- HOA name: Denise Anderson
- HOA phone: 407-566-4752
- Second HOA name: Celebration Residential Owners Assoc.
- Second HOA phone: 407-566-1200
Location
- Region: Celebration
Financial & listing details
- Price per square foot: $269/sqft
- Tax assessed value: $448,500
- Annual tax amount: $4,032
- Date on market: 1/19/2024
- Cumulative days on market: 41 days
- Listing terms: Cash,Conventional,VA Loan
- Ownership: Fee Simple
- Total actual rent: 0
- Electric utility on property: Yes
- Road surface type: Paved, Asphalt
Price history
| Date | Event | Price |
|---|---|---|
| 3/8/2024 | Sold | $550,000-4.3%$269/sqft |
Source:  Stellar MLS #S5097693 Report a problem Stellar MLS #S5097693 Report a problem | ||
| 2/29/2024 | Pending sale | $574,900$282/sqft |
Source: Stellar MLS #S5097693 Report a problem | ||
| 2/23/2024 | Price change | $574,900-4%$282/sqft |
Source: Stellar MLS #S5097693 Report a problem | ||
| 1/20/2024 | Listed for sale | $599,000+90.2%$293/sqft |
Source: Stellar MLS #S5097693 Report a problem | ||
| 12/28/2012 | Sold | $315,000$154/sqft |
Source: Public Record Report a problem | ||
Public tax history
| Year | Property taxes | Tax assessment |
|---|---|---|
| 2025 | $7,384 +77.9% | $448,500 -3% |
| 2024 | $4,150 +2.9% | $462,400 +2.8% |
| 2023 | $4,032 +4.1% | $449,800 +44.3% |
| 2022 | $3,874 +1.2% | $311,700 +16.5% |
| 2021 | $3,828 +0.5% | $267,500 +6.2% |
| 2020 | $3,809 +0.9% | $251,900 +2.1% |
| 2019 | $3,776 | $246,700 +7.2% |
| 2018 | $3,776 +1.1% | $230,165 +2.1% |
| 2017 | $3,737 0% | $225,431 +2.1% |
| 2016 | $3,737 +1% | $220,795 +0.7% |
| 2015 | $3,699 -22.5% | $219,261 -15.1% |
| 2014 | $4,774 | $258,200 +20.5% |
| 2013 | -- | $214,200 +1.9% |
| 2012 | -- | $210,300 |
Find assessor info on the county website
Neighborhood: Artisan Park
Nearby homes
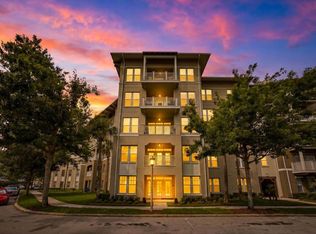
- $549,9003 bd3 ba1.8k sqft1211 Stonecutter Dr APT 105, Celebration, FL 34747Pending
- $399,0003 bd3 ba1.6k sqft1211 Stonecutter Dr APT 403, Celebration, FL 34747For Sale

- $420,0003 bd3 ba1.7k sqft1211 Stonecutter Dr APT 304, Celebration, FL 34747Sold

- $425,0003 bd3 ba1.7k sqft1211 Stonecutter Dr APT 201, Celebration, FL 34747Sold
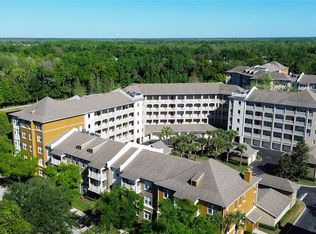
- $430,0003 bd3 ba1.7k sqft1211 Stonecutter Dr APT 203, Celebration, FL 34747Sold
- $480,0003 bd3 ba1.7k sqft1211 Stonecutter Dr APT 303, Celebration, FL 34747Sold
- $475,0003 bd3 ba2k sqft1211 Stonecutter Dr APT 103, Celebration, FL 34747Sold
- $370,0003 bd3 ba1.7k sqft1210 Vaux Blvd APT 408, Celebration, FL 34747Sold
Nearby schools
GreatSchools rating
- 9/10Celebration SchoolGrades: K-8Distance: 1.5 mi
- 5/10Celebration High SchoolGrades: 9-12Distance: 0.8 mi
Schools provided by the listing agent
- Elementary: Celebration K-8
- Middle: Celebration K-8
- High: Celebration High
Source: Stellar MLS. This data may not be complete. We recommend contacting the local school district to confirm school assignments for this home.
Get a cash offer in 3 minutes
Find out how much your home could sell for in as little as 3 minutes with a no-obligation cash offer.
Estimated market value
$530,700
Get a cash offer in 3 minutes
Find out how much your home could sell for in as little as 3 minutes with a no-obligation cash offer.
Estimated market value
$530,700
- Florida
- Osceola County
- Kissimmee
- 34747
- Artisan Park
- 1211 STONECUTTER DR Unit 205
Nearby cities
Nearby neighborhoods
Nearby zip codes
Other Kissimmee Topics
