Skip main navigation
Sold for $370,000
  • $370,000

    1210 Vaux Blvd APT 408, Celebration, FL 34747

    3beds
    1,721sqft
    Condominium
    Built in 2006
    -- sqft lot
    $368,300 Zestimate®
    $215/sqft
    $2,914 Estimated rent

    Home value

    $368,300

    $350,000 - $387,000

    $2,914/mo

    Zestimate® history
    Loading
    Loading...

    Owner options

    List your home for rent

    $2,914/mo

    Rent Zestimate®

    Find your next renter with Zillow Rental Manager. Plus, with online applications, you can quickly screen prospective tenants – for free.

    Learn more

    $2,914/mo

    Rent Zestimate®

    Refinance and save

    $3,328/mo

    Est. payment

    Refinancing to a lower rate could help reduce your monthly payments and save thousands over the life of the loan.

    See today's rates

    $3,328/mo

    Est. payment

    Explore your selling options

    Work with a Zillow partner agent

    Leverage their expertise and Zillow's premium Showcase listings to get your home seen by more buyers.

    Get started

    List with your own agent

    Get your home in front of millions of buyers by listing it on Zillow.

    Learn how to do it

    Sell it yourself

    Take full control of how buyers see your home on Zillow by listing For Sale by Owner (FSBO).

    List your home

    What's special

    Covered balconySolid surface countertopsBuilt-in desk areaLaundry roomDining room
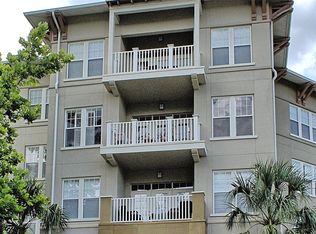
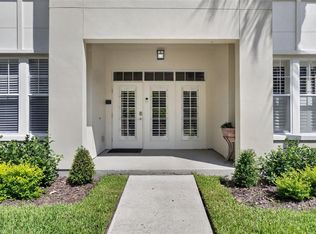
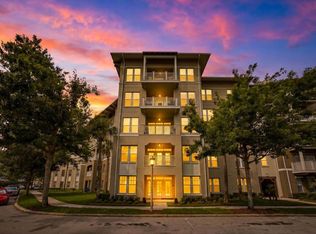
    Available NOW in Celebration, Florida! A condominium residence providing lifestyle ease with amenities close at hand. There's a pool and fitness center and neighborhoods flanked by green space and ponds. Nearby are coffee shops, restaurants, grocery stores, movie theatres, a post office, parks and walking trails. Unit #408 is assigned a 1-car garage bay, G-41. A 4th floor residence, the foyer opens into an entry hall and to the dining room. The footprint then flows seamlessly into the kitchen, which has amply cabinetry, solid surface countertops and a built-in desk area. In addition, there is a generous pass through into the living room, allowing for conversation while entertaining guests. French doors line the far wall of the living room and provide both exterior views, natural light and access to the covered balcony. The primary bedroom boasts a generous walk-in closet and en-suite bath with dual vanity sinks and a separate tub and shower. Additionally, this unique floor plan allows each bedroom its own privacy. Bedroom 2 is located in a separate hall enclave that houses the laundry room and 1/2 bathroom. Bedroom 3 hall enclave has a full bathroom with tub/shower combination and a walk-in closet. Property is sold As-Is. Buyer and/or buyer's agent responsible for verifying all pertinent information deemed relevant by the prospective buyer, including but not limited to square footage, acreage, utilities, taxes, zoning, permitting, condition, school zones, HOAs, etc..

    Zillow last checked:

    Listing updated:

    Listed by:

    Sara Ochs 913-963-9413,

    REALLOOK.COM 954-835-4141,

    Dan Mahaney 954-913-9950,

    REALLOOK.COM

    Bought with:

    Eugene Petriella, 3223245

    FLORIDA IN MOTION REALTY INC

    Source: Stellar MLS,MLS#: A4677882MLS LogoOriginating MLS: Sarasota - Manatee

    Facts & features

    Interior

    Bedrooms & bathrooms
    • Bedrooms: 3
    • Bathrooms: 3
    • Full bathrooms: 2
    • 1/2 bathrooms: 1
    Primary bedroom
    • Features: En Suite Bathroom, Walk-In Closet(s)
    • Level: First
    Bedroom 2
    • Features: Built-in Closet
    • Level: First
    Bedroom 3
    • Features: Walk-In Closet(s)
    • Level: First
    Primary bathroom
    • Level: First
    Bathroom 2
    • Features: Tub With Shower
    • Level: First
    Bathroom 3
    • Features: Sink - Pedestal
    • Level: First
    Balcony porch lanai
    • Level: First
    Dining room
    • Level: First
    Kitchen
    • Features: Built-in Features
    • Level: First
    Laundry
    • Level: First
    Living room
    • Level: First
    Heating
    • Electric
    Cooling
    • Central Air
    Appliances
    • Included: Dishwasher, Dryer, Microwave, Range, Refrigerator, Washer
    • Laundry: Laundry Room
    Features
    • Ceiling Fan(s), Solid Surface Counters, Walk-In Closet(s)
    • Flooring: Carpet, Ceramic Tile, Laminate
    • Has fireplace: No
    Interior area
    • Total structure area: 1,721
    • Total interior livable area: 1,721 sqft

    Property

    Parking
    • Total spaces: 1
    • Parking features: Garage
    • Garage spaces: 1
    Features
    • Levels: One
    • Stories: 1
    • Exterior features: Balcony, Lighting, Sidewalk, Storage
    Details
    • Parcel number: 192528292400084080
    • Zoning: OPUD
    • Special conditions: Government Owned

    Construction

    Type & style
    • Home type: Condo
    • Property subtype: Condominium
    Materials
    • Block, Stucco
    • Foundation: Slab
    • Roof: Shingle
    Condition
    • New construction: No
    • Year built: 2006

    Utilities & green energy

    • Sewer: Public Sewer
    • Water: None
    • Utilities for property: Public

    Community & HOA

    Community
    • Features: Clubhouse, Community Mailbox, Fitness Center, Park, Pool, Restaurant, Sidewalks
    • Pet fee: $0 monthly
    • Subdivision: ARTISAN CLUB CONDO PH 6
    HOA
    • Has HOA: Yes
    • Services included: Other, Trash, Water
    • HOA fee: $833 monthly
    • HOA name: Denise Anderson LCAM
    • HOA phone: 407-566-4752
    Location
    • Region: Celebration

    Financial & listing details

    • Price per square foot: $215/sqft
    • Tax assessed value: $371,100
    • Annual tax amount: $5,911
    • Date on market: 1/12/2026
    • Cumulative days on market: 73 days
    • Listing terms: Cash,Conventional
    • Ownership: Fee Simple
    • Total actual rent: 0
    • Road surface type: Paved

    Price history

    DateEventPrice
    4/15/2026Sold$370,000-3.3%$215/sqft
    Source: Stellar MLS #A4677882 Report a problem
    3/26/2026Pending sale$382,500$222/sqft
    Source: Stellar MLS #A4677882 Report a problem
    3/2/2026Price change$382,500-10.5%$222/sqft
    Source: Stellar MLS #A4677882 Report a problem
    2/4/2026Price change$427,500-5%$248/sqft
    Source: Stellar MLS #A4677882 Report a problem
    1/12/2026Listed for sale$450,000+149.4%$261/sqft
    Source: Stellar MLS #A4677882 Report a problem
    5/28/2020Listing removed$2,085$1/sqft
    Source: A+ HOME RENTALS LLC #O5854931 Report a problem
    5/21/2020Price change$2,085-0.2%$1/sqft
    Source: A+ HOME RENTALS LLC #O5854931 Report a problem
    5/2/2020Price change$2,090-0.2%$1/sqft
    Source: A+ HOME RENTALS LLC #O5854931 Report a problem
    4/1/2020Listed for rent$2,095$1/sqft
    Source: A+ HOME RENTALS LLC #O5854931 Report a problem
    12/5/2011Sold$180,400-50.4%$105/sqft
    Source: Public Record Report a problem
    6/21/2006Sold$363,600$211/sqft
    Source: Public Record Report a problem

    Public tax history

    YearProperty taxesTax assessment
    2025$4,248 -23.8%$371,100 -3%
    2024$5,575 +5.1%$382,600 +2.8%
    2023$5,305 +20.1%$372,200 +44.2%
    2022$4,418 +8.1%$258,100 +16.5%
    2021$4,086 +4%$221,500 +6.2%
    2020$3,930 +0.5%$208,600 +2.1%
    2019$3,912 $204,300 -4.1%
    2018$3,912 -3.8%$213,000 -2.8%
    2017$4,067 -4%$219,100 +1.8%
    2016$4,238 +0.6%$215,200 +1.7%
    2015$4,214 +2.8%$211,500 -1.1%
    2014$4,098 $213,800 +20.5%
    2013-- $177,500 +1.9%
    2012-- $174,200
    Find assessor info on the county website

    Neighborhood: Artisan Park

    Nearby schools

    GreatSchools rating
    Get a cash offer in 3 minutes
    Find out how much your home could sell for in as little as 3 minutes with a no-obligation cash offer.
    Estimated market value
    $368,300
    Get a cash offer in 3 minutes
    Find out how much your home could sell for in as little as 3 minutes with a no-obligation cash offer.
    Estimated market value
    $368,300