Skip main navigation
Sold for $480,000
  • $480,000

    1211 Stonecutter Dr APT 303, Celebration, FL 34747

    3beds
    1,736sqft
    Condominium
    Built in 2006
    -- sqft lot
    $437,600 Zestimate®
    $276/sqft
    $3,178 Estimated rent

    Home value

    $437,600

    $411,000 - $468,000

    $3,178/mo

    Zestimate® history
    Loading
    Loading...

    Owner options

    List your home for rent

    $3,178/mo

    Rent Zestimate®

    Find your next renter with Zillow Rental Manager. Plus, with online applications, you can quickly screen prospective tenants – for free.

    Learn more

    $3,178/mo

    Rent Zestimate®

    Refinance and save

    $4,032/mo

    Est. payment

    Refinancing to a lower rate could help reduce your monthly payments and save thousands over the life of the loan.

    See today's rates

    $4,032/mo

    Est. payment

    Explore your selling options

    Work with a Zillow partner agent

    Leverage their expertise and Zillow's premium Showcase listings to get your home seen by more buyers.

    Get started

    List with your own agent

    Get your home in front of millions of buyers by listing it on Zillow.

    Learn how to do it

    Sell it yourself

    Take full control of how buyers see your home on Zillow by listing For Sale by Owner (FSBO).

    List your home

    What's special

    Private balconyWaterfall spaOutdoor summer kitchenWalk in closetsBrand new water heaterPlenty of storageTree-lined streets
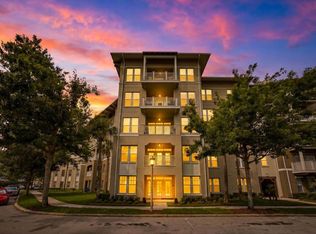
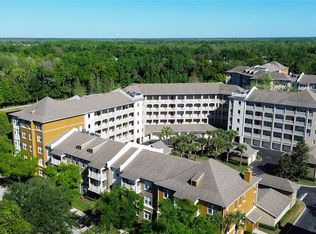
    Welcome home to this inviting, top floor residence in the heart of Artisan Park! This charming 3 bedroom, 2.5 bath condo boasts a range of features that make it a must-see. Step inside and discover beautiful vinyl flooring that not only adds a touch of elegance but also offers easy maintenance. You'll appreciate the convenience of a private balcony overlooking the reserve, a Phantom Screen door to let in the breezes, a brand new water heater, and an energy efficient newer A/C unit. This popular Paxton model offers the perfect layout for easy living and entertaining with the connecting living and dining areas. Plenty of storage with walk in closets, a designated storage cage and a one car garage, and easy access to the elevator. Beyond the condo, you'll find the vibrant community of Celebration, known for its tree-lined streets, picturesque parks, and a sense of community that's second to none. Additionally, your family will enjoy the Artisan Club Pool and waterfall spa, on-site restaurant with dining room and bar, outdoor summer kitchen and state-of-the-art fitness center. Schedule your showing today!!

    Zillow last checked:

    Listing updated:

    Listed by:

    Philip Wolfe 270-617-0252,

    ZIRO REALTY 407-669-9476

    Bought with:

    Janine Arrowsmith, 3244554

    ARROWSMITH REALTY, INC

    Source: Stellar MLS,MLS#: O6169036MLS LogoOriginating MLS: Orlando Regional

    Facts & features

    Interior

    Bedrooms & bathrooms
    • Bedrooms: 3
    • Bathrooms: 3
    • Full bathrooms: 2
    • 1/2 bathrooms: 1
    Primary bedroom
    • Features: Walk-In Closet(s)
    • Level: First
    • Dimensions: 12x12
    Bedroom 2
    • Features: Built-in Closet
    • Level: First
    • Dimensions: 10x10
    Bedroom 3
    • Features: Built-in Closet
    • Level: First
    • Dimensions: 10x9
    Dinette
    • Level: First
    • Dimensions: 10x5
    Kitchen
    • Level: First
    • Dimensions: 12x10
    Living room
    • Level: First
    • Dimensions: 21x16
    Heating
    • Central
    Cooling
    • Central Air
    Appliances
    • Included: Dishwasher, Disposal, Dryer, Microwave, Range, Refrigerator, Washer
    • Laundry: Inside
    Features
    • Ceiling Fan(s), Elevator, Solid Surface Counters, Tray Ceiling(s), Walk-In Closet(s)
    • Flooring: Luxury Vinyl, Tile, Hardwood
    • Doors: Sliding Doors
    • Has fireplace: No
    Interior area
    • Total structure area: 1,736
    • Total interior livable area: 1,736 sqft

    Property

    Parking
    • Total spaces: 1
    • Parking features: Garage
    • Garage spaces: 1
    Features
    • Levels: One
    • Stories: 1
    • Patio & porch: Covered
    • Exterior features: Balcony, Sidewalk, Storage
    • Has view: Yes
    • View description: Trees/Woods
    Lot
    • Size: 0.68 Acres
    • Features: Sidewalk
    Details
    • Parcel number: 192528292400083030
    • Zoning: PUD
    • Special conditions: None

    Construction

    Type & style
    • Home type: Condo
    • Property subtype: Condominium
    Materials
    • Stucco
    • Foundation: Slab
    • Roof: Shingle
    Condition
    • New construction: No
    • Year built: 2006

    Utilities & green energy

    • Sewer: Public Sewer
    • Water: Public
    • Utilities for property: Public

    Community & HOA

    Community
    • Features: Clubhouse, Dog Park, Fitness Center, Park, Playground, Pool, Restaurant, Sidewalks
    • Pet fee: $0 monthly
    • Subdivision: ARTISAN CLUB A CONDO PH 06
    HOA
    • Has HOA: Yes
    • Services included: Common Area Taxes, Community Pool, Reserve Fund, Maintenance Structure, Maintenance Grounds, Maintenance Repairs, Manager, Sewer, Trash
    • HOA fee: $795 monthly
    • HOA name: Denise Richardson
    Location
    • Region: Celebration

    Financial & listing details

    • Price per square foot: $276/sqft
    • Tax assessed value: $367,600
    • Annual tax amount: $3,146
    • Date on market: 1/10/2024
    • Cumulative days on market: 70 days
    • Listing terms: Cash,Conventional,FHA
    • Ownership: Condominium
    • Total actual rent: 0
    • Road surface type: Paved

    Price history

    DateEventPrice
    5/16/2024Sold$480,000-1%$276/sqft
    Source: Stellar MLS #O6169036 Report a problem
    3/20/2024Pending sale$485,000$279/sqft
    Source: Stellar MLS #O6169036 Report a problem
    3/13/2024Price change$485,000-3%$279/sqft
    Source: Stellar MLS #O6169036 Report a problem
    1/10/2024Listed for sale$499,999-2%$288/sqft
    Source: Stellar MLS #O6169036 Report a problem
    11/8/2023Listing removed--
    Source: Stellar MLS #O6147953 Report a problem
    10/8/2023Listed for sale$510,000+30.3%$294/sqft
    Source: Stellar MLS #O6147953 Report a problem
    6/8/2006Sold$391,500$226/sqft
    Source: Public Record Report a problem

    Public tax history

    YearProperty taxesTax assessment
    2025$6,263 +84.9%$367,600 -3%
    2024$3,386 +3.2%$379,000 +6.3%
    2023$3,282 +4.3%$356,400 +44.2%
    2022$3,146 +1.5%$247,200 +16.5%
    2021$3,100 +0.5%$212,200 +6.2%
    2020$3,085 +0.9%$199,800 +2.1%
    2019$3,056 $195,700 +7.4%
    2018$3,056 +1.2%$182,297 +2.1%
    2017$3,021 +0.1%$178,548 +2.1%
    2016$3,018 +1%$174,876 +0.7%
    2015$2,987 +0.3%$173,661 +0.8%
    2014$2,977 $172,283 +1.5%
    2013-- $169,737 +1.7%
    2012-- $166,900
    Find assessor info on the county website

    Neighborhood: Artisan Park

    Nearby schools

    GreatSchools rating
    Schools provided by the listing agent
    • Elementary: Celebration K-8
    • Middle: Celebration K-8
    • High: Celebration High

    Source: Stellar MLS. This data may not be complete. We recommend contacting the local school district to confirm school assignments for this home.

    Get a cash offer in 3 minutes
    Find out how much your home could sell for in as little as 3 minutes with a no-obligation cash offer.
    Estimated market value
    $437,600
    Get a cash offer in 3 minutes
    Find out how much your home could sell for in as little as 3 minutes with a no-obligation cash offer.
    Estimated market value
    $437,600