Artisan Club Condo-ELEVATOR ACCESS-1 CAR GARAGE-STORAGE UNIT and a CONSERVATION VIEW. CHECK OUT THE 3D TOUR LINK. Don't miss your opportunity to call this well-appointed residence your own. Whether you're searching for your forever home or a weekend retreat, this is a rare opportunity to experience luxury condo living at its finest. Artisan Club Condos never disappoint with their smart floor plans and amenities. With its’ FRESHLY PAINTED INTERIOR, the foyer entrance is finished with a front coat closet and ceramic tile flooring that flows into the Dinette and NEWLY RENOVATED kitchen. Designed with today’s cooks in mind, this kitchen features White Shaker Cabinetry, sleek Quartz Countertops and NEW High Energy Efficient STAINLESS-STEEL APPLIANCES including a free standing electric range with Air Fryer. There is more than ample space for meal preparation and a generous amount of cabinetry ensuring that every pot, pan, and gadget has its place; keeping your kitchen organized and clutter-free. The large pass-through opening from the kitchen to the dining area, keeps the space light and bright. This open concept floorplan has a combined living and dining room space with an alcove for your entertainment system. Full-lite windows in the main living area with a matching French door provides access to a private terrace with a wooded and partial lake view leading to miles of Celebration’s Walking Trails. The large PRIMARY BEDROOM (Approx. 14’ x 15’) features a huge walk-in Closet with an in-suite PRIMARY BATH that includes an expansive vanity offering an abundance of storage and dual sinks, a Garden Soaking Tub, a separate Walk-in Shower, a private toilet alcove and a Linen Closet. BEDROOM 2 is located on the opposite side of the condo. This bedroom has a walk-in closet and is adjacent to the secondary full bathroom with an oversized vanity, a combination shower/tub and a full-size Linen Closet. BEDROOM 3 is located at the front of the condo. This bedroom has a large closet on one wall with bifold doors and is adjacent to the Half Bathroom and amply sized Laundry Room with a full-sized Washer and Dryer. This condo is graced with PLANTATION SHUTTERS throughout. The HVAC system was replaced in 2021. This Artisan Club Condo comes with an assigned 1 Car Garage, a large exterior Storage Unit, a free CAR WASH Station for Residents, on-site Management, Janitorial and Maintenance Staff. Ownership comes with full privileges of the exclusive Artisan Park Clubhouse complete with a resort-style heated salt water chlorinated pool and waterfall spa, a state-of-the-art fitness center with men’s and women’s locker rooms, restaurant and bar, a multipurpose room, summer kitchen, billiards, plasma TVs, and lounging areas. The club hosts numerous events and classes, happy hours, and holiday parties! All of this nestled in the town developed by Disney, where you can enjoy all of Celebration’s Amenities: Community Pools, Playgrounds, Tennis & Basketball Courts, Robert Trent Jr Public Golf Course, over 26 miles of Biking/Walking Trails, West Osceola Library, Shops, Restaurants, Sunday Farmer's Market, Advent Health Hospital, Post office, numerous town events and so much more! Close to Disney Theme Parks & Resorts, approximately 20 minutes to Orlando's International Airport! Easy access to I-4, the 417 and 429, approximately 1 hour to beaches on both coasts. This property is priced to sell. Call now for your private showing. Room Feature: Linen Closet In Bath (Primary Bedroom).
Sold for $430,000
Zillow last checked:
Listing updated:
Bought with:
Iryna Harbar, 3520355
RE/MAX MARKETPLACE
Source: Stellar MLS,MLS#: S5101361 Originating MLS: Osceola
Originating MLS: Osceola
Price history
| Date | Event | Price |
|---|---|---|
| 7/2/2024 | Sold | $430,000-2.1%$248/sqft |
Source:  Stellar MLS #S5101361 Report a problem Stellar MLS #S5101361 Report a problem | ||
| 3/29/2024 | Pending sale | $439,000$253/sqft |
Source: Stellar MLS #S5101361 Report a problem | ||
| 3/22/2024 | Listed for sale | $439,000+104.2%$253/sqft |
Source: Stellar MLS #S5101361 Report a problem | ||
| 1/4/2019 | Listing removed | $1,850$1/sqft |
Source: Better Homes and Gardens Real Estate By Design #P4901129 Report a problem | ||
| 10/10/2018 | Price change | $1,850-7%$1/sqft |
Source: Better Homes and Gardens Real Estate By Design #P4901129 Report a problem | ||
| 7/18/2018 | Price change | $1,990-5.2%$1/sqft |
Source: Better Homes and Gardens Real Estate By Design #P4901129 Report a problem | ||
| 6/19/2018 | Listed for rent | $2,100+23.5%$1/sqft |
Source: BETTER HOMES AND GARDENS REAL ESTATE BY DESIGN #P4901129 Report a problem | ||
| 6/7/2018 | Sold | $215,000-6.1%$124/sqft |
Source: Stellar MLS #S4848520 Report a problem | ||
| 4/23/2018 | Pending sale | $229,000$132/sqft |
Source: Better Homes and Gardens Real Estate Fine Living #s4848520 Report a problem | ||
| 2/10/2018 | Price change | $229,000-4.2%$132/sqft |
Source: Better Homes and Gardens Real Estate Fine Living #s4848520 Report a problem | ||
| 1/6/2018 | Price change | $239,000-3.6%$138/sqft |
Source: Better Homes and Gardens Real Estate Fine Living #s4848520 Report a problem | ||
| 11/28/2017 | Price change | $248,000-2.7%$143/sqft |
Source: Better Homes and Gardens Real Estate Fine Living #S4848520 Report a problem | ||
| 7/1/2017 | Listed for sale | $255,000+2.2%$147/sqft |
Source: Better Homes and Gardens Real Estate Fine Living #S4848520 Report a problem | ||
| 8/20/2016 | Listing removed | $249,500$144/sqft |
Source: Better Homes and Gardens Real Estate Fine Living #S4833241 Report a problem | ||
| 7/10/2016 | Listing removed | $1,700-5.6%$1/sqft |
Source: RE/MAX MARKETPLACE #O5444402 Report a problem | ||
| 7/10/2016 | Listed for sale | $249,500-4%$144/sqft |
Source: BETTER HOMES & GARDENS FINE LIVING #S4833241 Report a problem | ||
| 8/25/2014 | Listing removed | $259,900$150/sqft |
Source: Coulter Team Realty & Associates #S4802559 Report a problem | ||
| 8/6/2014 | Listing removed | $1,800$1/sqft |
Source: Coulter Team Realty & Assoc #S4802562 Report a problem | ||
| 8/6/2014 | Listed for rent | $1,800$1/sqft |
Source: Coulter Team Realty & Assoc #S4802562 Report a problem | ||
| 8/5/2014 | Listed for sale | $259,900-18.8%$150/sqft |
Source: Coulter Team Realty & Assoc #S4802559 Report a problem | ||
| 9/5/2008 | Sold | $320,000-8.8%$184/sqft |
Source: Public Record Report a problem | ||
| 5/31/2006 | Sold | $351,000$202/sqft |
Source: Public Record Report a problem | ||
Nearby homes
- $535,0003 bd3 ba1.8k sqft1211 Stonecutter Dr APT 105, Celebration, FL 34747Sold
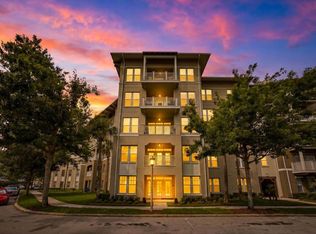
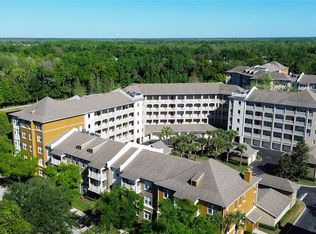
- $399,0003 bd3 ba1.6k sqft1211 Stonecutter Dr APT 403, Celebration, FL 34747For Sale

- $420,0003 bd3 ba1.7k sqft1211 Stonecutter Dr APT 304, Celebration, FL 34747Sold

- $425,0003 bd3 ba1.7k sqft1211 Stonecutter Dr APT 201, Celebration, FL 34747Sold
Get a cash offer in 3 minutes
Find out how much your home could sell for in as little as 3 minutes with a no-obligation cash offer.
Estimated market value
$428,400
