Skip main navigation
Sold for $480,000
  • $480,000

    1210 VAUX BOULEVARD #107, CELEBRATION, FL 34747

    3beds
    1,849sqft
    Condominium
    Built in 2006
    -- sqft lot
    $479,600 Zestimate®
    $260/sqft
    $2,565 Estimated rent

    Home value

    $479,600

    $441,000 - $518,000

    $2,565/mo

    Zestimate® history
    Loading
    Loading...

    Owner options

    List your home for rent

    $2,565/mo

    Rent Zestimate®

    Find your next renter with Zillow Rental Manager. Plus, with online applications, you can quickly screen prospective tenants – for free.

    Learn more

    $2,565/mo

    Rent Zestimate®

    Refinance and save

    $4,353/mo

    Est. payment

    Refinancing to a lower rate could help reduce your monthly payments and save thousands over the life of the loan.

    See today's rates

    $4,353/mo

    Est. payment

    Explore your selling options

    Work with a Zillow partner agent

    Leverage their expertise and Zillow's premium Showcase listings to get your home seen by more buyers.

    Get started

    List with your own agent

    Get your home in front of millions of buyers by listing it on Zillow.

    Learn how to do it

    Sell it yourself

    Take full control of how buyers see your home on Zillow by listing For Sale by Owner (FSBO).

    List your home

    What's special

    Well-appointed bathroomSplit-bedroom layoutBeautifully maintained first-floor condominiumRare oversized attached garageOpen-concept floor planFilled with natural lightEngineered hardwood flooring
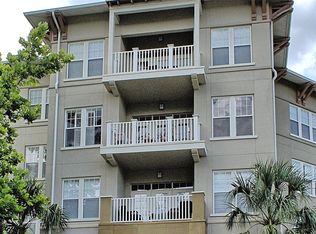
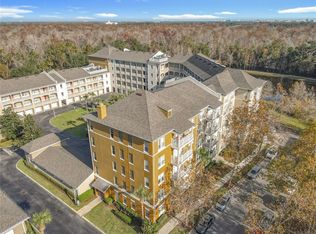
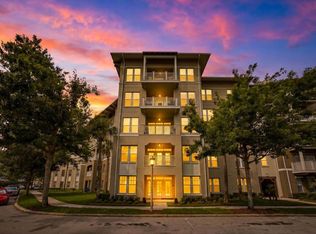
    Don't miss this opportunity to own a piece of paradise in Celebration's highly sought-after Artisan Park where EVERY DAY feels like a vacation! This beautifully maintained first-floor condominium offers the perfect blend of privacy, comfort, and resort-style living. Featuring 3 bedrooms, 2 bathrooms, and a versatile flex room with a closet that can easily serve as a home office, den, or additional bedroom, this spacious residence is filled with natural light and thoughtfully designed living spaces. Water views from the living room and master bedroom. One of the home's most desirable features is the rare oversized attached garage. Inside, you'll find an open-concept floor plan highlighted by engineered hardwood flooring, a spacious kitchen with granite countertops, abundant cabinetry, and a bright breakfast area perfect for morning coffee. The split-bedroom layout offers privacy for owners and guests alike. The primary suite features an enormous walk-in closet and a well-appointed bathroom, while a generous utility and laundry room provides excellent storage solutions. Residents of Artisan Park enjoy exclusive access to a private clubhouse featuring a full-service restaurant and bar, state-of-the-art fitness center with locker rooms, billiards area, resort-style pool, and hot tub just steps away. Living in Celebration means embracing a charming small-town atmosphere with a vibrant downtown filled with boutique shopping, exceptional dining, and year-round community events. Enjoy miles of walking and biking trails, multiple community pools, fitness centers, dog parks, and the incredible sense of community that makes Celebration one of Central Florida's most unique and desirable places to call home. ALL INFORMATION IS INTENDED TO BE ACCURATE IT IS THE BUYER AND BUYERS RESPONSIBILITY TO VERIFY ALL DETAILS

    Zillow last checked:

    Listing updated:

    Listed by:

    Eugene Petriella 321-299-8766,

    FLORIDA IN MOTION REALTY INC 407-947-2757

    Bought with:

    Kathleen Carlson, 3218829

    IMAGINATION REALTY, INC

    Source: Stellar MLS,MLS#: S5152231MLS LogoOriginating MLS: Osceola

    Facts & features

    Interior

    Bedrooms & bathrooms
    • Bedrooms: 3
    • Bathrooms: 2
    • Full bathrooms: 2
    Primary bedroom
    • Features: Walk-In Closet(s)
    • Level: First
    Kitchen
    • Level: First
    Living room
    • Level: First
    Heating
    • Central
    Cooling
    • Central Air
    Appliances
    • Included: Cooktop, Dryer, Washer
    • Laundry: Inside, Laundry Room
    Features
    • Ceiling Fan(s), Open Floorplan, Solid Surface Counters, Walk-In Closet(s)
    • Flooring: Carpet, Ceramic Tile
    • Has fireplace: No
    Interior area
    • Total structure area: 1,849
    • Total interior livable area: 1,849 sqft

    Property

    Parking
    • Total spaces: 1
    • Parking features: Garage - Attached
    • Attached garage spaces: 1
    Features
    • Levels: One
    • Stories: 1
    • Exterior features: Sidewalk
    Lot
    • Size: 0.68 Acres
    Details
    • Parcel number: 192528292400081070
    • Zoning: X
    • Special conditions: None

    Construction

    Type & style
    • Home type: Condo
    • Property subtype: Condominium
    Materials
    • Block, Stucco
    • Foundation: Slab
    • Roof: Shingle
    Condition
    • New construction: No
    • Year built: 2006

    Utilities & green energy

    • Sewer: Public Sewer
    • Water: Public
    • Utilities for property: Public

    Community & HOA

    Community
    • Features: Clubhouse, Dog Park, Fitness Center, Golf Carts OK, Golf, Playground, Pool, Tennis Court(s)
    • Pet fee: $0 monthly
    • Subdivision: ARTISAN CLUB CONDO PH 6
    HOA
    • Has HOA: Yes
    • Services included: Community Pool, Maintenance Structure, Maintenance Grounds, Pool Maintenance, Recreational Facilities
    • HOA fee: $1,096 monthly
    • HOA name: Artisan Club Condo
    Location
    • Region: Celebration

    Financial & listing details

    • Price per square foot: $260/sqft
    • Tax assessed value: $441,600
    • Annual tax amount: $7,287
    • Date on market: 6/22/2026
    • Cumulative days on market: 17 days
    • Ownership: Condominium
    • Total actual rent: 0
    • Road surface type: Asphalt

    Price history

    DateEventPrice
    8/21/2026Sold$480,000-3.6%$260/sqft
    Source: Stellar MLS #S5152231 Report a problem
    8/11/2026Listed for sale$497,900$269/sqft
    Source: Stellar MLS #S5152231 Report a problem
    7/10/2026Contingent$497,900$269/sqft
    Source: Stellar MLS #S5152231 Report a problem
    6/22/2026Listed for sale$497,900+19.6%$269/sqft
    Source: Stellar MLS #S5152231 Report a problem
    5/23/2006Sold$416,400$225/sqft
    Source: Public Record Report a problem

    Public tax history

    YearProperty taxesTax assessment
    2025$7,288 -0.5%$441,600 -3%
    2024$7,321 +640.8%$455,300 +2.8%
    2023$988 +5.9%$442,800 +44.3%
    2022$933 -76.5%$306,900 +16.5%
    2021$3,973 -11.7%$263,400 +6.2%
    2020$4,502 +0.4%$248,000 +2.1%
    2019$4,482 $242,900 -4.1%
    2018$4,482 -4%$253,300 -2.8%
    2017$4,670 -4.1%$260,500 +1.8%
    2016$4,872 +0.6%$255,800 +1.8%
    2015$4,843 +2.8%$251,400 -1.1%
    2014$4,713 $254,200 +20.5%
    2013-- $210,900 +1.9%
    2012-- $207,000
    Find assessor info on the county website

    Neighborhood: Artisan Park

    Nearby schools

    GreatSchools rating
    Schools provided by the listing agent
    • Elementary: Celebration K-8
    • Middle: Celebration K-8
    • High: Celebration High

    Source: Stellar MLS. This data may not be complete. We recommend contacting the local school district to confirm school assignments for this home.

    Get a cash offer in 3 minutes
    Find out how much your home could sell for in as little as 3 minutes with a no-obligation cash offer.
    Estimated market value
    $479,600
    Get a cash offer in 3 minutes
    Find out how much your home could sell for in as little as 3 minutes with a no-obligation cash offer.
    Estimated market value
    $479,600