LOCATION, LOCATION, LOCATION ….. Rare opportunity to own a beautifully maintained townhome enjoying a prime position on the lake, west-facing pool & patio for afternoon sun, close to the clubhouse & wonderful amenities in the highly coveted guard gated community of Encantada Resort! Encantada is nestled off Hwy 192 just minutes from Margaritaville and easy travelling distance to the theme parks, shops and restaurants. The amenities include an impressive and recently renovated clubhouse, 2 pools, hot tubs, fitness center, playground, business center, restaurant & bar, fishing pier and tranquil walking trails throughout this well manicured community. The home is being offered fully furnished & equipped ready to welcome your vacation rental guests, long term tenants or to become the perfect family residence. The spacious open floor plan offers a living room, dining area with view of the pool and lake, fully remodeled well equipped kitchen with sleek granite counter tops, stainless steel appliances and upgraded tall cupboards for additional storage. A laundry closet, family bathroom and generously sized bedroom complete the picture downstairs and the bedroom enjoys the added benefit of direct access to the bathroom forming a private ensuite when needed. Upstairs offers a wonderful master ensuite along with a third bathroom shared by two 'themed' bedrooms which the children are sure to love! Outside lies your own private oasis with block paver patio, inviting full size pool and stunning view of the lake!! Pride in ownership shines throughout this beautiful home. What are you waiting for? Don’t delay! Ask your agent to schedule a viewing today! This exceptional home won’t last long!
For sale
$430,000
3163 YELLOW LANTANA LANE, KISSIMMEE, FL 34747
4beds
1,636sqft
:
Get pre-qualified$3,424/mo
Townhouse
Built in 2006
2,975 Square Feet Lot
$415,100 Zestimate®
$263/sqft
$594/mo HOA
What's special
Fully furnished and equippedGenerously sized bedroomSleek granite counter topsLaundry closetSpacious open floor planInviting full size poolStainless steel appliances
- 57 days |
- 64 |
- 3 |
Zillow last checked:
Listing updated:
Listed by:
Rafael De Silveira Leite 407-712-0149,
DOUBLE M GROUP COMPANY 407-777-0070
Source: Stellar MLS,MLS#: O6415064 Originating MLS: Orlando Regional
Originating MLS: Orlando Regional
Facts & features
Interior
Bedrooms & bathrooms
- Bedrooms: 4
- Bathrooms: 3
- Full bathrooms: 3
Rooms
- Room types: Utility Room
Primary bedroom
- Features: En Suite Bathroom, Built-in Closet
- Level: Second
- Area: 167.7 Square Feet
- Dimensions: 13x12.9
Bedroom 1
- Features: En Suite Bathroom, Built-in Closet
- Level: First
- Area: 124 Square Feet
- Dimensions: 10x12.4
Bedroom 3
- Features: Built-in Closet
- Level: Second
- Area: 135 Square Feet
- Dimensions: 9x15
Bedroom 4
- Features: Built-in Closet
- Level: Second
- Area: 104.4 Square Feet
- Dimensions: 9x11.6
Dining room
- Level: First
- Area: 90 Square Feet
- Dimensions: 9x10
Kitchen
- Features: Granite Counters
- Level: First
- Area: 111.24 Square Feet
- Dimensions: 10.8x10.3
Living room
- Level: First
- Area: 175 Square Feet
- Dimensions: 12.5x14
Heating
- Electric
Cooling
- Central Air
Appliances
- Included: Dishwasher, Disposal, Dryer, Electric Water Heater, Microwave, Range, Range Hood, Refrigerator, Washer
- Laundry: Inside, Laundry Closet
Features
- Ceiling Fan(s), Living Room/Dining Room Combo, Open Floorplan, Split Bedroom, Walk-In Closet(s)
- Flooring: Carpet, Ceramic Tile
- Doors: Sliding Doors
- Windows: Window Treatments
- Has fireplace: No
- Furnished: Yes
- Common walls with other units/homes: End Unit
Interior area
- Total structure area: 1,661
- Total interior livable area: 1,636 sqft
Video & virtual tour
Property
Features
- Levels: Two
- Stories: 2
- Patio & porch: Covered, Enclosed, Front Porch, Patio, Screened
- Exterior features: Rain Gutters, Sidewalk
- Has private pool: Yes
- Pool features: Child Safety Fence, Deck, Gunite, Heated, In Ground, Lighting, Screen Enclosure
- Has view: Yes
- View description: Water, Lake
- Has water view: Yes
- Water view: Water,Lake
- Waterfront features: Lake
- Body of water: SECRET LAKE
Lot
- Size: 2,975 Square Feet
- Dimensions: 35 x 85
- Features: FloodZone, In County, Level
Details
- Parcel number: 052527316100011060
- Zoning: RES
- Special conditions: None
Construction
Type & style
- Home type: Townhouse
- Architectural style: Mediterranean
- Property subtype: Townhouse
Materials
- Block, Stucco, Wood Frame
- Foundation: Slab
- Roof: Tile
Condition
- New construction: No
- Year built: 2006
Utilities & green energy
- Sewer: Public Sewer
- Water: Public
- Utilities for property: BB/HS Internet Available, Cable Connected, Electricity Connected, Fiber Optics, Sewer Connected, Water Connected
Community & HOA
Community
- Features: Fishing, Lake, Clubhouse, Deed Restrictions, Fitness Center, Playground, Pool, Sidewalks
- Security: Gated Community
- Pet fee: $0 monthly
- Subdivision: ENCANTADA PH 1
HOA
- Has HOA: Yes
- Amenities included: Cable TV, Clubhouse, Fitness Center, Gated, Playground, Pool, Recreation Facilities, Security, Spa/Hot Tub
- Services included: 24-Hour Guard, Cable TV, Community Pool, Reserve Fund, Insurance, Internet, Maintenance Structure, Maintenance Grounds, Private Road, Recreational Facilities, Security, Trash
- HOA fee: $594 monthly
- HOA name: Gabriel Ruperev
- HOA phone: 407-781-1188
Location
- Region: Kissimmee
Financial & listing details
- Price per square foot: $263/sqft
- Tax assessed value: $298,400
- Annual tax amount: $3,614
- Date on market: 6/10/2026
- Cumulative days on market: 31 days
- Listing terms: Cash,Conventional,FHA,VA Loan
- Ownership: Fee Simple
- Total actual rent: 0
- Electric utility on property: Yes
- Road surface type: Paved
Estimated market value
$415,100
$394,000 - $436,000
$2,779/mo
Price history
| Date | Event | Price |
|---|---|---|
| 6/10/2026 | Listed for sale | $430,000+1.2%$263/sqft |
Source:  Stellar MLS #O6415064 Report a problem Stellar MLS #O6415064 Report a problem | ||
| 7/12/2023 | Sold | $425,000+0%$260/sqft |
Source: Public Record Report a problem | ||
| 5/31/2023 | Pending sale | $424,900$260/sqft |
Source: Stellar MLS #P4925876 Report a problem | ||
| 5/26/2023 | Listed for sale | $424,900+197.1%$260/sqft |
Source: Stellar MLS #P4925876 Report a problem | ||
| 11/15/2010 | Sold | $143,000-65.8%$87/sqft |
Source: Public Record Report a problem | ||
| 12/5/2006 | Sold | $417,900$255/sqft |
Source: Public Record Report a problem | ||
Public tax history
| Year | Property taxes | Tax assessment |
|---|---|---|
| 2025 | $4,438 -2.3% | $298,400 -2% |
| 2024 | $4,543 +12.9% | $304,400 -0.7% |
| 2023 | $4,025 +11.4% | $306,400 +12.1% |
| 2022 | $3,614 +16.6% | $273,300 +39.4% |
| 2021 | $3,101 +2.3% | $196,100 +3.5% |
| 2020 | $3,031 +5% | $189,400 +8.2% |
| 2019 | $2,888 | $175,100 -11.2% |
| 2018 | $2,888 -10.5% | $197,100 +2.7% |
| 2017 | $3,228 +0.5% | $191,900 -2.2% |
| 2016 | $3,212 +3.3% | $196,200 -12% |
| 2015 | $3,111 +5% | $223,000 +6.7% |
| 2014 | $2,962 | $209,000 +60.4% |
| 2013 | -- | $130,300 -1.1% |
| 2012 | -- | $131,700 +6.3% |
| 2011 | -- | $123,900 -8.8% |
| 2010 | -- | $135,800 +1.1% |
| 2009 | -- | $134,300 -57.2% |
| 2008 | -- | $313,500 |
Find assessor info on the county website
Monthly payment
Est. payment
Payment breakdown
Explore the cost of this home by adjusting the details. Changes won't be saved.Climate risks
Neighborhood: 34747
Nearby schools
GreatSchools rating
- 5/10Westside K-8 SchoolGrades: PK-8Distance: 1.7 mi
- 5/10Celebration High SchoolGrades: 9-12Distance: 4.6 mi
- $278,4003 bd3 ba1.2k sqft3161 Yellow Lantana Ln, Kissimmee, FL 34747Off Market

- $286,0003 bd3 ba1.2k sqft3159 Yellow Lantana Ln, Kissimmee, FL 34747Off Market
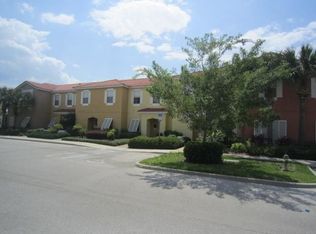
- $360,0004 bd3 ba1.6k sqft3169 Yellow Lantana Ln, Kissimmee, FL 34747Sold

- $340,0003 bd3 ba1.2k sqft3157 Yellow Lantana Ln, Kissimmee, FL 34747Sold
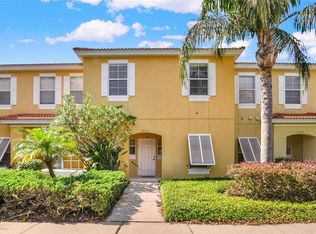
- $340,0003 bd3 ba1.2k sqft3171 Yellow Lantana Ln, Kissimmee, FL 34747Sold
- $272,7003 bd2 ba1.2k sqft3155 Yellow Lantana Ln, Kissimmee, FL 34747Off Market
- $285,6003 bd3 ba1.2k sqft3173 Yellow Lantana Ln, Kissimmee, FL 34747Off Market
- $420,0004 bd3 ba1.6k sqft3153 Yellow Lantana Ln, Kissimmee, FL 34747Sold
A local agent can set up tours, give advice and negotiate with sellers.
A local lender can help you make sure your offer is ready when you are.
Similar homes
- $450,0004 bd3 ba1.8k sqft8977 COCO PALM ROAD, KISSIMMEE, FL 34747For Sale
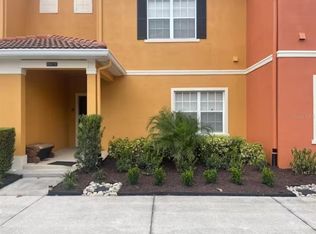
 MLS ID #S5147914, Romeyra Rodriguez, LPT REALTY, LLC. Stellar MLS
 - $445,0005 bd5 ba2.2k sqft8904 SYDNEY AVENUE, KISSIMMEE, FL 34747For Sale
 MLS ID #O6413060, Lucia Wu, GOLDEN SUN REALTY INC. Stellar MLS
 - $399,0003 bd3 ba1.4k sqft7683 FITZCLARENCE STREET, KISSIMMEE, FL 34747For Sale
 MLS ID #O6421663, Andre Kressler, KRESSLER REAL ESTATE. Stellar MLS
 - $420,0005 bd5 ba2.2k sqft8875 GENEVE CT, KISSIMMEE, FL 34747For Sale
 MLS ID #O6422639, Adrian Antunes, Sr, NEWKEY REAL ESTATE LLC. Stellar MLS
 - $455,0004 bd4 ba2.1k sqft8879 GENEVE COURT, KISSIMMEE, FL 34747For SaleMLS ID #O6376223, Christianne Oropallo, LOCATION 3 INTERNATIONAL, LLC.. Stellar MLS
- $454,0005 bd4 ba2.3k sqft8515 PALM HARBOR DRIVE, KISSIMMEE, FL 34747For SaleMLS ID #S5149105, Bernard Scarpa, AMERICAN IDEAL HOMES, LLC. Stellar MLS
- $475,0004 bd5 ba2.1k sqft2182 FLEMING MIST PLACE, KISSIMMEE, FL 34747For SaleMLS ID #O6426689, Glauco Pochine, THE FLORIDA LOUNGE REALTY LLC. Stellar MLS
- $405,0004 bd3 ba1.9k sqft1144 CHALLENGE DRIVE, DAVENPORT, FL 33896For SaleMLS ID #O6255955, Shiqing Lin, ARION REALTY. Stellar MLS
- $380,0003 bd3 ba1.4k sqft7663 SIR KAUFMANN COURT, KISSIMMEE, FL 34747For SaleMLS ID #O6353629, Jorge Zea, BLUE LIGHTHOUSE REALTY INC. Stellar MLS
- $299,0004 bd4 ba1.6k sqft8401 CRYSTAL COVE LOOP, KISSIMMEE, FL 34747For SaleMLS ID #O6382485, Taylar Colangelo, LLC, LOKATION. Stellar MLS
- $447,0004 bd5 ba1.8k sqft7571 SUNNY DREAMS LANE #na, KISSIMMEE, FL 34747For SaleMLS ID #O6411224, Leo Cardona, BETTER HOMES AND GARDENS REAL ESTATE MANN GLOBAL P. Stellar MLS
- $339,0003 bd3 ba1.4k sqft8117 PRINCESS PALM, KISSIMMEE, FL 34747For SaleMLS ID #O6381255, Sandra Reyes, EMPIRE NETWORK REALTY. Stellar MLS
- $495,0004 bd5 ba1.8k sqft7520 SUNVILLE AVENUE, KISSIMMEE, FL 34747For SaleMLS ID #O6359702, Flavia Silveira, KARDOSH REALTY. Stellar MLS
- $244,0003 bd3 ba1.2k sqft8515 CRYSTAL COVE LOOP, KISSIMMEE, FL 34747For SaleMLS ID #S5150921, Alan Martin, FRONTLINE FLORIDA REALTY, INC.. Stellar MLS
- $345,0003 bd3 ba1.4k sqft8110 PRINCESS PALM LANE, KISSIMMEE, FL 34747For SaleMLS ID #O6303083, Cindy Bailey, BLUE MAGNOLIA REALTY LLC. Stellar MLS
- $390,0003 bd3 ba1.7k sqft7842 SPECTRUM DRIVE, REUNION, FL 34747For SaleMLS ID #O6375537, Mariana Nossa, WRA BUSINESS & REAL ESTATE. Stellar MLS
- $319,4003 bd3 ba1.4k sqft2333 SILVER PALM DRIVE, KISSIMMEE, FL 34747For SaleMLS ID #S5138500, Virginia Bibby, PREMIUM PROPERTIES R.E SERVICE. Stellar MLS
- $289,9903 bd2 ba1.4k sqft2736 OAKWATER DRIVE, KISSIMMEE, FL 34747For SaleMLS ID #S5151634, Audrey Torres, TOP 7 REALTY LLC. Stellar MLS
- $269,0003 bd2 ba1.3k sqft3207 OYSTER LANE, KISSIMMEE, FL 34747For SaleMLS ID #S5145909, Nora Hazan, LOKATION. Stellar MLS
- $525,0005 bd4 ba2.1k sqft8015 INDIAN CREEK BOULEVARD, KISSIMMEE, FL 34747For SaleMLS ID #O6395293, Steve Farah, ROYAL REALTY PROPERTIES. Stellar MLS
