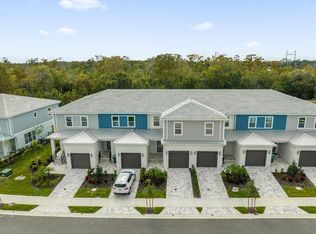
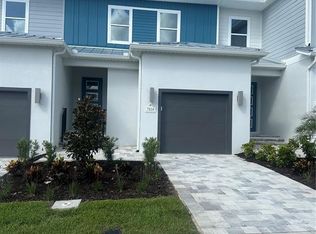
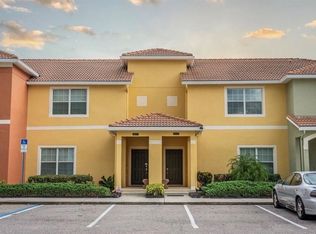
FULLY FURNINSH BEST PRICE IN THE MARKET. Welcome to Spectrum Resort Orlando. This stylish 3-bedroom, 2.5-bath home offers an open floor plan with high ceilings, modern finishes, and comfortable indoor-outdoor living. The home features a spacious layout, private patio, and thoughtfully designed spaces ideal for relaxing or entertaining. Located within a premier resort community, Spectrum offers an elevated lifestyle perfect for personal use or investment. Showings by appointment only. Pre-approval or proof of funds required with all offers.
For sale
$349,900
7842 SPECTRUM DRIVE, KISSIMMEE, FL 34747
3beds
1,708sqft
Townhouse
Built in 2024
1,307 Square Feet Lot
$-- Zestimate®
$205/sqft
$502/mo HOA
What's special
Modern finishesPrivate patioHigh ceilingsOpen floor planSpacious layout
- 7 days
- 170
- 11
Likely to sell faster than
Zillow last checked:
Listing updated:
Listed by:
Consuelo Vilar 305-904-4866,
WELCOME HOME REALTY GROUP LLC 305-904-4866
Source: Stellar MLS,MLS#: O6448146 Originating MLS: Lake and Sumter
Originating MLS: Lake and Sumter
Facts & features
Interior
Bedrooms & bathrooms
- Bedrooms: 3
- Bathrooms: 3
- Full bathrooms: 2
- 1/2 bathrooms: 1
Primary bedroom
- Features: Walk-In Closet(s)
- Level: Second
Kitchen
- Level: First
Living room
- Level: First
Heating
- Central, Electric
Cooling
- Central Air
Appliances
- Included: Dishwasher, Dryer, Electric Cooktop, Electric Water Heater
- Laundry: Laundry Room
Features
- Ceiling Fan(s)
- Flooring: Carpet, Ceramic Tile
- Has fireplace: No
- Furnished: Yes
Interior area
- Total structure area: 1,708
- Total interior livable area: 1,708 sqft
Video & virtual tour
Property
Parking
- Parking features: Garage - Attached
- Has attached garage: Yes
Features
- Levels: One
- Stories: 1
- Exterior features: Garden
Lot
- Size: 1,307 Square Feet
Details
- Parcel number: 272527573600010840
- Zoning: R1
- Special conditions: None
Construction
Type & style
- Home type: Townhouse
- Property subtype: Townhouse
Materials
- Concrete
- Foundation: Block
- Roof: Other
Condition
- New construction: No
- Year built: 2024
Utilities & green energy
- Sewer: Public Sewer
- Water: Public
- Utilities for property: Cable Connected, Electricity Connected
Community & HOA
Community
- Features: Clubhouse
- Pet fee: $0 monthly
- Subdivision: SPECTRUM AT REUNION PH 2
HOA
- Has HOA: Yes
- Services included: 24-Hour Guard
- HOA fee: $502 monthly
- HOA name: Artemis Lifestsyles
- HOA phone: 407-705-2190
- Second HOA name: Reunion
Location
- Region: Kissimmee
Financial & listing details
- Price per square foot: $205/sqft
- Tax assessed value: $30,000
- Annual tax amount: $8,820
- Date on market: 10/7/2026
- Cumulative days on market: 246 days
- Ownership: Condominium
- Total actual rent: 0
- Electric utility on property: Yes
- Road surface type: Asphalt
Estimated market value
Not available
Estimated sales range
Not available
Not available
Price history
| Date | Event | Price |
|---|---|---|
| 10/8/2026 | Listed for sale | $349,900-10.3%$205/sqft |
Source:  Stellar MLS #O6448146 Report a problem Stellar MLS #O6448146 Report a problem | ||
| 10/7/2026 | Listing removed | $390,000$228/sqft |
Source: Stellar MLS #O6375537 Report a problem | ||
| 7/31/2026 | Listed for sale | $390,000-16.1%$228/sqft |
Source: Stellar MLS #O6375537 Report a problem | ||
| 7/20/2026 | Listing removed | $465,000$272/sqft |
Source: Stellar MLS #O6375537 Report a problem | ||
| 1/31/2026 | Listed for sale | $465,000-7.5%$272/sqft |
Source: Stellar MLS #O6375537 Report a problem | ||
| 6/24/2024 | Sold | $502,800$294/sqft |
Source: Public Record Report a problem | ||
Public tax history
| Year | Property taxes | Tax assessment |
|---|---|---|
| 2024 | $3,197 +13.6% | $30,000 +50% |
| 2023 | $2,813 | $20,000 |
Find assessor info on the county website
Monthly payment
Est. payment
Payment breakdown
Explore the cost of this home by adjusting the details. Changes won't be saved.Climate risks
Neighborhood: 34747
Similar homes
- $399,0003 bd3 ba1.6k sqft792 DRIVING RANGE COURT, REUNION, FL 34747For Sale

 MLS ID #O6418913, Andre Kressler, KRESSLER REAL ESTATE. Stellar MLS
 - $345,0003 bd3 ba1.4k sqft620 TRIKOMO DRIVE, DAVENPORT, FL 33896For Sale
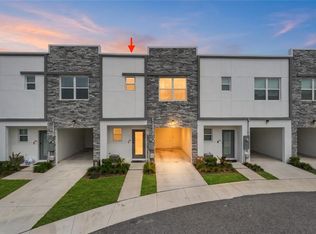 MLS ID #O6443459, Fazl Aljahmee, REALTY OF AMERICA. Stellar MLS
 - $353,0004 bd3 ba1.9k sqft8966 SUGAR PALM ROAD, KISSIMMEE, FL 34747For Sale
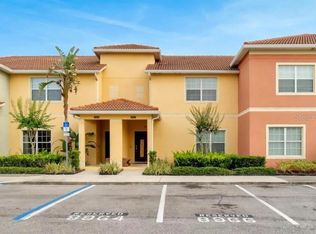 MLS ID #O6439700, The Real Est Agard, EDUCATORS REALTY INC. Stellar MLS
 - $326,9004 bd3 ba1.9k sqft2935 BANANA PALM DRIVE, KISSIMMEE, FL 34747For Sale
 MLS ID #O6438109, Derek McBride, LPT REALTY, LLC. Stellar MLS
 - $387,0004 bd3 ba1.8k sqft192 VILLA DOMANI CIRCLE, DAVENPORT, FL 33896For SaleMLS ID #S5150933, Martha Hidalgo Gomez, EXP REALTY LLC. Stellar MLS
- $345,0003 bd3 ba2.1k sqft821 BENOI DR,, DAVENPORT, FL 33896For SaleMLS ID #O6435832, Khalid Muneer, JUPITER PROPERTIES, INC. Stellar MLS
- $280,0002 bd3 ba1.1k sqft3065 YELLOW LANTANA LANE, KISSIMMEE, FL 34747For SaleMLS ID #O6447611, Miriam Rogacheski, THE FLORIDA LOUNGE REALTY LLC. Stellar MLS
- $428,0003 bd3 ba1.5k sqft7760 SANDY RIDGE DRIVE #108, REUNION, FL 34747For SaleMLS ID #S5122215, Gil Semedo, LIFESTYLE INTERNATIONAL REALTY. Stellar MLS
- $279,9003 bd2 ba1.4k sqft2736 OAKWATER DRIVE, KISSIMMEE, FL 34747For SaleMLS ID #S5151634, Anthony Freites, TOP 7 REALTY LLC. Stellar MLS
- $429,9003 bd2 ba1.5k sqft7958 HAVERHILL WAY, KISSIMMEE, FL 34747For SaleMLS ID #S5135480, Lisa Eaton, PA, AVANTI WAY REALTY LLC. Stellar MLS
- $367,0004 bd3 ba1.9k sqft354 CAPTIVA DRIVE, DAVENPORT, FL 33896For SaleMLS ID #O6409312, Abdul Shabir, REALTY ONE GROUP INSPIRATION. Stellar MLS
- $368,0004 bd3 ba1.9k sqft1568 MOON VALLEY DRIVE, DAVENPORT, FL 33896For SaleMLS ID #O6434571, Li Ju Huang, AMERICA REAL ESTATE COMPANY LLC. Stellar MLS
- $335,0004 bd3 ba1.6k sqft5364 DIPLOMAT COURT #108, KISSIMMEE, FL 34746For SaleMLS ID #O6434934, Annie Resto, EMPIRE NETWORK REALTY. Stellar MLS
- $399,9005 bd5 ba2.2k sqft2410 TANGIER DRIVE, KISSIMMEE, FL 34747For SaleMLS ID #A4692263, Bin Cao, FLORIDA MORNING REALTY LLC. Stellar MLS
- $307,0003 bd2 ba1.3k sqft8919 SHINE DRIVE, KISSIMMEE, FL 34747For SaleMLS ID #S5140136, Maria Torres Beltran, CENTURY 21 NEXT LEVEL REALTY. Stellar MLS
- $385,0004 bd3 ba1.9k sqft1212 CHALLENGE DRIVE, DAVENPORT, FL 33896For SaleMLS ID #O6439770, Zhiming Xu, TOPSKY REALTY INC. Stellar MLS
- $378,0004 bd3 ba1.9k sqft952 LEADER STREET, DAVENPORT, FL 33896For SaleMLS ID #S5153868, Maria Campos, COLDWELL BANKER REALTY. Stellar MLS
- $300,0003 bd2 ba1.4k sqft2847 OAKWATER DRIVE #2847, KISSIMMEE, FL 34747For SaleMLS ID #O6411922, Jabir Ahmed, CENTURY 21 ALTON CLARK. Stellar MLS
- $420,0005 bd5 ba2.2k sqft8875 GENEVE CT, KISSIMMEE, FL 34747For SaleMLS ID #O6422639, Adrian Antunes, Sr, NEWKEY REAL ESTATE LLC. Stellar MLS
- $419,0005 bd5 ba2.2k sqft8904 SYDNEY AVENUE, KISSIMMEE, FL 34747For SaleMLS ID #O6413060, Lucia Wu, GOLDEN SUN REALTY INC. Stellar MLS
