FLEXIBLE PATHS TO OWNERSHIP • OWNER FINANCING • LEASE WITH OPTION TO BUY • PRIVATE POOL • RESORT COMMUNITY 4 Bedrooms | 3 Full Bathrooms | 1,902 Sq. Ft. | Private Splash Pool | Screened Patio | No Homes Directly Behind | Approx. 3-Minute Walk to Clubhouse & Resort Pool | One-Year Home Warranty | Gated Resort Community | Optional Furnishings NOT YOUR TYPICAL HOME PURCHASE — CHOOSE THE PATH THAT WORKS FOR YOU What truly sets this property apart is the flexibility to make it yours. In addition to a traditional purchase, the owner will consider OWNER FINANCING or a LEASE WITH OPTION TO PURCHASE for qualified buyers—creating multiple pathways to ownership THREE WAYS TO MAKE IT YOURS 1-Purchase the property using cash or conventional financing. 2-OWNER FINANCING AVAILABLE Qualified buyers may have the opportunity to finance the purchase directly through the owner. Down payment, interest rate, amortization, maturity/balloon date. 3-LEASE WITH OPTION TO PURCHASE THE HOME Beyond the flexible purchase options, this home offers a combination of privacy, convenience, and resort-style living. Enjoy a peaceful setting with no homes directly behind you, and a short 3-minute walk to the clubhouse and resort pool. At home, enjoy your own private splash pool and screened patio—perfect for relaxing, entertaining, or unwinding after a day enjoying Central Florida. The two-story residence features an open-concept living, dining, and kitchen area designed for comfortable everyday living and entertaining. The kitchen offers bright cabinetry, stainless-steel appliances, and generous counter space, while the living and dining areas open directly to the screened outdoor living space. The four-bedroom layout provides excellent flexibility. One bedroom and a full accessible bathroom with grab bars are conveniently located on the first floor, while the primary suite and two additional bedrooms are upstairs. The spacious primary bedroom includes an en-suite bathroom with a double vanity and tub/shower combination. For additional peace of mind, the sale also includes a one-year home warranty for the buyer. RESORT-STYLE LIVING JUST STEPS AWAY Paradise Palms offers an impressive collection of amenities, including a resort-style community swimming pool, grotto hot tub, splash pad, fitness center, tennis and basketball courts, sand volleyball, arcade, movie theater, marketplace, bar and grill, clubhouse and more. The community also provides convenient access to Walt Disney World, ESPN Wide World of Sports, SeaWorld, Universal Orlando, shopping, dining, and major Central Florida roadways. MORE THAN A HOME — AN OPPORTUNITY TO OWN Whether you're searching for a primary residence, Florida vacation home, investment property, or a flexible way to transition from renting to ownership, 8966 Sugar Palm Road offers something increasingly difficult to find: choices in how you purchase. TRADITIONAL PURCHASE • OWNER FINANCING • LEASE WITH OPTION TO PURCHASE Furniture, décor, and other furnishings currently located in the property do not convey with the real estate unless separately negotiated and specifically included in the written form.
For sale
Price cut: $1K (9/26)
$358,000
8966 SUGAR PALM ROAD, KISSIMMEE, FL 34747
4beds
1,902sqft
Townhouse
Built in 2014
2,178 Square Feet Lot
$350,700 Zestimate®
$188/sqft
$761/mo HOA
What's special
Four-bedroom layoutTwo-story residenceScreened patioGenerous counter spaceStainless-steel appliancesBright cabinetryPrivate splash pool
- 17 days
- 196
- 16
Likely to sell faster than
Zillow last checked:
Listing updated:
Listed by:
The Real Est Agard 917-674-8929,
EDUCATORS REALTY INC 917-674-8929
Source: Stellar MLS,MLS#: O6439700 Originating MLS: Orlando Regional
Originating MLS: Orlando Regional
Facts & features
Interior
Bedrooms & bathrooms
- Bedrooms: 4
- Bathrooms: 3
- Full bathrooms: 3
Primary bedroom
- Features: Ceiling Fan(s), Walk-In Closet(s)
- Level: Second
Bedroom 2
- Features: Ceiling Fan(s), Built-in Closet
- Level: First
Bedroom 3
- Features: Ceiling Fan(s), Built-in Closet
- Level: Second
Bedroom 4
- Features: Ceiling Fan(s), Built-in Closet
- Level: Second
Bathroom 1
- Features: Linen Closet
- Level: First
Bathroom 3
- Features: Linen Closet
- Level: Second
Balcony porch lanai
- Level: First
Dining room
- Level: First
Kitchen
- Level: First
Living room
- Level: First
Heating
- Central, Electric
Cooling
- Central Air
Appliances
- Included: Dishwasher, Dryer, Electric Water Heater, Microwave, Range, Refrigerator, Washer
- Laundry: Laundry Closet, Upper Level
Features
- Ceiling Fan(s), Living Room/Dining Room Combo, Open Floorplan, PrimaryBedroom Upstairs, Solid Surface Counters, Stone Counters, Thermostat, Walk-In Closet(s)
- Flooring: Ceramic Tile, Luxury Vinyl, Porcelain Tile
- Windows: Window Treatments
- Has fireplace: No
Interior area
- Total structure area: 2,063
- Total interior livable area: 1,902 sqft
Video & virtual tour
Property
Features
- Levels: Two
- Stories: 2
- Exterior features: Lighting, Private Entrance
- Has private pool: Yes
- Pool features: Heated, In Ground, Lighting, Screen Enclosure
- Fencing: Fenced
- Waterfront features: Pond Access
Lot
- Size: 2,178 Square Feet
- Dimensions: 24 x 90
Details
- Parcel number: 062527469700011630
- Zoning: 4697
- Special conditions: None
Construction
Type & style
- Home type: Townhouse
- Property subtype: Townhouse
Materials
- Concrete
- Foundation: Slab
- Roof: Tile
Condition
- New construction: No
- Year built: 2014
Utilities & green energy
- Sewer: Public Sewer
- Water: None
- Utilities for property: Cable Available, Electricity Connected, Phone Available, Public, Sewer Connected, Water Connected
Community & HOA
Community
- Features: Clubhouse, Fitness Center, Gated Community - Guard, Playground, Pool, Tennis Court(s)
- Security: Gated Community, Security System, Smoke Detector(s)
- Pet fee: $0 monthly
- Subdivision: PARADISE PALMS RESORT PH 3B
HOA
- Has HOA: Yes
- Amenities included: Clubhouse, Fitness Center, Gated, Maintenance, Playground, Pool, Recreation Facilities, Spa/Hot Tub, Tennis Court(s), Vehicle Restrictions
- Services included: 24-Hour Guard, Common Area Taxes, Community Pool, Reserve Fund, Maintenance Structure, Maintenance Grounds, Pest Control, Private Road, Sewer, Trash
- HOA fee: $761 monthly
- HOA name: Paradise Palms
Location
- Region: Kissimmee
Financial & listing details
- Price per square foot: $188/sqft
- Tax assessed value: $317,700
- Annual tax amount: $5,242
- Date on market: 9/10/2026
- Cumulative days on market: 18 days
- Listing terms: Cash,Conventional,FHA
- Ownership: Fee Simple
- Total actual rent: 0
- Electric utility on property: Yes
- Road surface type: Asphalt
Estimated market value
$350,700
$333,000 - $368,000
$2,925/mo
Price history
| Date | Event | Price |
|---|---|---|
| 9/26/2026 | Price change | $3,275-1.5%$2/sqft |
Source: Zillow Rentals Report a problem | ||
| 9/26/2026 | Price change | $358,000-0.3%$188/sqft |
Source:  Stellar MLS #O6439700 Report a problem Stellar MLS #O6439700 Report a problem | ||
| 9/10/2026 | Listed for sale | $359,000-0.3%$189/sqft |
Source: Stellar MLS #O6439700 Report a problem | ||
| 9/8/2026 | Listed for rent | $3,325$2/sqft |
Source: Zillow Rentals Report a problem | ||
| 5/24/2026 | Listing removed | $3,325$2/sqft |
Source: Zillow Rentals Report a problem | ||
| 5/3/2026 | Listed for rent | $3,325+3.9%$2/sqft |
Source: Zillow Rentals Report a problem | ||
| 10/16/2025 | Listing removed | $3,200$2/sqft |
Source: Zillow Rentals Report a problem | ||
| 9/25/2025 | Listed for rent | $3,200+45.5%$2/sqft |
Source: Zillow Rentals Report a problem | ||
| 1/31/2022 | Sold | $360,000+0.3%$189/sqft |
Source: Public Record Report a problem | ||
| 9/22/2021 | Pending sale | $359,000$189/sqft |
Source: Stellar MLS #S5056052 Report a problem | ||
| 9/15/2021 | Price change | $359,000-4.2%$189/sqft |
Source: Stellar MLS #S5056052 Report a problem | ||
| 9/7/2021 | Listed for sale | $374,900+50%$197/sqft |
Source: Stellar MLS #S5056052 Report a problem | ||
| 1/12/2021 | Listing removed | -- |
Source: Stellar MLS Report a problem | ||
| 10/2/2020 | Listed for rent | $2,200+10%$1/sqft |
Source: AGENT TRUST REALTY CORPORATION #S5040525 Report a problem | ||
| 12/23/2018 | Listing removed | $249,900$131/sqft |
Source: AGENT TRUST REALTY CORPORATION #S4853648 Report a problem | ||
| 8/9/2018 | Price change | $249,900-9.5%$131/sqft |
Source: AGENT TRUST REALTY CORPORATION #S4853648 Report a problem | ||
| 1/11/2018 | Listing removed | $2,000+0.5%$1/sqft |
Source: Zillow Rental Network Report a problem | ||
| 12/9/2017 | Listed for rent | $1,990$1/sqft |
Source: AGENT TRUST REALTY CORPORATION #S4854688 Report a problem | ||
| 11/13/2017 | Listed for sale | $275,990-0.2%$145/sqft |
Source: AGENT TRUST REALTY CORPORATION #S4853648 Report a problem | ||
| 10/10/2014 | Sold | $276,500$145/sqft |
Source: Public Record Report a problem | ||
Public tax history
| Year | Property taxes | Tax assessment |
|---|---|---|
| 2025 | $5,242 -7.6% | $317,700 -8.5% |
| 2024 | $5,671 -5.6% | $347,200 -5.6% |
| 2023 | $6,004 +42.7% | $367,800 +31.9% |
| 2022 | $4,208 +14.4% | $278,900 +40.2% |
| 2021 | $3,678 +0.7% | $198,900 +1.8% |
| 2020 | $3,653 -3% | $195,300 +2.7% |
| 2019 | $3,768 | $190,200 -3% |
| 2018 | $3,768 -2.6% | $196,100 -6.7% |
| 2017 | $3,870 -7% | $210,200 -6.4% |
| 2016 | $4,160 -4.5% | $224,600 -4.6% |
| 2015 | $4,354 -5.6% | $235,500 +1245.7% |
| 2014 | $4,611 | $17,500 |
Find assessor info on the county website
Monthly payment
Est. payment
Payment breakdown
Explore the cost of this home by adjusting the details. Changes won't be saved.Climate risks
Neighborhood: 34747
Nearby schools
Schools provided by the listing agent
- Elementary: Westside K-8
- Middle: West Side
- High: Celebration High
Source: Stellar MLS. This data may not be complete. We recommend contacting the local school district to confirm school assignments for this home.
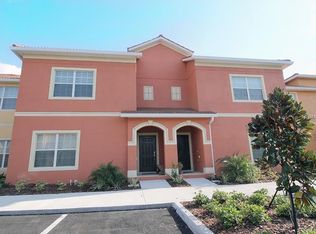
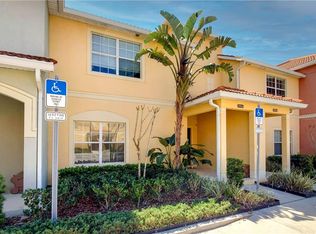
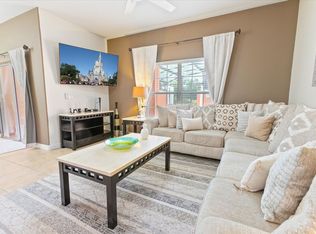
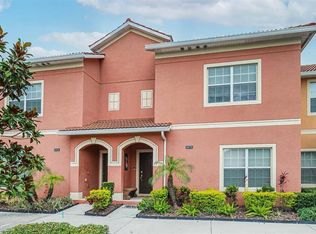
Similar homes
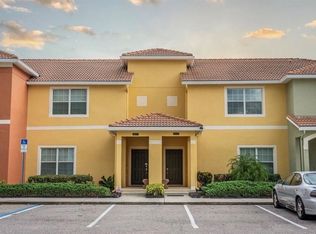
- $329,9004 bd3 ba1.9k sqft2935 BANANA PALM DRIVE, KISSIMMEE, FL 34747For Sale
 MLS ID #O6438109, Derek McBride, LPT REALTY, LLC. Stellar MLS
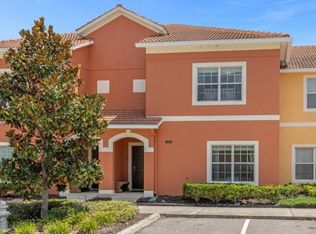
 - $379,0004 bd3 ba1.9k sqft2955 BANANA PALM DRIVE, KISSIMMEE, FL 34747For Sale
 MLS ID #O6253485, Cristobal Murature Reggiardo, FLORIDA 360 REALTY LLC. Stellar MLS
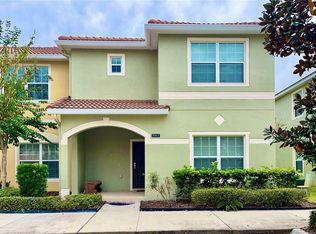
 - $410,0005 bd4 ba2k sqft8964 CAT PALM ROAD, KISSIMMEE, FL 34747For Sale
 MLS ID #S5157355, Hector Gonzalez, NONA LEGACY POWERED BY LA ROSA. Stellar MLS
 - $384,0004 bd3 ba1.6k sqft3221 CUPID PLACE, KISSIMMEE, FL 34747For Sale
 MLS ID #S5154675, Paola Castellano, EXP REALTY LLC. Stellar MLS
 - $399,0005 bd4 ba2k sqft3071 BEACH PALM AVENUE, KISSIMMEE, FL 34747For SaleMLS ID #O6409330, Joel Albert, LA ROSA REALTY LLC. Stellar MLS
- $388,0005 bd5 ba2.2k sqft8859 GENEVE COURT, KISSIMMEE, FL 34747For SaleMLS ID #S5157166, James Song, MULTI CHOICE REALTY LLC. Stellar MLS
- $318,0004 bd3 ba1.6k sqft3201 GOLD LANE, KISSIMMEE, FL 34747For SaleMLS ID #O6390841, Grace Feng, INTOP REALTY LLC. Stellar MLS
- $313,0004 bd3 ba1.6k sqft8981 SHINE DRIVE, KISSIMMEE, FL 34747For SaleMLS ID #S5124447, Nora Hazan, LOKATION. Stellar MLS
- $490,0005 bd4 ba2k sqft8990 CUBAN PALM ROAD, KISSIMMEE, FL 34747For SaleMLS ID #O6438831, Samantha Gil, ORLANDO BROTHERS REAL ESTATE LLC. Stellar MLS
- $398,5004 bd3 ba1.6k sqft8572 BAY LILLY LOOP, KISSIMMEE, FL 34747For SaleMLS ID #S5142891, Irena Aistrop, LA ROSA REALTY LLC. Stellar MLS
- $279,9903 bd2 ba1.3k sqft3211 GOLD LANE, KISSIMMEE, FL 34747For SaleMLS ID #O6438956, Maria Gabrielli Fregonezi, WRA BUSINESS & REAL ESTATE. Stellar MLS
- $425,0005 bd4 ba2.2k sqft2436 DUBAI STREET, KISSIMMEE, FL 34747For SaleMLS ID #O6417398, Marcela Andrade Drummond, DEBRASSI REALTY LLC. Stellar MLS
- $410,0005 bd5 ba2.2k sqft2407 DUBAI STREET, KISSIMMEE, FL 34747For SaleMLS ID #O6398836, Eugene Phillip, EXP REALTY LLC. Stellar MLS
- $420,0005 bd5 ba2.2k sqft8875 GENEVE CT, KISSIMMEE, FL 34747For SaleMLS ID #O6422639, Adrian Antunes, Sr, NEWKEY REAL ESTATE LLC. Stellar MLS
- $425,0005 bd5 ba2.2k sqft8932 ADRIATICO LANE, KISSIMMEE, FL 34747For SaleMLS ID #O6411777, Liam Glover PA, KELLER WILLIAMS WINTER PARK. Stellar MLS
- $428,0005 bd5 ba2.2k sqft2414 DUBAI STREET, KISSIMMEE, FL 34747For SaleMLS ID #O6414579, Caroline De Castro Marcellini, COMPASS FLORIDA, LLC. Stellar MLS
- $380,0003 bd3 ba1.4k sqft7663 SIR KAUFMANN COURT, KISSIMMEE, FL 34747For SaleMLS ID #O6353629, Jorge Zea, BLUE LIGHTHOUSE REALTY INC. Stellar MLS
- $275,9993 bd2 ba1.3k sqft3226 WISH AVENUE, KISSIMMEE, FL 34747For SaleMLS ID #O6338192, AMR Abujbara, REALTY HUB. Stellar MLS
- $307,0003 bd2 ba1.3k sqft8919 SHINE DRIVE, KISSIMMEE, FL 34747For SaleMLS ID #S5140136, Maria Torres Beltran, CENTURY 21 NEXT LEVEL REALTY. Stellar MLS
- $435,0005 bd5 ba2.2k sqft8838 GENEVE COURT, KISSIMMEE, FL 34747For SaleMLS ID #O6420591, Jeannette Lopez, ORLANDO REGIONAL PROPERTY MANAGEMENT. Stellar MLS
