Welcome to 1355 Navarre Street, where Celebration charm meets modern updates and low-maintenance living! This beautifully updated 3-bedroom, 2.5-bath single-family home offers the perfect combination of style, comfort, and convenience in one of Celebration's most desirable communities. With inviting two-story front porches, there's plenty of room to relax, sip your morning coffee, and enjoy that classic Celebration neighborhood atmosphere. Inside, you'll find a completely refreshed interior featuring an updated kitchen, beautifully renovated bathrooms, and stylish new flooring throughout. Every detail has been thoughtfully updated, so you can spend your weekends enjoying your new home instead of planning your next renovation project! Outside, a charming side patio courtyard provides the perfect spot for outdoor dining, entertaining, or simply unwinding after a long day. A two-car garage adds everyday convenience, while the community pool, fitness center, and playground are just one block away. And here's something your weekends will especially appreciate: all yard maintenance is included in the HOA! That's right, enjoy a beautifully maintained yard without ever having to argue with a lawn mower. Whether you're looking for a full-time residence or a Florida retreat, this move-in-ready home delivers the charm of Celebration with the modern updates you've been looking for. Less maintenance, more living, and all the magic of calling Celebration home!
For sale
$799,000
1355 NAVARRE STREET, CELEBRATION, FL 34747
3beds
2,199sqft
Single Family Residence
Built in 2014
2,178 Square Feet Lot
$772,200 Zestimate®
$363/sqft
$265/mo HOA
What's special
Beautifully maintained yardTwo-car garageCharming side patio courtyardBeautifully renovated bathroomsCompletely refreshed interiorInviting two-story front porchesStylish new flooring throughout
- 24 days
- 1,382
- 133
Likely to sell faster than
Zillow last checked:
Listing updated:
Listed by:
Rick Winner 407-319-1505,
ZIRO REALTY 407-669-9476
Source: Stellar MLS,MLS#: O6452820 Originating MLS: Orlando Regional
Facts & features
Interior
Bedrooms & bathrooms
- Bedrooms: 3
- Bathrooms: 3
- Full bathrooms: 2
- 1/2 bathrooms: 1
Rooms
- Room types: Loft
Primary bedroom
- Features: Walk-In Closet(s)
- Level: Second
- Area: 330 Square Feet
- Dimensions: 15x22
Bedroom 2
- Features: Built-in Closet
- Level: Second
- Area: 121 Square Feet
- Dimensions: 11x11
Bedroom 3
- Features: Built-in Closet
- Level: Second
- Area: 132 Square Feet
- Dimensions: 12x11
Kitchen
- Level: First
- Area: 176 Square Feet
- Dimensions: 16x11
Living room
- Level: First
- Area: 182 Square Feet
- Dimensions: 14x13
Loft
- Level: Second
- Area: 154 Square Feet
- Dimensions: 14x11
Heating
- Electric
Cooling
- Central Air
Appliances
- Included: Dishwasher, Disposal, Dryer, Range, Range Hood, Refrigerator, Washer
- Laundry: Laundry Room
Features
- Built-in Features, Ceiling Fan(s), Crown Molding, Eating Space In Kitchen, High Ceilings, Kitchen/Family Room Combo, Living Room/Dining Room Combo, Open Floorplan, Solid Surface Counters, Thermostat, Tray Ceiling(s), Walk-In Closet(s)
- Flooring: Ceramic Tile, Laminate, Luxury Vinyl
- Windows: Window Treatments
- Has fireplace: Yes
- Fireplace features: Decorative
Interior area
- Total structure area: 3,009
- Total interior livable area: 2,199 sqft
Video & virtual tour
Property
Parking
- Total spaces: 2
- Parking features: Alley Access, Driveway, Garage Faces Rear, On Street
- Attached garage spaces: 2
- Has uncovered spaces: Yes
- Details: Garage Dimensions: 20x22
Features
- Levels: Two
- Stories: 2
- Patio & porch: Covered, Front Porch, Patio
- Exterior features: Balcony, Courtyard, Irrigation System, Lighting, Sidewalk
- Fencing: Vinyl
Lot
- Size: 2,178 Square Feet
- Residential vegetation: Mature Landscaping
Details
- Parcel number: 072528324800010680
- Zoning: R-1
- Special conditions: None
Construction
Type & style
- Home type: SingleFamily
- Architectural style: Coastal
- Property subtype: Single Family Residence
Materials
- Block, HardiPlank Type
- Foundation: Slab
- Roof: Shingle
Condition
- New construction: No
- Year built: 2014
Utilities & green energy
- Sewer: Public Sewer
- Water: Public
- Utilities for property: Cable Available, Electricity Connected, Phone Available, Sewer Connected, Sprinkler Recycled, Street Lights, Underground Utilities, Water Connected
Community & HOA
Community
- Features: Clubhouse, Deed Restrictions, Dog Park, Fitness Center, Irrigation-Reclaimed Water, Park, Playground, Pool, Sidewalks, Tennis Court(s)
- Pet fee: $0 monthly
- Subdivision: CELEBRATION SOUTH VILLAGE UNIT 4 REP 2
HOA
- Has HOA: Yes
- Amenities included: Basketball Court, Clubhouse, Fitness Center, Park, Playground, Pool, Recreation Facilities, Tennis Court(s), Trail(s)
- Services included: Common Area Taxes, Community Pool, Maintenance Grounds
- HOA fee: $265 monthly
- HOA name: CROA
- HOA phone: 407-566-1200
Location
- Region: Celebration
Financial & listing details
- Price per square foot: $363/sqft
- Tax assessed value: $589,900
- Annual tax amount: $9,018
- Date on market: 10/28/2026
- Cumulative days on market: 25 days
- Listing terms: Cash,Conventional,FHA,VA Loan
- Ownership: Fee Simple
- Total actual rent: 0
- Electric utility on property: Yes
- Road surface type: Asphalt
Estimated market value
$772,200
$734,000 - $811,000
$3,394/mo
Price history
| Date | Event | Price |
|---|---|---|
| 10/28/2026 | Listed for sale | $799,000+31.2%$363/sqft |
Source:  Stellar MLS #O6452820 Report a problem | ||
| 10/13/2024 | Listing removed | $608,900+3.2%$277/sqft |
Source: Stellar MLS #S5054343 Report a problem | ||
| 10/13/2023 | Listing removed | -- |
Source: Stellar MLS #S5054343 Report a problem | ||
| 10/18/2021 | Sold | $590,000-3.1%$268/sqft |
Source: Public Record Report a problem | ||
| 9/29/2021 | Pending sale | $608,900$277/sqft |
Source: Stellar MLS #S5054343 Report a problem | ||
| 9/6/2021 | Price change | $608,900-1.6%$277/sqft |
Source: Stellar MLS #S5054343 Report a problem | ||
| 9/3/2021 | Price change | $618,9000%$281/sqft |
Source: Stellar MLS #S5054343 Report a problem | ||
| 8/2/2021 | Listed for sale | $619,000+47.3%$281/sqft |
Source: Stellar MLS #S5054343 Report a problem | ||
| 2/11/2015 | Sold | $420,200$191/sqft |
Source: Public Record Report a problem | ||
Public tax history
| Year | Property taxes | Tax assessment |
|---|---|---|
| 2025 | $9,018 0% | $589,900 -2.3% |
| 2024 | $9,022 +6.7% | $603,700 +4.6% |
| 2023 | $8,452 +12.1% | $577,300 +15.9% |
| 2022 | $7,537 +15.1% | $497,900 +21.2% |
| 2021 | $6,551 -4.7% | $410,800 +2.5% |
| 2020 | $6,872 +1.5% | $400,600 +3.4% |
| 2019 | $6,773 | $387,600 +0.6% |
| 2018 | $6,773 | $385,200 +1.3% |
| 2017 | -- | $380,100 +2.6% |
| 2016 | $6,858 +1.2% | $370,600 +1.5% |
| 2015 | $6,775 -0.8% | $365,000 +630% |
| 2014 | $6,830 | $50,000 |
Find assessor info on the county website
Monthly payment
Est. payment
Payment breakdown
Explore the cost of this home by adjusting the details. Changes won't be saved.Climate risks
Neighborhood: Spring Lake
Nearby schools
Schools provided by the listing agent
- Elementary: Celebration K-8
- High: Celebration High
Source: Stellar MLS. This data may not be complete. We recommend contacting the local school district to confirm school assignments for this home.


Similar homes
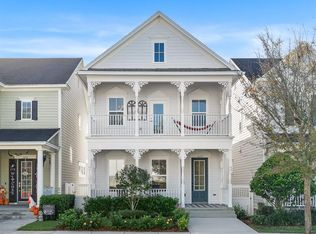
- $795,0003 bd3 ba2.2k sqft1001 SANDLACE COURT, CELEBRATION, FL 34747For Sale

 MLS ID #O6455765, James Tate, WAYPOINT REAL ESTATE GROUP INC. Stellar MLS
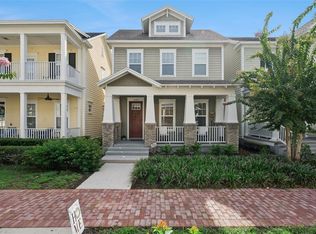
- $699,9903 bd3 ba2k sqft1459 RESOLUTE ST, CELEBRATION, FL 34747For Sale
 MLS ID #O6453452, Tony Marino, CHARLES RUTENBERG REALTY ORLANDO. Stellar MLS
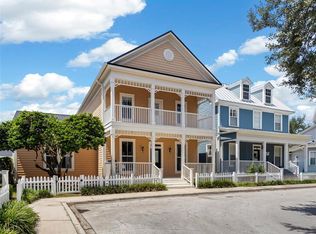
- $740,0004 bd3 ba2.1k sqft1425 RESOLUTE STREET, CELEBRATION, FL 34747For Sale
 MLS ID #O6432533, Laurentiu Stanica, STANICA REALTY GROUP. Stellar MLS
- $835,0003 bd3 ba1.9k sqft1010 PERIWINKLE COURT, CELEBRATION, FL 34747For Sale
 MLS ID #S5154513, Bruce Kinser, PROFILES INTERNATIONAL REALTY. Stellar MLS
- $699,0003 bd3 ba1.8k sqft1589 RESOLUTE STREET, CELEBRATION, FL 34747For SaleMLS ID #O6437727, Laurentiu Stanica, STANICA REALTY GROUP. Stellar MLS
- $819,0004 bd4 ba2k sqft1102 GOLDENASTER COURT, CELEBRATION, FL 34747For SaleMLS ID #O6421832, Laurentiu Stanica, STANICA REALTY GROUP. Stellar MLS
- $650,0005 bd5 ba2.5k sqft7531 MARKER AVENUE, KISSIMMEE, FL 34747For SaleMLS ID #O6458165, Kelly French, PALM CIRCLE REALTY. Stellar MLS
- $725,0003 bd2 ba1.8k sqft202 REDBUD STREET, CELEBRATION, FL 34747For SaleMLS ID #S5159667, Kathleen Carlson, IMAGINATION REALTY, INC. Stellar MLS
- $975,0005 bd4 ba3k sqft828 MORNING GLORY LANE, CELEBRATION, FL 34747For SaleMLS ID #O6458638, Todd Schroth, PA, EXP REALTY LLC. Stellar MLS
- $949,0004 bd4 ba2.5k sqft1135 MOSAIC DRIVE, CELEBRATION, FL 34747For SaleMLS ID #O6456364, Laurentiu Stanica, STANICA REALTY GROUP. Stellar MLS
- $699,0003 bd3 ba1.8k sqft620 CELEBRATION AVENUE #6205, CELEBRATION, FL 34747For SaleMLS ID #S5161047, Ashlee Hawk, FLORIDA IN MOTION REALTY INC. Stellar MLS
- $749,9993 bd3 ba1.8k sqft600 EDWARDS STREET #7202, CELEBRATION, FL 34747For SaleMLS ID #O6453384, Kathryn Rubert, GOLFPARK PROPERTIES. Stellar MLS
- $879,0004 bd4 ba2.8k sqft1136 CELEBRATION AVENUE, CELEBRATION, FL 34747For SaleMLS ID #S5160860, Jeffrey Eddowes, CENTURY 21 BLUE SKY. Stellar MLS
- $865,0004 bd4 ba2.5k sqft1114 TAPESTRY DRIVE, CELEBRATION, FL 34747For SaleMLS ID #O6432237, Nic Thompson, RE/MAX SELECT GROUP. Stellar MLS
- $870,0005 bd3 ba2.1k sqft839 LAKE EVALYN DRIVE, CELEBRATION, FL 34747For SaleMLS ID #O6364150, Kim Hawk, FLORIDA IN MOTION REALTY INC. Stellar MLS
- $799,0004 bd3 ba3k sqft323 CELEBRATION BOULEVARD, CELEBRATION, FL 34747For SaleMLS ID #S5157419, Dana Hall-Bradley, BETTER HOMES & GARDENS LIFESTYLES REALTY. Stellar MLS
- $895,0004 bd4 ba2.8k sqft1208 CELEBRATION AVENUE, CELEBRATION, FL 34747For SaleMLS ID #O6432499, Kim Hawk, FLORIDA IN MOTION REALTY INC. Stellar MLS
- $960,0005 bd3 ba2.8k sqft1013 MAIDEN TERRACE, CELEBRATION, FL 34747For SaleMLS ID #O6406995, Kathryn West, EXP REALTY LLC. Stellar MLS
- $560,0006 bd6 ba2.8k sqft240 MINTON LOOP, KISSIMMEE, FL 34747For SaleMLS ID #O6457791, Carol V Baker, LLC, REAL BROKER, LLC. Stellar MLS
- $829,0004 bd4 ba3k sqft301 CELEBRATION BOULEVARD, CELEBRATION, FL 34747For SaleMLS ID #O6450997, Rick Winner, ZIRO REALTY. Stellar MLS
