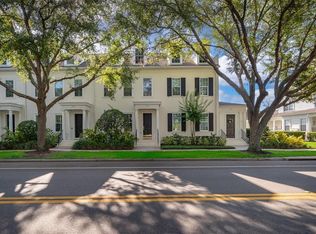
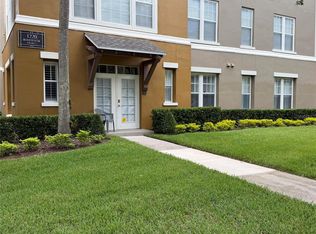
• A Private Tropical Oasis in Celebration’s South Village • Discover resort-style living in this beautifully customized three-story townhome in Celebration’s South Village, directly across from Heritage Park’s community pool, playground and expansive green space. Beyond its inviting neighborhood setting awaits something truly special: your own secluded tropical retreat. • Your Own Private Tropical Paradise • Behind a fenced courtyard, a spectacular 13’ × 23’ lagoon-style pool creates the feeling of a private resort. Naturalistic rock formations, a cascading waterfall, lush landscaping, custom decking and a wooden pergola set the scene for sun-soaked afternoons and unforgettable gatherings. With depths of approximately 3.5–5.5 feet, staircase entry and swim-out exit, this intimate sanctuary is designed for relaxation and entertaining—just steps from your living room. • A Kitchen Made for Gathering • Unlike the original U-shaped ISSA floor plan, this home features a reimagined island kitchen with rich floor-to-ceiling cabinetry, a distinctive wood ceiling, custom Tai-Chia hardware and built-in bronze-finish Jenn-Air appliances. Granite countertops and backsplash, matching end tables, a built-in oven, trash compactor and instant-hot filtered water complete a space as functional as it is beautiful. • Custom Character Throughout • Dual-pane windows, plantation shutters, palm-frond paddle ceiling fans, coordinated bronze hardware, staircase sconces and refreshed bathrooms bring character to every level. A clever mirrored alcove blends with the kitchen cabinetry while concealing two additional storage closets. • Room to Unwind and Room to Grow • On the second floor, the primary suite offers a soaking tub, separate shower, dual sinks and a walk-in closet with custom organization. Two additional bedrooms, a full bath and a laundry area with extra storage complete the level. Up a floating-style staircase, the approximately 800-square-foot third-floor fourth-bedroom suite feels like a destination of its own. With a full bath featuring a glass-tile shower, walk-in closet and generous storage, it can become a guest hideaway, home theater, executive office, fitness studio or entertainment lounge. • Practical Luxury • The two-car garage features Gladiator floor tiles and cabinetry, Gorilla shelving and pull-down attic access. An extended driveway accommodates approximately two more vehicles. Other improvements include a newer pool filter, air-conditioning enhancements and upgraded finishes. HOA-maintained landscaping, roofing and exterior upkeep are subject to governing documents. • The Celebration Lifestyle • Enjoy Heritage Park across the street and walkable access to downtown Celebration and Celebration K–8 School. A one-year home warranty is included. From the distinctive interiors to the secluded waterfall pool, this home offers a rare balance of neighborhood connection and personal escape. • More than a townhome - More than a residence - Your own private resort in the heart of Celebration.
For sale
Price cut: $30K (11/11)
$895,000
1208 CELEBRATION AVENUE, CELEBRATION, FL 34747
4beds
2,816sqft
Townhouse
Built in 2002
3,049 Square Feet Lot
$-- Zestimate®
$318/sqft
$696/mo HOA
What's special
Renovated kitchenTwo additional bedroomsThoughtful updatesThree-story townhomeSpacious livingBreakfast nookSpacious primary suite
- 103 days
- 1,622
- 37
Zillow last checked:
Listing updated:
Listed by:
Kim Hawk 407-808-9845,
FLORIDA IN MOTION REALTY INC 407-947-2757,
Ashlee Hawk 407-341-3628,
FLORIDA IN MOTION REALTY INC
Source: Stellar MLS,MLS#: O6432499 Originating MLS: Osceola
Facts & features
Interior
Bedrooms & bathrooms
- Bedrooms: 4
- Bathrooms: 4
- Full bathrooms: 3
- 1/2 bathrooms: 1
Primary bedroom
- Features: Walk-In Closet(s)
- Level: Second
Bedroom 2
- Features: Built-in Closet
- Level: Second
Bedroom 3
- Features: Built-in Closet
- Level: Second
Bedroom 4
- Features: Built-in Closet
- Level: Third
Kitchen
- Level: First
Living room
- Level: First
Heating
- Central
Cooling
- Central Air
Appliances
- Included: Dishwasher, Dryer, Microwave, Range, Refrigerator, Washer
- Laundry: Laundry Room
Features
- Ceiling Fan(s), Walk-In Closet(s)
- Flooring: Tile
- Has fireplace: No
Interior area
- Total structure area: 3,312
- Total interior livable area: 2,816 sqft
Video & virtual tour
Property
Parking
- Total spaces: 2
- Parking features: Garage
- Garage spaces: 2
Features
- Levels: Three Or More
- Stories: 3
- Patio & porch: Front Porch
- Exterior features: Irrigation System, Other
- Has private pool: Yes
- Pool features: In Ground
Lot
- Size: 3,049 Square Feet
Details
- Parcel number: 182528506300013460
- Zoning: OPUD
- Special conditions: None
Construction
Type & style
- Home type: Townhouse
- Property subtype: Townhouse
Materials
- Block, Stucco
- Foundation: Slab
- Roof: Shingle
Condition
- New construction: No
- Year built: 2002
Utilities & green energy
- Sewer: Public Sewer
- Water: Public
- Utilities for property: Electricity Connected
Community & HOA
Community
- Features: Dog Park, Fitness Center, Golf, Park, Playground, Pool, Sidewalks, Tennis Court(s), Wheelchair Access
- Pet fee: $0 monthly
- Subdivision: SPRING PARK TWNHMS OF SOUTH VILLAGE
HOA
- Has HOA: Yes
- Services included: Sewer, Trash
- HOA fee: $696 monthly
- HOA name: Celebration Residential Owners Association (CROA)
- HOA phone: 407-566-1200
Location
- Region: Celebration
Financial & listing details
- Price per square foot: $318/sqft
- Tax assessed value: $485,400
- Annual tax amount: $4,143
- Date on market: 8/17/2026
- Cumulative days on market: 97 days
- Listing terms: Cash,Conventional
- Ownership: Fee Simple
- Total actual rent: 0
- Electric utility on property: Yes
- Road surface type: Asphalt
Estimated market value
Not available
Estimated sales range
Not available
Not available
Price history
| Date | Event | Price |
|---|---|---|
| 11/11/2026 | Price change | $895,000-3.2%$318/sqft |
Source:  Stellar MLS #O6432499 Report a problem | ||
| 11/5/2026 | Price change | $925,000-2.1%$328/sqft |
Source: Stellar MLS #O6432499 Report a problem | ||
| 10/6/2026 | Price change | $945,000-0.4%$336/sqft |
Source: Stellar MLS #O6432499 Report a problem | ||
| 8/18/2026 | Listed for sale | $949,000+88.3%$337/sqft |
Source: Stellar MLS #O6432499 Report a problem | ||
| 3/31/2006 | Sold | $504,000+10.2%$179/sqft |
Source: Public Record Report a problem | ||
| 1/3/2006 | Sold | $457,500+70.5%$162/sqft |
Source: Public Record Report a problem | ||
| 4/12/2002 | Sold | $268,400$95/sqft |
Source: Public Record Report a problem | ||
Public tax history
| Year | Property taxes | Tax assessment |
|---|---|---|
| 2025 | $4,143 +7% | $485,400 -2.1% |
| 2024 | $3,874 +3.7% | $495,700 +2.2% |
| 2023 | $3,737 +4.8% | $484,900 +12.1% |
| 2022 | $3,566 +1.8% | $432,400 +37.2% |
| 2021 | $3,504 +0.5% | $315,200 +9% |
| 2020 | $3,486 +1% | $289,200 -1.1% |
| 2019 | $3,452 | $292,400 +27.3% |
| 2018 | $3,452 -6.9% | $229,727 +2.1% |
| 2017 | $3,708 0% | $225,002 +2.1% |
| 2016 | $3,708 -9.8% | $220,375 +0.7% |
| 2015 | $4,109 -0.1% | $218,844 +0.8% |
| 2014 | $4,111 | $217,108 +1.5% |
| 2013 | -- | $213,900 +1.4% |
| 2012 | -- | $210,900 -5.5% |
| 2011 | -- | $223,100 -9.6% |
| 2010 | -- | $246,800 -16.7% |
| 2009 | -- | $296,300 -24.2% |
| 2008 | -- | $390,700 |
Find assessor info on the county website
Monthly payment
Est. payment
Payment breakdown
Explore the cost of this home by adjusting the details. Changes won't be saved.Climate risks
Neighborhood: South Village
Nearby schools
Schools provided by the listing agent
- Elementary: Celebration K-8
- Middle: Celebration K-8
- High: Celebration High
Source: Stellar MLS. This data may not be complete. We recommend contacting the local school district to confirm school assignments for this home.
- $495,0002 bd3 ba1.7k sqft1210 Celebration Ave, Celebration, FL 34747Sold
- $830,0003 bd4 ba2.8k sqft1206 Celebration Ave, Celebration, FL 34747Sold
- $707,5004 bd4 ba2.8k sqft1204 Celebration Ave, Celebration, FL 34747Off Market
- $637,9004 bd3 ba2.3k sqft1212 Celebration Ave, Celebration, FL 34747Off Market
Similar homes
- $949,0004 bd4 ba2.5k sqft1135 MOSAIC DRIVE, CELEBRATION, FL 34747For Sale
 MLS ID #O6456364, Laurentiu Stanica, STANICA REALTY GROUP. Stellar MLS
- $719,0006 bd7 ba3.1k sqft7550 EXCITEMENT DRIVE, KISSIMMEE, FL 34747For Sale
 MLS ID #S5161323, Carl Johnson, LUXURY ORLANDO REAL ESTATE. Stellar MLS
- $599,9994 bd3 ba2.1k sqft1401 CELEBRATION AVENUE #103, KISSIMMEE, FL 34747For Sale
 MLS ID #O6449066, Steven Koleno, BEYCOME OF FLORIDA LLC. Stellar MLS
- $650,0004 bd5 ba2.9k sqft(Undisclosed Address), KISSIMMEE, FL 34747For Sale
 MLS ID #S5154109, Jaylon Johnson, LPT REALTY, LLC. Stellar MLS
- $650,0005 bd5 ba2.5k sqft7531 MARKER AVENUE, KISSIMMEE, FL 34747For SaleMLS ID #O6458165, Kelly French, PALM CIRCLE REALTY. Stellar MLS
- $825,0006 bd5 ba3.6k sqft1525 COROLLA CT COURT, KISSIMMEE, FL 34747For SaleMLS ID #O6451174, Cary Taylor, EXP REALTY LLC. Stellar MLS
- $1,295,0005 bd5 ba3.6k sqft930 CROTON ROAD, CELEBRATION, FL 34747For SaleMLS ID #O6409064, Tiffany Baro, PA, STANICA REALTY GROUP. Stellar MLS
- $1,333,0005 bd4 ba2.9k sqft816 RUNNER OAK STREET, CELEBRATION, FL 34747For SaleMLS ID #O6415708, Kim Hawk, FLORIDA IN MOTION REALTY INC. Stellar MLS
- $975,0005 bd6 ba3.2k sqft824 DESERT MOUNTAIN COURT, KISSIMMEE, FL 34747For SaleMLS ID #S5154192, Carl Johnson, LUXURY ORLANDO REAL ESTATE. Stellar MLS
- $515,0004 bd5 ba2.3k sqft7533 BROOKLYN DRIVE, KISSIMMEE, FL 34747For SaleMLS ID #O6438951, Daniel Doura De Souza, PREMIER SOTHEBYS INT'L REALTY. Stellar MLS
- $1,095,0005 bd6 ba3.7k sqft1169 CASTLE PINES CT, REUNION, FL 34747For SaleMLS ID #O6457859, Harold Olson, EXP REALTY LLC. Stellar MLS
- $799,0005 bd6 ba3.4k sqft775 GOLDEN BEAR DRIVE, KISSIMMEE, FL 34747For SaleMLS ID #O6450416, Leo Shao, YORK MILLS REALTY LLC. Stellar MLS
- $1,195,0005 bd5 ba3.4k sqft205 N VILLAGE STREET, CELEBRATION, FL 34747For SaleMLS ID #O6429527, Kim Hawk, FLORIDA IN MOTION REALTY INC. Stellar MLS
- $595,0004 bd5 ba2.8k sqft7526 EXCITEMENT DRIVE, REUNION, FL 34747For SaleMLS ID #S5154509, Jodi Lambiase, KELLER WILLIAMS REALTY AT THE LAKES. Stellar MLS
- $774,9004 bd4 ba1.8k sqft8014 KNEE DEEP ROAD, KISSIMMEE, FL 34747For SaleMLS ID #O6393521, Suzanne Docobo, EXP REALTY LLC. Stellar MLS
- $489,1555 bd6 ba2.1k sqft7498 SUNVILLE AVENUE, KISSIMMEE, FL 34747For SaleMLS ID #S5145047, Kaio Carioca, JMC REALTY. Stellar MLS
- $745,0006 bd5 ba3.2k sqft272 SOUTHFIELD STREET, KISSIMMEE, FL 34747For SaleMLS ID #O6418227, Nesterine Blair-Brandon, BLAIR REALTY GROUP INC. Stellar MLS
- $1,125,0005 bd5 ba3.5k sqft7388 GATHERING COURT, REUNION, FL 34747For SaleMLS ID #O6400421, Alice Anne Jackson, CORCORAN PREMIER REALTY. Stellar MLS
