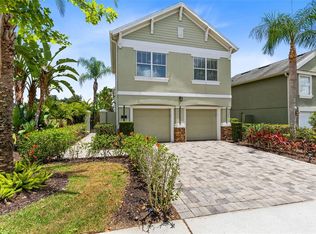
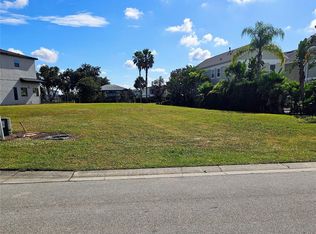
Located in neighborhood of Reunion Resort, this beautifully maintained 4-bedroom, 4.5-bathroom turnkey home offers a thoughtfully designed layout, quality finishes, and a private setting. Positioned on a quiet street, the property enjoys added privacy with an adjacent easement on one side and a peaceful greenbelt behind, creating a more open backyard setting. A community playground and dog park are also conveniently located nearby. The home's curb appeal is enhanced by a paver driveway, walkway, pool deck, and covered patio, complemented by mature tropical landscaping. The popular courtyard pool floor plan creates an inviting outdoor living space that can be enjoyed from multiple areas of the home. Inside, the open-concept main living area is filled with natural light and features professionally selected furnishings and décor. The spacious kitchen is equipped with granite countertops, abundant cabinet space, and a gas range, opening to the dining area and main living room for easy entertaining. A separate first-floor flex room with an adjoining full bathroom offers additional living space and can be used as a media room, game room, home office, or guest area. Upstairs, the home includes two spacious ensuite bedrooms, a unique feature for this floor plan. One guest bedroom is furnished with custom double bunk beds, while the primary suite features a walk-in closet and overlooks the landscaped green space. The laundry room is conveniently located on the second floor. The courtyard pool area offers ample deck space for outdoor dining, relaxing, or entertaining. The garage has been partially converted to create a comfortable bonus lounge while still maintaining dedicated storage space for golf equipment, pool supplies, and other belongings. Above the garage, the detached guest suite provides additional flexibility with a spacious living area, full bathroom, and generous storage, making it ideal for guests, a private office, or additional living space. Offering a combination of privacy, functional design, and resort-style amenities, this move-in-ready home presents an excellent opportunity to own in one of Reunion Resort.
For sale
$650,000
KISSIMMEE, FL 34747
4beds
2,916sqft
Single Family Residence
Built in 2005
5,532 Square Feet Lot
$-- Zestimate®
$223/sqft
$537/mo HOA
What's special
Quality finishesPool deckGas rangePrivate settingThoughtfully designed layoutQuiet streetCovered patio
- 2 hours
- 13
- 0
Zillow last checked:
Listing updated:
Listed by:
Jaylon Johnson 757-904-8200,
LPT REALTY, LLC 877-366-2213
Source: Stellar MLS,MLS#: S5154109 Originating MLS: Orlando Regional
Facts & features
Interior
Bedrooms & bathrooms
- Bedrooms: 4
- Bathrooms: 5
- Full bathrooms: 4
- 1/2 bathrooms: 1
Primary bedroom
- Features: Walk-In Closet(s)
- Level: Second
- Area: 224 Square Feet
- Dimensions: 16x14
Other
- Features: Walk-In Closet(s)
- Level: Second
- Area: 182 Square Feet
- Dimensions: 14x13
Family room
- Level: First
- Area: 360 Square Feet
- Dimensions: 18x20
Kitchen
- Level: First
- Area: 187 Square Feet
- Dimensions: 17x11
Living room
- Level: First
- Area: 208 Square Feet
- Dimensions: 13x16
Heating
- Central
Cooling
- Central Air
Appliances
- Included: Dishwasher, Disposal, Dryer, Refrigerator, Washer
- Laundry: Laundry Room
Features
- Ceiling Fan(s)
- Flooring: Luxury Vinyl, Tile
- Has fireplace: No
- Furnished: Yes
Interior area
- Total structure area: 3,254
- Total interior livable area: 2,916 sqft
Property
Parking
- Total spaces: 2
- Parking features: Garage - Attached
- Attached garage spaces: 2
Features
- Levels: Two
- Stories: 2
- Exterior features: Balcony, Courtyard, Irrigation System, Storage
- Has private pool: Yes
- Pool features: In Ground
Lot
- Size: 5,532 Square Feet
- Dimensions: 38 x 144
Details
- Parcel number: 352527483800012630
- Zoning: OPUD
- Special conditions: None
Construction
Type & style
- Home type: SingleFamily
- Property subtype: Single Family Residence
Materials
- Stucco
- Foundation: Slab
- Roof: Shingle
Condition
- Completed
- New construction: No
- Year built: 2005
Utilities & green energy
- Sewer: Public Sewer
- Water: Public
- Utilities for property: BB/HS Internet Available, Electricity Available, Natural Gas Available
Community & HOA
Community
- Features: Clubhouse, Community Mailbox, Dog Park, Fitness Center, Gated Community - Guard, Golf Carts OK, Golf, Park, Playground, Pool, Restaurant, Sidewalks, Tennis Court(s)
- Pet fee: $0 monthly
- Subdivision: REUNION PH 2 PRCL 1 & 1A
HOA
- Has HOA: Yes
- Amenities included: Clubhouse, Fitness Center, Gated, Golf Course, Park, Playground, Security, Spa/Hot Tub, Tennis Court(s)
- Services included: 24-Hour Guard, Community Pool
- HOA fee: $537 monthly
- HOA name: artemis lifestyles
Location
- Region: Kissimmee
Financial & listing details
- Price per square foot: $223/sqft
- Annual tax amount: $10,712
- Date on market: 7/21/2026
- Listing terms: Cash,Conventional,FHA,VA Loan
- Ownership: Fee Simple
- Total actual rent: 0
- Electric utility on property: Yes
- Road surface type: Asphalt
Estimated market value
Not available
Estimated sales range
Not available
Not available
Price history
| Date | Event | Price |
|---|---|---|
| 11/19/2026 | Listed for sale | $650,000-12.8%$223/sqft |
Source:  Stellar MLS #S5154109 Report a problem | ||
| 9/19/2023 | Sold | $745,000-1.8%$255/sqft |
Source: Public Record Report a problem | ||
| 7/9/2023 | Pending sale | $759,000$260/sqft |
Source: Stellar MLS #O6121749 Report a problem | ||
| 6/27/2023 | Listed for sale | $759,000+171.1%$260/sqft |
Source: Stellar MLS #O6121749 Report a problem | ||
| 10/14/2019 | Sold | $280,000-17.6%$96/sqft |
Source: Public Record Report a problem | ||
| 7/9/2019 | Listed for sale | $340,000-9.3%$117/sqft |
Source: ORLANDO REGIONAL REALTY #O5778420 Report a problem | ||
| 6/8/2019 | Listing removed | $375,000$129/sqft |
Source: ORLANDO REGIONAL REALTY #O5778420 Report a problem | ||
| 5/30/2019 | Price change | $375,000-1.3%$129/sqft |
Source: ORLANDO REGIONAL REALTY #O5778420 Report a problem | ||
| 5/17/2019 | Listed for sale | $380,000$130/sqft |
Source: ORLANDO REGIONAL REALTY #O5778420 Report a problem | ||
| 5/17/2019 | Pending sale | $380,000$130/sqft |
Source: ORLANDO REGIONAL REALTY #O5778420 Report a problem | ||
| 4/28/2019 | Listed for sale | $380,000-44.1%$130/sqft |
Source: ORLANDO REGIONAL REALTY #O5778420 Report a problem | ||
| 3/29/2005 | Sold | $680,000$233/sqft |
Source: Public Record Report a problem | ||
Public tax history
| Year | Property taxes | Tax assessment |
|---|---|---|
| 2025 | $10,712 -3.7% | $541,000 -7.7% |
| 2024 | $11,121 +24.3% | $586,100 +16.2% |
| 2023 | $8,949 +8% | $504,400 +13.7% |
| 2022 | $8,287 +12.1% | $443,500 +44.1% |
| 2021 | $7,391 +0% | $307,800 +0.2% |
| 2020 | $7,390 -0.1% | $307,100 +1.2% |
| 2019 | $7,394 | $303,600 +4.7% |
| 2018 | $7,394 +6% | $289,900 -1.6% |
| 2017 | $6,977 -2.5% | $294,700 -8.9% |
| 2016 | $7,153 -6.4% | $323,500 +9.1% |
| 2015 | $7,644 +2.3% | $296,400 +7.4% |
| 2014 | $7,472 | $276,100 +9.3% |
| 2013 | -- | $252,500 +13.1% |
| 2012 | -- | $223,300 -1.5% |
| 2011 | -- | $226,800 -15.9% |
| 2010 | -- | $269,800 -50.4% |
| 2009 | -- | $543,900 -25.3% |
| 2008 | -- | $727,800 +1.4% |
| 2007 | -- | $718,000 +3.9% |
| 2006 | -- | $691,000 +432.8% |
| 2005 | -- | $129,700 |
Monthly payment
Est. payment
Payment breakdown
Explore the cost of this home by adjusting the details. Changes won't be saved.Climate risks
Neighborhood: 34747
Similar homes
- $--6 bd4 ba2.3k sqft8100 Fan Palm Way, Kissimmee, FL 34747Auction
 Auction.com 2
- $--4 bd3 ba2.8k sqft403 Sea Willow Dr, Kissimmee, FL 34743Auction
 Auction.com 2
- $--4 bd3 ba2.7k sqft10422 Autumn Glen Ct, Orlando, FL 32836Auction
 Auction.com 2
- $386,0003 bd3 ba1.7k sqft7610 SANDY RIDGE DRIVE #304, REUNION, FL 34747For Sale
 MLS ID #TB8478502, Dustin Nunnelley, REAL BROKER, LLC. Stellar MLS
- $550,0004 bd3 ba2.4k sqft8139 LAUREL TREE DRIVE, ORLANDO, FL 32819For SaleMLS ID #O6458017, Dallas Ackley, COMPASS FLORIDA LLC. Stellar MLS
- $655,9006 bd5 ba3.8k sqft2572 CAMDEN PARK CIRCLE, DAVENPORT, FL 33837For SaleMLS ID #S5149418, Natalie Pacienza, LA ROSA REALTY LLC. Stellar MLS
- $420,0003 bd2 ba1.6k sqft1012 KAREN RIDGE COURT, KISSIMMEE, FL 34747For SaleMLS ID #O6440041, Lucy Ferreira, PROPERTY OUTLET INTERNATIONAL. Stellar MLS
- $396,0004 bd3 ba1.7k sqft2627 ONEIDA LOOP, KISSIMMEE, FL 34747For SaleMLS ID #O6420584, Cardiff Howell, CENTRAL TOWER PROPERTIES. Stellar MLS
- $384,9904 bd3 ba2.6k sqft125 BALBOA LOOP, DAVENPORT, FL 33837For SaleMLS ID #S5160866, Vanessa Barnes, KELLER WILLIAMS REALTY AT THE LAKES. Stellar MLS
- $650,0004 bd3 ba2.6k sqft14249 SPORTS CLUB WAY, ORLANDO, FL 32837For SaleMLS ID #O6447112, Caroline Abreu, REIS E SILVA REALTY GROUP LLC. Stellar MLS
- $630,0004 bd4 ba2.4k sqft8582 POWDER RIDGE TRAIL, WINDERMERE, FL 34786For SaleMLS ID #S5158690, Mariana Rondon, LPT REALTY, LLC. Stellar MLS
- $389,9004 bd2 ba2.3k sqft3973 KIAWA DRIVE, ORLANDO, FL 32837For SaleMLS ID #O6457213, Ray Guenther, 3% REAL E$TATE. Stellar MLS
- $565,0005 bd5 ba3.5k sqft3854 SHORESIDE DRIVE, KISSIMMEE, FL 34746For SaleMLS ID #S5157578, William Miranda, LA ROSA REALTY LLC. Stellar MLS
- $689,0004 bd3 ba3.2k sqft2549 BALFORN TOWER WAY, WINTER GARDEN, FL 34787For SaleMLS ID #O6434072, Han Yang, EXP REALTY LLC. Stellar MLS
- $833,0003 bd2 ba2.3k sqft3180 CANTER LANE, KISSIMMEE, FL 34746For SaleMLS ID #O6409398, Agustin Rodriguez, CHARLES RUTENBERG REALTY ORLANDO. Stellar MLS
- $540,0005 bd3 ba2.8k sqft4206 PEBBLES THROW DRIVE, KISSIMMEE, FL 34746For SaleMLS ID #O6447098, Auxiliadora Campos Moreno, LPT REALTY, LLC. Stellar MLS
- $495,0005 bd4 ba2.8k sqft1876 CASSIDY KNOLL DRIVE, KISSIMMEE, FL 34744For SaleMLS ID #S5155050, Carmen Cintron Vazquez, LPT REALTY, LLC. Stellar MLS
- $469,9005 bd6 ba2.7k sqft621 COPELAND DRIVE, HAINES CITY, FL 33844For SaleMLS ID #P4940433, Stacey Towns Friend, STACEY TOWNS REALTY LLC. Stellar MLS
- $359,9004 bd3 ba1.9k sqft179 BLUE CYPRESS DRIVE, DAVENPORT, FL 33837For SaleMLS ID #O6433532, Marta Montes LLC, REAL BROKER, LLC. Stellar MLS
- $423,0004 bd3 ba3.4k sqft4664 CAVERNS DRIVE, KISSIMMEE, FL 34758For SaleMLS ID #S5155224, Luis Velez, HOMESMART. Stellar MLS
