This little jewel of a house has unlimited potential to make a great vacation home for Central Florida getaways (your own or rental to others) or a cozy multi-generational permanent residence. The unique floor plan offers a five-bedroom/four-bath main house along with a separate one-bedroom/one-bath in-law apartment all centered around a lovely private courtyard pool with lush Florida landscaping. With two of the main house bedrooms and baths being located on the ground floor along with a bright open living/dining area and well-equipped galley kitchen, the home provides a comfortable and inclusive space for all ages and abilities to gather and relax. Outdoors, the central courtyard pool and spa is the focal point for enjoying sunny days and balmy Florida evenings but the spacious covered patio and second-floor balcony provide shady dining and seating respites for those great conversations or a quiet escape with a good book! The young ones and the furry friends will love the neighborhood park that sits just behind the home with an exciting play area and fun dog park – truly something for everybody. The property has been well cared for, nicely updated, is offered partially furnished and has many upgrades including specialty ceilings, built-in shelving, solid wood doors and cabinets, crown molding, ceramic tile and quality wood laminate flooring (no carpet except on the stairs), glass shower doors, electronic thermostats and updated ceiling fans. Reunion Resort is a 2,300-acre golf and tennis community, just six miles to Disney and the parks, and a short drive to the Orlando International Airport. The home comes with an active Reunion Resort membership to provide the option of full access to the Resort’s amenities including three private golf courses, 10 swimming pools, a five-acre on-site water park, tennis and pickleball complex, mini-golf, on-resort shuttle and multiple on-site restaurants and lounges. Call us today for your personal tour of this lovely resort property.
Sold for $685,000
$685,000
1513 EUSTON DRIVE, REUNION, FL 34747
6beds
2,925sqft
Single Family Residence
Built in 2007
5,532 Square Feet Lot
$684,300 Zestimate®
$234/sqft
$7,003 Estimated rent
Home value
$684,300
$643,000 - $732,000
$7,003/mo
Zestimate® history
Owner options
List your home for rent
$7,003/mo
Rent Zestimate®
Find your next renter with Zillow Rental Manager. Plus, with online applications, you can quickly screen prospective tenants – for free.
$7,003/mo
Rent Zestimate®
Refinance and save
$5,014/mo
Est. payment
Refinancing to a lower rate could help reduce your monthly payments and save thousands over the life of the loan.
$5,014/mo
Est. payment
Explore your selling options
Work with a Zillow partner agent
Leverage their expertise and Zillow's premium Showcase listings to get your home seen by more buyers.
Get startedList with your own agent
Get your home in front of millions of buyers by listing it on Zillow.
Learn how to do itSell it yourself
Take full control of how buyers see your home on Zillow by listing For Sale by Owner (FSBO).
List your homeWhat's special
Zillow last checked:
Listing updated:
Listed by:
Janice Edwards Diaz, PA 386-559-4830,
PREMIER SOTHEBYS INT'L REALTY 407-581-7888,
Janet Allen 863-307-6426,
PREMIER SOTHEBYS INT'L REALTY
Bought with:
Janie Scofield, 3495368
JEEVES REALTY LLC
Source: Stellar MLS,MLS#: O6206922 Originating MLS: Orlando Regional
Originating MLS: Orlando Regional
Facts & features
Interior
Bedrooms & bathrooms
- Bedrooms: 6
- Bathrooms: 6
- Full bathrooms: 5
- 1/2 bathrooms: 1
Rooms
- Room types: Garage Apartment
Primary bedroom
- Features: Bath With Whirlpool, Ceiling Fan(s), En Suite Bathroom, Tub with Separate Shower Stall, Water Closet/Priv Toilet, Walk-In Closet(s)
- Level: Second
- Dimensions: 14x19
Bedroom 1
- Features: Ceiling Fan(s), En Suite Bathroom, Tub With Shower, Built-in Closet
- Level: Second
- Dimensions: 12x14
Bedroom 2
- Features: Ceiling Fan(s), En Suite Bathroom, Tub With Shower, Built-in Closet
- Level: First
- Dimensions: 9x14
Bedroom 3
- Features: Ceiling Fan(s), Built-in Closet
- Level: First
- Dimensions: 9x12
Bedroom 4
- Features: Ceiling Fan(s), En Suite Bathroom, Tub With Shower, Built-in Closet
- Level: Second
- Dimensions: 10x11
Bedroom 5
- Features: Ceiling Fan(s), Built-in Closet
- Level: Second
- Dimensions: 10x15
Dinette
- Features: Ceiling Fan(s)
- Level: First
- Dimensions: 10x13
Other
- Features: Breakfast Bar, Ceiling Fan(s), Wet Bar
- Level: Second
- Dimensions: 21x11
Kitchen
- Features: Breakfast Bar, Pantry, Granite Counters
- Level: First
- Dimensions: 11x11
Living room
- Features: Built-In Shelving, Ceiling Fan(s)
- Level: First
- Dimensions: 11x12
Heating
- Central
Cooling
- Central Air
Appliances
- Included: Dishwasher, Disposal, Dryer, Microwave, Range, Refrigerator, Washer
- Laundry: Inside, Laundry Room, Upper Level
Features
- Built-in Features, Ceiling Fan(s), Eating Space In Kitchen, Kitchen/Family Room Combo, Living Room/Dining Room Combo, PrimaryBedroom Upstairs, Solid Wood Cabinets, Split Bedroom, Thermostat, Tray Ceiling(s), Walk-In Closet(s)
- Flooring: Carpet, Ceramic Tile, Laminate
- Doors: French Doors, Outdoor Shower, Sliding Doors
- Windows: Blinds
- Has fireplace: No
Interior area
- Total structure area: 4,095
- Total interior livable area: 2,925 sqft
Property
Parking
- Total spaces: 2
- Parking features: Driveway, Garage Door Opener
- Attached garage spaces: 2
- Has uncovered spaces: Yes
- Details: Garage Dimensions: 19x20
Features
- Levels: Two
- Stories: 2
- Exterior features: Balcony, Irrigation System, Lighting, Outdoor Shower, Sidewalk
- Has private pool: Yes
- Pool features: Child Safety Fence, Heated, In Ground, Lighting, Outside Bath Access
- Has spa: Yes
- Spa features: In Ground
- Has view: Yes
- View description: Garden, Park/Greenbelt
Lot
- Size: 5,532 Square Feet
- Features: Landscaped, Level, Near Golf Course, Sidewalk
Details
- Additional structures: Guest House
- Parcel number: 352527483800012640
- Zoning: OPUD
- Special conditions: None
Construction
Type & style
- Home type: SingleFamily
- Property subtype: Single Family Residence
Materials
- Block, Stucco, Wood Frame
- Foundation: Slab
- Roof: Shingle
Condition
- New construction: No
- Year built: 2007
Utilities & green energy
- Sewer: Public Sewer
- Water: Public
- Utilities for property: Cable Connected, Electricity Connected, Natural Gas Connected, Sewer Connected, Water Connected
Community & HOA
Community
- Features: Deed Restrictions, Dog Park, Fitness Center, Gated Community - Guard, Golf Carts OK, Golf, Playground, Pool, Restaurant, Sidewalks
- Security: Gated Community, Smoke Detector(s)
- Pet fee: $0 monthly
- Subdivision: REUNION PH 2 PRCL 1 & 1A
HOA
- Has HOA: Yes
- Services included: 24-Hour Guard, Cable TV, Community Pool, Internet, Maintenance Grounds, Manager, Pest Control, Private Road, Security
- HOA fee: $525 monthly
- HOA name: Artemis / John Kingsley
- HOA phone: 407-705-2190
Location
- Region: Kissimmee
Financial & listing details
- Price per square foot: $234/sqft
- Tax assessed value: $564,800
- Annual tax amount: $7,253
- Date on market: 5/24/2024
- Cumulative days on market: 24 days
- Listing terms: Cash,Conventional
- Ownership: Fee Simple
- Total actual rent: 0
- Electric utility on property: Yes
- Road surface type: Asphalt
Price history
| Date | Event | Price |
|---|---|---|
| 7/10/2024 | Sold | $685,000-1.4%$234/sqft |
Source:  Stellar MLS #O6206922 Report a problem Stellar MLS #O6206922 Report a problem | ||
| 6/17/2024 | Pending sale | $695,000$238/sqft |
Source: Stellar MLS #O6206922 Report a problem | ||
| 5/24/2024 | Listed for sale | $695,000-12.5%$238/sqft |
Source: Stellar MLS #O6206922 Report a problem | ||
| 12/30/2023 | Listing removed | -- |
Source: Stellar MLS #O6133731 Report a problem | ||
| 11/23/2023 | Price change | $794,000-0.6%$271/sqft |
Source: Stellar MLS #O6133731 Report a problem | ||
| 10/5/2023 | Price change | $799,000-3.2%$273/sqft |
Source: Stellar MLS #O6133731 Report a problem | ||
| 8/13/2023 | Listed for sale | $824,999+91.9%$282/sqft |
Source: Stellar MLS #O6133731 Report a problem | ||
| 5/24/2023 | Listing removed | -- |
Source: Zillow Rentals Report a problem | ||
| 4/20/2023 | Listed for rent | $1,400 |
Source: Zillow Rentals Report a problem | ||
| 11/5/2020 | Sold | $430,000-2.3%$147/sqft |
Source: Public Record Report a problem | ||
| 10/19/2020 | Pending sale | $439,999$150/sqft |
Source: POINT MARK REALTY, LLC #U8097258 Report a problem | ||
| 10/15/2020 | Price change | $439,999-2.2%$150/sqft |
Source: POINT MARK REALTY, LLC #U8097258 Report a problem | ||
| 9/29/2020 | Price change | $449,900-4.3%$154/sqft |
Source: POINT MARK REALTY, LLC #U8097258 Report a problem | ||
| 9/18/2020 | Price change | $469,900-4%$161/sqft |
Source: POINT MARK REALTY, LLC #U8097258 Report a problem | ||
| 9/11/2020 | Listed for sale | $489,400+28.8%$167/sqft |
Source: POINT MARK REALTY, LLC #U8097258 Report a problem | ||
| 8/19/2016 | Sold | $380,000-2.5%$130/sqft |
Source: Stellar MLS #O5420873 Report a problem | ||
| 7/12/2016 | Pending sale | $389,900$133/sqft |
Source: CHARLES RUTENBERG REALTY #O5420873 Report a problem | ||
| 7/3/2016 | Listed for sale | $389,900$133/sqft |
Source: CHARLES RUTENBERG REALTY #O5420873 Report a problem | ||
| 6/23/2016 | Pending sale | $389,900$133/sqft |
Source: CHARLES RUTENBERG REALTY #O5420873 Report a problem | ||
| 6/7/2016 | Price change | $389,900-2.5%$133/sqft |
Source: CHARLES RUTENBERG REALTY #O5420873 Report a problem | ||
| 6/1/2016 | Pending sale | $399,900$137/sqft |
Source: CHARLES RUTENBERG REALTY #O5420873 Report a problem | ||
| 5/20/2016 | Price change | $399,900-2.4%$137/sqft |
Source: CHARLES RUTENBERG REALTY #O5420873 Report a problem | ||
| 3/24/2016 | Price change | $409,900-2.4%$140/sqft |
Source: CHARLES RUTENBERG REALTY #O5420873 Report a problem | ||
| 2/16/2016 | Listed for sale | $419,900+54.8%$144/sqft |
Source: CHARLES RUTENBERG REALTY #O5420873 Report a problem | ||
| 1/5/2010 | Sold | $271,300-28.6%$93/sqft |
Source: Public Record Report a problem | ||
| 8/1/2009 | Listing removed | $379,900$130/sqft |
Source: foreclosure.com Report a problem | ||
| 7/18/2009 | Listed for sale | $379,900-63.8%$130/sqft |
Source: foreclosure.com Report a problem | ||
| 2/22/2007 | Sold | $1,050,000+400.2%$359/sqft |
Source: Public Record Report a problem | ||
| 12/27/2004 | Sold | $209,900+128.2%$72/sqft |
Source: Public Record Report a problem | ||
| 5/28/2003 | Sold | $92,000$31/sqft |
Source: Public Record Report a problem | ||
Public tax history
| Year | Property taxes | Tax assessment |
|---|---|---|
| 2025 | $11,042 +50.2% | $564,800 -7.7% |
| 2024 | $7,354 +1.4% | $611,600 +15.7% |
| 2023 | $7,253 +2.6% | $528,600 +13.3% |
| 2022 | $7,072 +0.4% | $466,400 +44.2% |
| 2021 | $7,045 +1.4% | $323,500 +2% |
| 2020 | $6,951 +0.8% | $317,200 -0.1% |
| 2019 | $6,897 | $317,500 +4.6% |
| 2018 | $6,897 +4.6% | $303,600 -1.2% |
| 2017 | $6,594 -2.3% | $307,400 -8.6% |
| 2016 | $6,750 -13.9% | $336,400 +9.1% |
| 2015 | $7,844 +4.2% | $308,400 +7.2% |
| 2014 | $7,526 | $287,800 +9.3% |
| 2013 | -- | $263,200 +12.8% |
| 2012 | -- | $233,300 -1.8% |
| 2011 | -- | $237,500 -15.2% |
| 2010 | -- | $280,000 -50.2% |
| 2009 | -- | $562,100 -29.1% |
| 2008 | -- | $793,000 |
Find assessor info on the county website
Neighborhood: 34747
Nearby homes
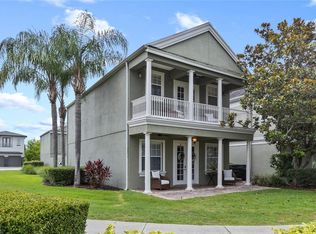
- $745,0004 bd5 ba3.2k sqft1511 Euston Dr, Kissimmee, FL 34747Sold
- $199,5006,752 Square Feet1517 Euston Dr #265, Kissimmee, FL 34747Sold
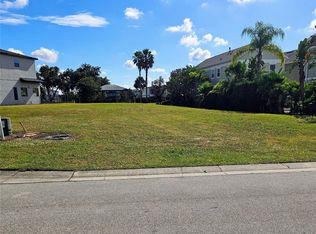
- $199,5006,751 Square Feet1517 Euston Dr, Kissimmee, FL 34747Sold
- $165,0007,797 Square Feet1521 Euston Dr, Kissimmee, FL 34747Sold
- $165,0007,797 Square Feet1521 Euston Dr #266, Kissimmee, FL 34747Sold
- $877,2006 bd6 ba3.7k sqft1525 Euston Dr, Kissimmee, FL 34747Off Market
- $760,5004 bd5 ba3.9k sqft1527 Euston Dr, Kissimmee, FL 34747Off Market
- $615,3005 bd4 ba2.9k sqft1510 Euston Dr, Kissimmee, FL 34747Off Market
Nearby schools
GreatSchools rating
- 3/10Island Village Elementary SchoolGrades: PK-5Distance: 1.8 mi
- 5/10Four Corners Charter Middle SchoolGrades: 6-12Distance: 4.3 mi
- 4/10Poinciana High SchoolGrades: 9-12Distance: 6 mi
Schools provided by the listing agent
- Elementary: Reedy Creek Elem (K 5)
- Middle: West Side
- High: Poinciana High School
Source: Stellar MLS. This data may not be complete. We recommend contacting the local school district to confirm school assignments for this home.
Get a cash offer in 3 minutes
Find out how much your home could sell for in as little as 3 minutes with a no-obligation cash offer.
Estimated market value
$684,300
Get a cash offer in 3 minutes
Find out how much your home could sell for in as little as 3 minutes with a no-obligation cash offer.
Estimated market value
$684,300
- Florida
- Osceola County
- Kissimmee
- 34747
- 1513 EUSTON DRIVE
Nearby cities
Nearby neighborhoods
Nearby zip codes
Other Kissimmee Topics
