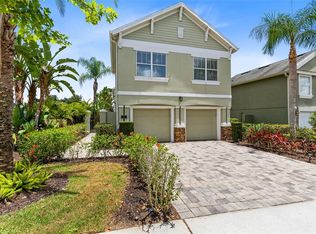
Luxury, lifestyle and legacy **ACTIVE MEMBERSHIP** Reunion Resort Community is the premier destination community in all of Central Florida. Showcased in the Liberty Bluff neighborhood of Reunion you will find this Spectacular 4 bedroom 4 ½ bath Turn-Key home. The lot is just as impressive as the house. It is on a quiet street and next to an easement that is not being built on. Talk about a bonus! That means you don’t have a neighbor on one side. Behind you is a lush green space, no rear neighbor and very close distance to a playground and dog park. Look at the pictures. Inside the home you will find a professionally decorated property adorned with great finishing details. This property welcomes you home the minute you pull in. You will notice right away that the driveway, pool deck, sidewalk path and the patio are all done with pavers giving the home a very custom look. The home is a “courtyard pool” home which is a very unique floor plan that residents love. The home has extremely well-maintained landscaping that gives you that total tropical resort feel. The main house features a large open floor plan that is filled with light! The kitchen is an entertainer’s dream. It features tons of cabinets and granite countertops. Not to mention it is also a gas range. The kitchen flows into the open dining room that overlooks the first of two first floor living rooms. The perfectly arranged living room furniture adds to the comfortable flow of the home. Two French doors bring in natural light from the covered patio. The first floor also has a includes a second living room with a full bath. Great place to lounge when coming in from the pool, or a cool kid hang out space. The upstairs features 2 masters and is a rare find in a courtyard pool home. One room is set up with a fun set of double bunks. The other master is the quiet oasis you are looking for after a day of playing golf. Walk-in closet included. It does overlook the lush green backyard and is kissed by a magnolia tree. The washer and dryer are also upstairs which makes it very convenient. The pool area is large with tons of seating area for premium sunbathing. The garage has been split in ½ with a portion being reserved for golf clubs, pool things and storage. The other larger half has been turned into a casual lounging area with a pullout sofa. It was recently completed and very well constructed. The above garage apartment is one of the nicest to be seen in Reunion. It has a full-size bath, large living room and tons of storage. Could make for a great guest suite or an income producing rental? Reunion has it all! Three Signature Golf Courses- The Watson, The Palmer and The Nicklaus weave their way through the rolling landscape of the resort. The tree lined streets make for great long walks or bike rides. Reunion boasts great dining options from a ROOF TOP TAPAS RESTURANT AND BAR, to THE CHOP HOUSE. Maybe it’s sushi in the lobby or a trip to a Reunion Hot Spot- THE NICKLAUS CLUBHOUSE? A Golf Cart Friendly community that is filled with activities for all, including Tennis, Putt-Putt, Pickle Ball, Resort Events, Parties and more. If living in or visiting Reunion, remember it is super close to theme-parks, shopping, and beaches. A Gated Community that works hard on staying the nicest in the area. Happy to help you learn more about it today. Come schedule a tour and make this your Reunion Resort private get away.
Sold for $745,000
$745,000
1511 EUSTON DRIVE, REUNION, FL 34747
4beds
3,254sqft
Single Family Residence
Built in 2005
5,532 Square Feet Lot
$-- Zestimate®
$229/sqft
$6,079 Estimated rent
Home value
Not available
Estimated sales range
Not available
$6,079/mo
Zestimate® history
Owner options
List your home for rent
$6,079/mo
Rent Zestimate®
Find your next renter with Zillow Rental Manager. Plus, with online applications, you can quickly screen prospective tenants – for free.
$6,079/mo
Rent Zestimate®
Refinance and save
$5,499/mo
Est. payment
Refinancing to a lower rate could help reduce your monthly payments and save thousands over the life of the loan.
$5,499/mo
Est. payment
Explore your selling options
Work with a Zillow partner agent
Leverage their expertise and Zillow's premium Showcase listings to get your home seen by more buyers.
Get startedList with your own agent
Get your home in front of millions of buyers by listing it on Zillow.
Learn how to do itSell it yourself
Take full control of how buyers see your home on Zillow by listing For Sale by Owner (FSBO).
List your homeWhat's special
Pool deckPickle ballLush green spaceNatural lightLarge open floor planOpen dining roomUnique floor plan
Zillow last checked:
Listing updated:
Listed by:
Derrick Mnick 407-408-4676,
REAL BROKER, LLC 855-450-0442
Bought with:
Derrick Mnick, 3289682
REAL BROKER, LLC
Source: Stellar MLS,MLS#: O6121749 Originating MLS: Orlando Regional
Originating MLS: Orlando Regional
Facts & features
Interior
Bedrooms & bathrooms
- Bedrooms: 4
- Bathrooms: 5
- Full bathrooms: 4
- 1/2 bathrooms: 1
Rooms
- Room types: Family Room, Storage Rooms
Other
- Features: Tub With Shower
- Level: Second
- Dimensions: 14x13
Primary bedroom
- Features: Tub with Separate Shower Stall, Walk-In Closet(s)
- Level: Second
- Dimensions: 16x14
Family room
- Features: Ceiling Fan(s)
- Level: First
- Dimensions: 18x20
Kitchen
- Features: Breakfast Bar
- Level: First
- Dimensions: 17x11
Living room
- Features: Ceiling Fan(s)
- Level: First
- Dimensions: 13x16
Heating
- Central
Cooling
- Central Air
Appliances
- Included: Dishwasher, Disposal, Dryer, Microwave, Refrigerator
- Laundry: Upper Level
Features
- Ceiling Fan(s), Coffered Ceiling(s), Crown Molding, Kitchen/Family Room Combo, Living Room/Dining Room Combo, Open Floorplan
- Flooring: Ceramic Tile, Laminate
- Doors: Sliding Doors
- Has fireplace: No
- Common walls with other units/homes: Corner Unit
Interior area
- Total structure area: 3,254
- Total interior livable area: 3,254 sqft
Property
Parking
- Total spaces: 2
- Parking features: Garage - Attached
- Attached garage spaces: 2
Features
- Levels: Two
- Stories: 2
- Exterior features: Balcony, Courtyard, Irrigation System, Sidewalk, Storage
- Has private pool: Yes
- Pool features: In Ground
- Has view: Yes
- View description: Park/Greenbelt
Lot
- Size: 5,532 Square Feet
- Dimensions: 38 x 144
- Features: Landscaped
Details
- Additional structures: Outdoor Kitchen
- Parcel number: 352527483800012630
- Zoning: OPUD
- Special conditions: None
Construction
Type & style
- Home type: SingleFamily
- Property subtype: Single Family Residence
Materials
- Stucco
- Foundation: Slab
- Roof: Shingle
Condition
- New construction: No
- Year built: 2005
Utilities & green energy
- Sewer: Public Sewer
- Water: Public
- Utilities for property: Cable Available, Electricity Available, Natural Gas Available, Phone Available
Community & HOA
Community
- Features: Clubhouse, Community Mailbox, Dog Park, Gated Community - Guard, Golf Carts OK, Golf, Playground, Pool
- Security: Gated Community, Security Gate
- Pet fee: $0 monthly
- Subdivision: REUNION PH 02 PRCL 01 & 1A
HOA
- Has HOA: Yes
- Amenities included: Clubhouse, Fitness Center, Gated, Pickleball Court(s), Playground, Pool, Security, Tennis Court(s)
- Services included: 24-Hour Guard, Community Pool
- HOA fee: $537 monthly
- HOA name: Jessica Roman
- HOA phone: 863-256-5052
Location
- Region: Kissimmee
Financial & listing details
- Price per square foot: $229/sqft
- Tax assessed value: $541,000
- Annual tax amount: $8,286
- Date on market: 6/27/2023
- Cumulative days on market: 12 days
- Listing terms: Cash,Conventional
- Ownership: Fee Simple
- Total actual rent: 0
- Electric utility on property: Yes
- Road surface type: Asphalt
Price history
| Date | Event | Price |
|---|---|---|
| 9/6/2023 | Sold | $745,000-1.8%$229/sqft |
Source:  Stellar MLS #O6121749 Report a problem Stellar MLS #O6121749 Report a problem | ||
| 7/9/2023 | Pending sale | $759,000$233/sqft |
Source: Stellar MLS #O6121749 Report a problem | ||
| 6/27/2023 | Listed for sale | $759,000+171.1%$233/sqft |
Source: Stellar MLS #O6121749 Report a problem | ||
| 10/14/2019 | Sold | $280,000-17.6%$86/sqft |
Source: Public Record Report a problem | ||
| 7/9/2019 | Listed for sale | $340,000-9.3%$104/sqft |
Source: ORLANDO REGIONAL REALTY #O5778420 Report a problem | ||
| 6/8/2019 | Listing removed | $375,000$115/sqft |
Source: ORLANDO REGIONAL REALTY #O5778420 Report a problem | ||
| 5/30/2019 | Price change | $375,000-1.3%$115/sqft |
Source: ORLANDO REGIONAL REALTY #O5778420 Report a problem | ||
| 5/17/2019 | Listed for sale | $380,000$117/sqft |
Source: ORLANDO REGIONAL REALTY #O5778420 Report a problem | ||
| 5/17/2019 | Pending sale | $380,000$117/sqft |
Source: ORLANDO REGIONAL REALTY #O5778420 Report a problem | ||
| 4/28/2019 | Listed for sale | $380,000-44.1%$117/sqft |
Source: ORLANDO REGIONAL REALTY #O5778420 Report a problem | ||
| 3/29/2005 | Sold | $680,000$209/sqft |
Source: Public Record Report a problem | ||
Public tax history
| Year | Property taxes | Tax assessment |
|---|---|---|
| 2025 | $10,712 -3.7% | $541,000 -7.7% |
| 2024 | $11,121 +24.3% | $586,100 +16.2% |
| 2023 | $8,949 +8% | $504,400 +13.7% |
| 2022 | $8,287 +12.1% | $443,500 +44.1% |
| 2021 | $7,391 +0% | $307,800 +0.2% |
| 2020 | $7,390 -0.1% | $307,100 +1.2% |
| 2019 | $7,394 | $303,600 +4.7% |
| 2018 | $7,394 +6% | $289,900 -1.6% |
| 2017 | $6,977 -2.5% | $294,700 -8.9% |
| 2016 | $7,153 -6.4% | $323,500 +9.1% |
| 2015 | $7,644 +2.3% | $296,400 +7.4% |
| 2014 | $7,472 | $276,100 +9.3% |
| 2013 | -- | $252,500 +13.1% |
| 2012 | -- | $223,300 -1.5% |
| 2011 | -- | $226,800 -15.9% |
| 2010 | -- | $269,800 -50.4% |
| 2009 | -- | $543,900 -25.3% |
| 2008 | -- | $727,800 +1.4% |
| 2007 | -- | $718,000 +3.9% |
| 2006 | -- | $691,000 +432.8% |
| 2005 | -- | $129,700 |
Find assessor info on the county website
Neighborhood: 34747
Nearby homes
- $685,0006 bd6 ba2.9k sqft1513 Euston Dr, Kissimmee, FL 34747Sold
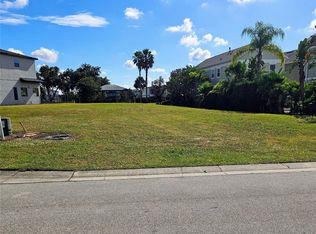
- $199,5006,752 Square Feet1517 Euston Dr #265, Kissimmee, FL 34747Sold
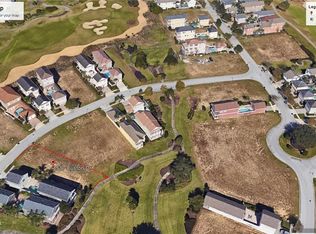
- $199,5006,751 Square Feet1517 Euston Dr, Kissimmee, FL 34747Sold
- $165,0007,797 Square Feet1521 Euston Dr, Kissimmee, FL 34747Sold
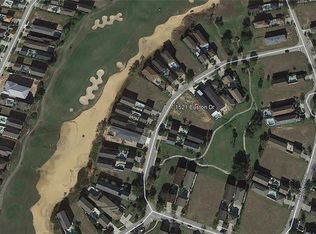
- $165,0007,797 Square Feet1521 Euston Dr #266, Kissimmee, FL 34747Sold
- $587,2005 bd4 ba2.7k sqft7511 Excitement Dr, Kissimmee, FL 34747Off Market
- $883,4006 bd6 ba3.7k sqft1525 Euston Dr, Kissimmee, FL 34747Off Market
- $615,3005 bd4 ba2.9k sqft1510 Euston Dr, Kissimmee, FL 34747Off Market
Nearby schools
GreatSchools rating
- 3/10Island Village Elementary SchoolGrades: PK-5Distance: 1.8 mi
- 5/10Four Corners Charter Middle SchoolGrades: 6-12Distance: 4.3 mi
- 4/10Poinciana High SchoolGrades: 9-12Distance: 6 mi


Get pre-qualified for a loan
At Zillow Home Loans, we can pre-qualify you in as little as 5 minutes with no impact to your credit score.An equal housing lender. NMLS #10287.
- Florida
- Osceola County
- Kissimmee
- 34747
- 1511 EUSTON DRIVE
Nearby cities
Nearby neighborhoods
Nearby zip codes
Other Kissimmee Topics
