Skip main navigation
Sold for $729,000
  • $729,000

    7626 Excitement Dr, Kissimmee, FL 34747

    5beds
    2,765sqft
    Single Family Residence
    Built in 2006
    4,966 Square Feet Lot
    $711,700 Zestimate®
    $264/sqft
    $3,613 Estimated rent

    Home value

    $711,700

    $669,000 - $762,000

    $3,613/mo

    Zestimate® history
    Loading
    Loading...

    Owner options

    List your home for rent

    $3,613/mo

    Rent Zestimate®

    Find your next renter with Zillow Rental Manager. Plus, with online applications, you can quickly screen prospective tenants – for free.

    Learn more

    $3,613/mo

    Rent Zestimate®

    Refinance and save

    $5,299/mo

    Est. payment

    Refinancing to a lower rate could help reduce your monthly payments and save thousands over the life of the loan.

    See today's rates

    $5,299/mo

    Est. payment

    Explore your selling options

    Work with a Zillow partner agent

    Leverage their expertise and Zillow's premium Showcase listings to get your home seen by more buyers.

    Get started

    List with your own agent

    Get your home in front of millions of buyers by listing it on Zillow.

    Learn how to do it

    Sell it yourself

    Take full control of how buyers see your home on Zillow by listing For Sale by Owner (FSBO).

    List your home

    What's special

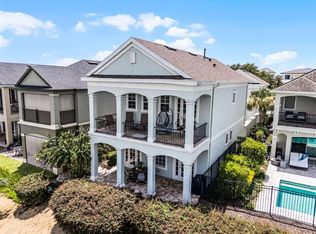
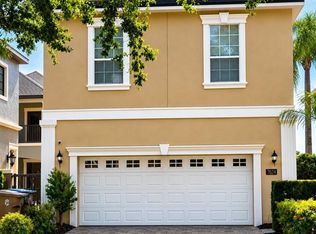
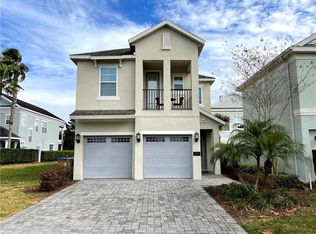
    ACTIVE GOLF MEMBERSHIP - RARE Floorplan connecting the Apartment with the Main Home via Bridge Style Walkway. Welcome to a professionally furnished and meticulously maintained luxurious oasis serving as your vacation home, permanent resort living residence or a money-making opportunity as a rental property. This delightful slice of paradise will not disappoint! Create cherished memories for your family, friends and guests which will endure a lifetime. Once you step through the door, you'll be captivated by the meticulous upgrades and attention to detail. This Reunion Resort home comes fully furnished with top-of-the-line, durable furniture, and cutting-edge electronics. What's even more enticing is that it includes an active transferable Reunion membership, which translates to substantial savings of over $10,000! Reunion no longer sells this coveted membership but honors existing ones. The memberships enable access to the on-site water park, several gyms, pools, hot tubs, and unlimited golfing! This gem of a house boasts a gorgeous courtyard floorplan, which is a rarity. Upon entering your oasis, you'll find yourself in a spectacular pool courtyard area. The home boasts not one, not two, but FOUR balconies/patios, which will overwhelm you with breathtaking views. This home offers ample space for everyone, beginning with a one-bedroom, one-bathroom apartment above the garage, complete with its own kitchenette and living room. A stroll across the second-floor balcony takes you to the main house, where you'll discover two elegant and luxurious owners' retreats, ideal for multi-generational family travel and comfort. With an abundance of patios and balconies, two of them overlook the picturesque golf fairway. This stunning residence spans 2,765 square feet, promising fun, relaxation, and excitement. It features five bedrooms and four and a half bathrooms, along with an oversized heated pool and spa/hot tub. The home is fully air-conditioned and has a beautiful Courtyard-style layout, comprising the main house and an annex, with the courtyard and pool as the focal point. It's perfect as an in-law apartment, and perfect for multiple families and to offer teenagers and tweens their own "house" for added independence. The open-plan dining and kitchen space is an inviting hub for family gatherings, cooking, and communal dining. The kitchen is both modern and well-appointed, showcasing granite countertops and high-end appliances. French doors on both levels lead to patios with stunning golf course views, providing ample outdoor space for entertainment or peaceful moments with a great book. This extraordinary property is situated in the world-class Reunion Resort, a mere six miles from Walt Disney World® Resort. The resort includes luxurious amenities, including a multi-million-dollar water park. The list of amenities is extensive; please refer to the photos for a comprehensive description. Don't miss the opportunity to schedule your private tour before this exceptional property is quickly snapped up. Recent updates include a new roof in 2022, new carpeting in the main home in 2022, a new A/C system in 2018, a newer pool/spa heater from 2018, all kitchen appliances added in 2022, and all furnishings added in 2022. It's all about new, new, new! This house won’t last long on the market!

    Zillow last checked:

    Listing updated:

    Listed by:

    Jim McQuade 407-906-6508,

    MAGNUS REALTY GROUP LLC 407-286-6042

    Bought with:

    Deborah Charron, 3315786

    KELLER WILLIAMS REALTY AT THE LAKES

    Source: Stellar MLS,MLS#: S5092661MLS LogoOriginating MLS: Osceola

    Facts & features

    Interior

    Bedrooms & bathrooms
    • Bedrooms: 5
    • Bathrooms: 5
    • Full bathrooms: 4
    • 1/2 bathrooms: 1
    Rooms
    • Room types: Bonus Room, Family Room, Garage Apartment, Great Room, Loft
    Primary bedroom
    • Features: Walk-In Closet(s)
    • Level: Second
    Bedroom 1
    • Features: Walk-In Closet(s)
    • Level: Second
    Bedroom 2
    • Features: Walk-In Closet(s)
    • Level: Second
    Primary bathroom
    • Level: Second
    Balcony porch lanai
    • Level: Second
    Balcony porch lanai
    • Level: First
    Balcony porch lanai
    • Level: Second
    Balcony porch lanai
    • Level: First
    Other
    • Level: Second
    Other
    • Level: Second
    Kitchen
    • Level: First
    Living room
    • Level: First
    Heating
    • Central, Electric
    Cooling
    • Central Air
    Appliances
    • Included: Convection Oven, Dishwasher, Disposal, Dryer, Microwave, Range, Refrigerator, Washer
    Features
    • Ceiling Fan(s), High Ceilings, Open Floorplan, Solid Surface Counters, Solid Wood Cabinets, Split Bedroom, Stone Counters, Thermostat, Walk-In Closet(s), In-Law Floorplan
    • Flooring: Carpet, Ceramic Tile
    • Doors: Sliding Doors
    • Has fireplace: No
    Interior area
    • Total structure area: 4,413
    • Total interior livable area: 2,765 sqft

    Property

    Parking
    • Total spaces: 2
    • Parking features: Garage - Attached
    • Attached garage spaces: 2
    Features
    • Levels: Two
    • Stories: 2
    • Patio & porch: Patio, Porch, Rear Porch
    • Exterior features: Balcony, Courtyard, Garden, Irrigation System, Lighting, Sidewalk
    • Has private pool: Yes
    • Pool features: Heated, Lighting
    • Has spa: Yes
    • Spa features: Heated, In Ground
    • Has view: Yes
    • View description: Golf Course, Trees/Woods
    Lot
    • Size: 4,966 Square Feet
    • Dimensions: 35 x 142
    • Features: Near Golf Course, On Golf Course, Sidewalk
    • Residential vegetation: Mature Landscaping, Oak Trees, Trees/Landscaped
    Details
    • Parcel number: 352527483800011830
    • Zoning: OPUD
    • Special conditions: None

    Construction

    Type & style
    • Home type: SingleFamily
    • Property subtype: Single Family Residence
    Materials
    • Block, Stucco
    • Foundation: Slab
    • Roof: Shingle
    Condition
    • New construction: No
    • Year built: 2006

    Utilities & green energy

    • Sewer: Public Sewer
    • Water: Public
    • Utilities for property: Cable Available

    Community & HOA

    Community
    • Features: Clubhouse, Community Mailbox, Deed Restrictions, Fitness Center, Gated Community - Guard, Gated Community - No Guard, Golf Carts OK, Golf, Park, Playground, Pool, Restaurant, Sidewalks
    • Pet fee: $0 monthly
    • Subdivision: REUNION PH 02 PRCL 01 & 1A
    HOA
    • Has HOA: Yes
    • Services included: 24-Hour Guard, Cable TV, Community Pool, Internet, Maintenance Structure, Maintenance Grounds, Other, Pest Control, Private Road, Recreational Facilities, Security, Trash
    • HOA fee: $527 monthly
    • HOA name: Artemis Lifestyles/Jessica Roman
    • HOA phone: 863-856-5052
    Location
    • Region: Kissimmee

    Financial & listing details

    • Price per square foot: $264/sqft
    • Tax assessed value: $575,900
    • Annual tax amount: $2,975
    • Date on market: 10/5/2023
    • Cumulative days on market: 224 days
    • Listing terms: Cash,Conventional
    • Ownership: Fee Simple
    • Total actual rent: 0
    • Road surface type: Paved, Asphalt

    Price history

    DateEventPrice
    6/17/2024Sold$729,000-14.2%$264/sqft
    Source: Stellar MLS #S5092661 Report a problem
    5/23/2024Pending sale$849,900$307/sqft
    Source: Stellar MLS #S5092661 Report a problem
    2/13/2024Listed for sale$849,900$307/sqft
    Source: Stellar MLS #S5092661 Report a problem
    2/6/2024Pending sale$849,900$307/sqft
    Source: Stellar MLS #S5092661 Report a problem
    11/6/2023Price change$849,900-5.6%$307/sqft
    Source: Stellar MLS #S5092661 Report a problem
    10/27/2023Price change$899,900-2.7%$325/sqft
    Source: Stellar MLS #S5092661 Report a problem
    10/6/2023Listed for sale$924,900+120.2%$335/sqft
    Source: Stellar MLS #S5092661 Report a problem
    10/26/2017Sold$420,000-4.5%$152/sqft
    Source: Public Record Report a problem
    5/8/2015Sold$440,000-7.4%$159/sqft
    Source: Public Record Report a problem
    2/12/2015Price change$475,000-5%$172/sqft
    Source: TOP VILLAS REALTY LLC (272507302) #S4806811 Report a problem
    11/11/2014Listed for sale$499,950+1%$181/sqft
    Source: TOP VILLAS REALTY LLC (272507302) #S4806811 Report a problem
    6/7/2011Listing removed$494,999$179/sqft
    Source: Century 21 Real Estate Professionals/ UCFcondos.com #O5013376 Report a problem
    5/14/2011Listed for sale$494,999-16.8%$179/sqft
    Source: Century 21 Real Estate Professionals/ UCFcondos.com #O5013376 Report a problem
    3/12/2010Listing removed$595,000$215/sqft
    Source: Century 21 Premium Properties #O4943248 Report a problem
    11/2/2009Listed for sale$595,000-24%$215/sqft
    Source: Century 21 Premium Properties #O4943248 Report a problem
    8/2/2006Sold$783,100+869.2%$283/sqft
    Source: Public Record Report a problem
    2/11/2004Sold$80,800$29/sqft
    Source: Public Record Report a problem

    Public tax history

    YearProperty taxesTax assessment
    2025$11,184 -3.9%$575,900 -7.8%
    2024$11,638 +7.1%$624,900 +12.4%
    2023$10,870 +265.3%$556,200 +14.5%
    2022$2,976 +0.4%$485,800 +43.1%
    2021$2,964 +1.2%$339,500 -0.8%
    2020$2,929 +0.7%$342,200 -0.1%
    2019$2,909 $342,400 +13.8%
    2018$2,909 +10.2%$300,958 -8%
    2017$2,640 -65.5%$327,100 -8.4%
    2016$7,649 -6.3%$357,100 +10.4%
    2015$8,164 +4.5%$323,400 +8.9%
    2014$7,816 $297,100 +10%
    2013-- $270,200 +12.4%
    2012-- $240,300 -1.2%
    2011-- $243,200 -16.1%
    2010-- $290,000 -48.7%
    2009-- $565,400 -28.4%
    2008-- $790,000
    Find assessor info on the county website

    Neighborhood: 34747

    Nearby schools

    GreatSchools rating
    Get a cash offer in 3 minutes
    Find out how much your home could sell for in as little as 3 minutes with a no-obligation cash offer.
    Estimated market value
    $711,700
    Get a cash offer in 3 minutes
    Find out how much your home could sell for in as little as 3 minutes with a no-obligation cash offer.
    Estimated market value
    $711,700