Skip main navigation
Sold for $1,100,000
  • $1,100,000

    7573 ESTUARY LAKE LOOP, CELEBRATION, FL 34747

    6beds
    3,592sqft
    Single Family Residence
    Built in 2023
    6,098 Square Feet Lot
    $1,089,100 Zestimate®
    $306/sqft
    $5,327 Estimated rent

    Home value

    $1,089,100

    Estimated sales range

    Not available

    $5,327/mo

    Zestimate® history
    Loading
    Loading...

    Owner options

    List your home for rent

    $5,327/mo

    Rent Zestimate®

    Find your next renter with Zillow Rental Manager. Plus, with online applications, you can quickly screen prospective tenants – for free.

    Learn more

    $5,327/mo

    Rent Zestimate®

    Refinance and save

    $7,507/mo

    Est. payment

    Refinancing to a lower rate could help reduce your monthly payments and save thousands over the life of the loan.

    See today's rates

    $7,507/mo

    Est. payment

    Explore your selling options

    Work with a Zillow partner agent

    Leverage their expertise and Zillow's premium Showcase listings to get your home seen by more buyers.

    Get started

    List with your own agent

    Get your home in front of millions of buyers by listing it on Zillow.

    Learn how to do it

    Sell it yourself

    Take full control of how buyers see your home on Zillow by listing For Sale by Owner (FSBO).

    List your home

    What's special

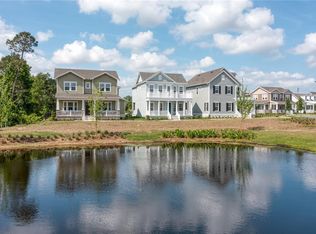
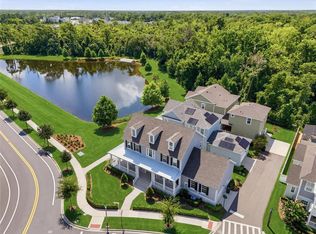
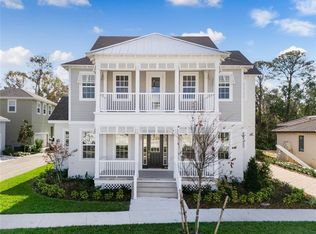
    Amazing VALUE in Celebration!! Privacy like this is rarely found in our community —and in today’s limited Phase 1 inventory of Island Village, opportunities like this are even more compelling. Positioned as one of the most attractive values in the neighborhood, this beautifully built 2023 home stands out not only for its pricing, but for features and a setting that are difficult to replicate. Located in Island Village, the home enjoys an exceptional homesite with a tranquil pond view in the front and conservation bordering one side—creating a level of privacy that is rare not only within the community, but throughout Celebration. The property also offers the flexibility to create your own outdoor retreat, with space for a future pool, along with the added benefit of a private garage apartment—ideal for guests, extended family, or potential rental income. With six bedrooms and four bathrooms, the home features a spacious, thoughtfully designed floor plan filled with natural light. The open living areas provide an effortless flow for both everyday living and entertaining, while the kitchen is complemented by an oversized walk-in pantry offering exceptional storage and organization. Just inside the garage entry, a convenient drop zone creates the perfect space for everyday essentials. A first-floor bedroom with a full bath offers flexibility for guests, multi-generational living, or a private home office. Upstairs, the primary suite is joined by additional bedrooms, providing ample space for family and visitors. The home also features double-paned windows and a gas tankless hot water heater for energy efficiency and comfort. Located at the end of the alley, the property benefits from added privacy along with a dedicated private parking pad behind the garage—an uncommon and highly desirable feature in Celebration. The garage itself has been thoughtfully upgraded with a professionally installed polyurea floor coating, along with adjustable wall storage, ceiling-mounted racks, and a 220V EV outlet—creating a highly functional and well-organized space. Beyond the home itself, Island Village continues to be one of Celebration’s most sought-after communities. Many buyers are drawn to Phase 1 for its proximity to the neighborhood’s restaurants, coffee shop, and established charm—combined with the advantage of a completed, move-in-ready home. Celebration offers miles of walking and biking trails, community pools, parks, playgrounds, dog parks, golf, tennis, seasonal events, farmers markets, and a vibrant downtown filled with boutique shopping and dining. Ideally located just minutes from Walt Disney World, major attractions, shopping, and Orlando International Airport. This is a rare opportunity to own a home that combines PRIVACY, VALUE, and LOCATION in one of Celebration’s most desirable settings. Call to schedule your private showing today.

    Zillow last checked:

    Listing updated:

    Listed by:

    Tiffany Baro, PA 321-281-7536,

    STANICA REALTY GROUP 786-562-7960,

    Laurentiu Stanica 786-562-7960,

    STANICA REALTY GROUP

    Bought with:

    Laurentiu Stanica, 3304634

    STANICA REALTY GROUP

    Source: Stellar MLS,MLS#: O6388282MLS LogoOriginating MLS: Orlando Regional

    Facts & features

    Interior

    Bedrooms & bathrooms
    • Bedrooms: 6
    • Bathrooms: 4
    • Full bathrooms: 4
    Rooms
    • Room types: Family Room, Dining Room, Garage Apartment, Utility Room
    Primary bedroom
    • Features: Walk-In Closet(s)
    • Level: Second
    • Area: 240 Square Feet
    • Dimensions: 16x15
    Bedroom 2
    • Features: Built-in Closet
    • Level: Second
    • Area: 143 Square Feet
    • Dimensions: 13x11
    Bedroom 3
    • Features: Built-in Closet
    • Level: Second
    • Area: 156 Square Feet
    • Dimensions: 13x12
    Bedroom 4
    • Features: Built-in Closet
    • Level: Second
    • Area: 156 Square Feet
    • Dimensions: 12x13
    Bedroom 5
    • Features: Built-in Closet
    • Level: First
    • Area: 130 Square Feet
    • Dimensions: 13x10
    Dining room
    • Level: First
    • Area: 196 Square Feet
    • Dimensions: 14x14
    Great room
    • Level: First
    • Area: 280 Square Feet
    • Dimensions: 20x14
    Kitchen
    • Level: First
    Heating
    • Electric, Zoned
    Cooling
    • Central Air, Zoned
    Appliances
    • Included: Cooktop, Dishwasher, Disposal, Dryer, Gas Water Heater, Microwave, Range, Refrigerator, Tankless Water Heater, Washer
    • Laundry: Laundry Room
    Features
    • Ceiling Fan(s), Eating Space In Kitchen, Kitchen/Family Room Combo, Open Floorplan, PrimaryBedroom Upstairs, Solid Surface Counters, Walk-In Closet(s)
    • Flooring: Carpet, Ceramic Tile, Luxury Vinyl
    • Windows: Blinds, Window Treatments
    • Has fireplace: No
    Interior area
    • Total structure area: 4,735
    • Total interior livable area: 3,592 sqft

    Property

    Parking
    • Total spaces: 2
    • Parking features: Driveway, Electric Vehicle Charging Station(s), Garage Door Opener, Garage Faces Rear, Parking Pad
    • Attached garage spaces: 2
    • Has uncovered spaces: Yes
    Features
    • Levels: Two
    • Stories: 2
    • Patio & porch: Covered, Front Porch, Rear Porch
    • Exterior features: Irrigation System, Sidewalk
    • Fencing: Fenced
    • Has view: Yes
    • View description: Trees/Woods, Water, Pond
    • Has water view: Yes
    • Water view: Water,Pond
    • Waterfront features: Pond
    Lot
    • Size: 6,098 Square Feet
    • Features: Conservation Area, Corner Lot, Landscaped, Sidewalk
    • Residential vegetation: Trees/Landscaped
    Details
    • Parcel number: 262527342400012700
    • Zoning: RES
    • Special conditions: None

    Construction

    Type & style
    • Home type: SingleFamily
    • Architectural style: Coastal
    • Property subtype: Single Family Residence
    Materials
    • Block, Vinyl Siding
    • Foundation: Slab
    • Roof: Shingle
    Condition
    • New construction: No
    • Year built: 2023

    Utilities & green energy

    • Sewer: Public Sewer
    • Water: Public
    • Utilities for property: Electricity Connected, Sewer Connected, Sprinkler Meter, Street Lights, Underground Utilities, Water Connected

    Community & HOA

    Community
    • Features: Deed Restrictions, Dog Park, Fitness Center, Golf, Park, Playground, Pool, Sidewalks
    • Pet fee: $0 monthly
    • Subdivision: CELEBRATION ISLAND VILLAGE PH 1B
    HOA
    • Has HOA: Yes
    • Amenities included: Fitness Center, Playground, Pool, Tennis Court(s)
    • Services included: Community Pool, Pool Maintenance
    • HOA fee: $149 monthly
    • HOA name: Celebration Residential Owners Association
    Location
    • Region: Celebration

    Financial & listing details

    • Price per square foot: $306/sqft
    • Tax assessed value: $1,029,300
    • Annual tax amount: $16,445
    • Date on market: 3/6/2026
    • Cumulative days on market: 62 days
    • Listing terms: Cash,Conventional
    • Ownership: Fee Simple
    • Total actual rent: 0
    • Electric utility on property: Yes
    • Road surface type: Paved

    Price history

    DateEventPrice
    8/7/2026Listing removed$5,000$1/sqft
    Source: Zillow Rentals Report a problem
    6/27/2026Listed for rent$5,000$1/sqft
    Source: Zillow Rentals Report a problem
    6/22/2026Sold$1,100,000-7.2%$306/sqft
    Source: Stellar MLS #O6388282 Report a problem
    5/7/2026Pending sale$1,184,999$330/sqft
    Source: Stellar MLS #O6388282 Report a problem
    4/15/2026Price change$1,184,999-7.1%$330/sqft
    Source: Stellar MLS #O6388282 Report a problem
    3/29/2026Price change$1,275,000-5.5%$355/sqft
    Source: Stellar MLS #O6388282 Report a problem
    3/6/2026Listed for sale$1,349,000+35.3%$376/sqft
    Source: Stellar MLS #O6388282 Report a problem
    3/23/2023Sold$996,913$278/sqft
    Source: Public Record Report a problem

    Public tax history

    YearProperty taxesTax assessment
    2025$16,446 +13.7%$1,029,300 +19.4%
    2024$14,468 +293.6%$862,100 +857.9%
    2023$3,675 +14.2%$90,000 +20%
    2022$3,219 +11.4%$75,000 +36.4%
    2021$2,891 $55,000
    Find assessor info on the county website

    Neighborhood: 34747

    Nearby schools

    GreatSchools rating
    Get a cash offer in 3 minutes
    Find out how much your home could sell for in as little as 3 minutes with a no-obligation cash offer.
    Estimated market value
    $1,089,100
    Get a cash offer in 3 minutes
    Find out how much your home could sell for in as little as 3 minutes with a no-obligation cash offer.
    Estimated market value
    $1,089,100