Skip main navigation
Sold for $1,000,000
  • $1,000,000

    1053 Castle Pines Ct, Kissimmee, FL 34747

    5beds
    3,428sqft
    Single Family Residence
    Built in 2022
    4,879 Square Feet Lot
    $976,400 Zestimate®
    $292/sqft
    $7,637 Estimated rent

    Home value

    $976,400

    $908,000 - $1.04M

    $7,637/mo

    Zestimate® history
    Loading
    Loading...

    Owner options

    List your home for rent

    $7,637/mo

    Rent Zestimate®

    Find your next renter with Zillow Rental Manager. Plus, with online applications, you can quickly screen prospective tenants – for free.

    Learn more

    $7,637/mo

    Rent Zestimate®

    Refinance and save

    $7,043/mo

    Est. payment

    Refinancing to a lower rate could help reduce your monthly payments and save thousands over the life of the loan.

    See today's rates

    $7,043/mo

    Est. payment

    Explore your selling options

    Work with a Zillow partner agent

    Leverage their expertise and Zillow's premium Showcase listings to get your home seen by more buyers.

    Get started

    List with your own agent

    Get your home in front of millions of buyers by listing it on Zillow.

    Learn how to do it

    Sell it yourself

    Take full control of how buyers see your home on Zillow by listing For Sale by Owner (FSBO).

    List your home

    What's special

    Private poolPickleball courtsFitness centerWell-designed floor planMaster suiteHot tub
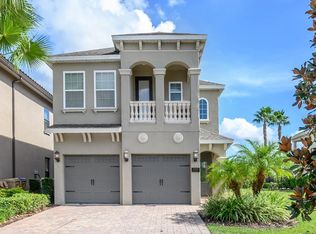
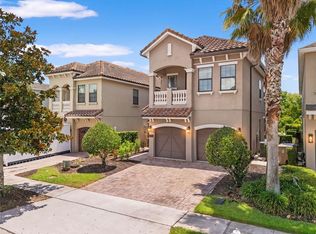
    Excellent VACATION HOME! Welcome to this incredible NEW residence at Reunion Resort, showcasing one of the most exquisitely decorated properties in the neighborhood. This turn-key vacation home boasts a well-designed floor plan and professionally curated furniture package, ensuring excellent short-term rental performance on platforms like Airbnb and VRBO. All future bookings will be seamlessly transferred to the new owner, with a top management company already in place. Featuring 5 bedrooms and 5.5 baths, this home offers a bright open layout on the first floor with an oversized living room, kitchen, and dining area complemented by sliding patio doors. The first floor also includes a master suite with a full bathroom. Upstairs, discover four additional bedrooms, including the owner's suite, and a loft or second family room. Ideal for vacationing families, this property includes a private pool and hot tub for enjoying the fabulous Florida weather while hosting BBQs on your lanai with views of the famous Reunion Resort Jack Nicklaus Golf Course. Accommodating more than 12 guests or two families, this home provides ample space for everyone. Reunion Resort amenities include Guard Gated Entrances, 3 Signature Golf Courses, 7 Restaurants and bars, a 5-acre Water Park, 7 Community Pools, a Fitness Center, Tennis and Pickleball Courts, a Golf Academy, and much more… Only minutes from the main entrance gate to Walt Disney World, Disney Springs, Universal Studios, SeaWorld, International Drive, and a short drive from the renowned Florida beaches. Call today for more details!

    Zillow last checked:

    Listing updated:

    Listed by:

    Edgar Ortiz 407-797-0547,

    REMAX PREMIER PROPERTIES 407-343-4245

    Bought with:

    Jeff Davis, 3140399

    TOP VILLAS REALTY LLC

    Source: Stellar MLS,MLS#: S5095924MLS LogoOriginating MLS: Osceola

    Facts & features

    Interior

    Bedrooms & bathrooms
    • Bedrooms: 5
    • Bathrooms: 6
    • Full bathrooms: 5
    • 1/2 bathrooms: 1
    Primary bedroom
    • Features: Walk-In Closet(s)
    • Level: Second
    • Dimensions: 18x15
    Bedroom 2
    • Features: Walk-In Closet(s)
    • Level: Second
    • Dimensions: 17x14
    Bedroom 3
    • Features: Built-in Closet
    • Level: Second
    • Dimensions: 13x11
    Bedroom 4
    • Features: Built-in Closet
    • Level: Second
    • Dimensions: 13x11
    Bedroom 5
    • Features: Dual Sinks, En Suite Bathroom, Garden Bath, Walk-In Closet(s)
    • Level: First
    • Dimensions: 16x14
    Primary bathroom
    • Features: Dual Sinks, Garden Bath
    • Level: Second
    • Dimensions: 11x10
    Balcony porch lanai
    • Level: First
    • Dimensions: 25x12
    Dining room
    • Level: First
    • Dimensions: 14x10
    Family room
    • Level: Second
    • Dimensions: 23x12
    Kitchen
    • Features: Pantry, Kitchen Island, Granite Counters
    • Level: First
    • Dimensions: 15x15
    Living room
    • Level: First
    • Dimensions: 25x15
    Heating
    • Electric, Heat Pump
    Cooling
    • Central Air
    Appliances
    • Included: Dishwasher, Disposal, Dryer, Electric Water Heater, Microwave, Range, Washer
    • Laundry: Inside
    Features
    • Ceiling Fan(s), Eating Space In Kitchen, Kitchen/Family Room Combo, PrimaryBedroom Upstairs, Open Floorplan, Solid Surface Counters, Stone Counters
    • Flooring: Carpet, Tile
    • Doors: Sliding Doors
    • Windows: Blinds
    • Has fireplace: No
    • Furnished: Yes
    Interior area
    • Total structure area: 4,176
    • Total interior livable area: 3,428 sqft

    Property

    Parking
    • Total spaces: 2
    • Parking features: Converted Garage
    • Attached garage spaces: 2
    • Details: Garage Dimensions: 20x20
    Features
    • Levels: Two
    • Stories: 2
    • Exterior features: Irrigation System, Sidewalk
    • Has private pool: Yes
    • Pool features: Gunite, Heated, In Ground, Lighting
    • Has spa: Yes
    • Spa features: Heated, In Ground
    • Has view: Yes
    • View description: Golf Course, Trees/Woods
    Lot
    • Size: 4,879 Square Feet
    • Dimensions: 35 x 140
    • Features: Cleared, Landscaped, On Golf Course, Sidewalk
    Details
    • Parcel number: 352527489200010800
    • Zoning: OPUD
    • Special conditions: None

    Construction

    Type & style
    • Home type: SingleFamily
    • Architectural style: Contemporary
    • Property subtype: Single Family Residence
    Materials
    • Block, Concrete, Stucco
    • Foundation: Slab
    • Roof: Shingle
    Condition
    • Completed
    • New construction: No
    • Year built: 2022
    Details
    • Builder model: Crestview
    • Builder name: City Homes

    Utilities & green energy

    • Sewer: Public Sewer
    • Water: Public
    • Utilities for property: BB/HS Internet Available, Cable Available, Electricity Available, Underground Utilities, Water Available

    Community & HOA

    Community
    • Pet fee: $0 monthly
    • Subdivision: REUNION WEST VILLAGE
    HOA
    • Has HOA: Yes
    • HOA fee: $490 monthly
    • HOA name: Artemis Lifestyles/ John Kinsley
    Location
    • Region: Kissimmee

    Financial & listing details

    • Price per square foot: $292/sqft
    • Tax assessed value: $847,400
    • Annual tax amount: $13,421
    • Date on market: 12/7/2023
    • Cumulative days on market: 23 days
    • Listing terms: Cash,Conventional
    • Ownership: Fee Simple
    • Total actual rent: 0
    • Electric utility on property: Yes
    • Road surface type: Paved, Asphalt

    Price history

    DateEventPrice
    1/31/2024Sold$1,000,000-5.7%$292/sqft
    Source: Stellar MLS #S5095924 Report a problem
    1/3/2024Pending sale$1,060,000$309/sqft
    Source: Stellar MLS #S5095924 Report a problem
    12/7/2023Listed for sale$1,060,000+26.1%$309/sqft
    Source: Stellar MLS #S5095924 Report a problem
    10/26/2022Sold$840,800+5.1%$245/sqft
    Source: Public Record Report a problem
    2/5/2022Pending sale$799,900+492.5%$233/sqft
    Source: Stellar MLS #O5985956 Report a problem
    1/14/2022Sold$135,000-83.1%$39/sqft
    Source: Public Record Report a problem
    11/13/2021Listed for sale$799,900+451.7%$233/sqft
    Source: Stellar MLS #O5985956 Report a problem
    5/10/2021Listing removed--
    Source: Stellar MLS #O5851727 Report a problem
    2/19/2021Listed for sale$145,000$42/sqft
    Source: Stellar MLS #O5851727 Report a problem
    2/5/2021Listing removed$145,000-3.3%$42/sqft
    Source: Stellar MLS #O5851727 Report a problem
    12/18/2020Price change$150,000-3.2%$44/sqft
    Source: SOGO REAL ESTATE SERVICES LLC #O5851727 Report a problem
    7/17/2020Price change$155,000-6.1%$45/sqft
    Source: SOGO REAL ESTATE SERVICES LLC #O5851727 Report a problem
    3/17/2020Listed for sale$165,000$48/sqft
    Source: SOGO REAL ESTATE SERVICES LLC #O5851727 Report a problem
    8/24/2019Listing removed$165,000$48/sqft
    Source: EVERGREEN PROPERTIES USA, INC. #O5786278 Report a problem
    6/18/2019Price change$165,000-5.7%$48/sqft
    Source: EVERGREEN PROPERTIES USA, INC. #O5786278 Report a problem
    5/22/2019Listed for sale$175,000+75%$51/sqft
    Source: EVERGREEN PROPERTIES USA, INC. #O5786278 Report a problem
    11/21/2014Sold$100,000+94.2%$29/sqft
    Source: Public Record Report a problem
    1/7/2009Sold$51,500-83.4%$15/sqft
    Source: Public Record Report a problem
    3/16/2005Sold$310,000+55.1%$90/sqft
    Source: Public Record Report a problem
    11/17/2004Sold$199,900$58/sqft
    Source: Public Record Report a problem

    Public tax history

    YearProperty taxesTax assessment
    2025$13,925 -9.5%$847,400 -7.8%
    2024$15,379 +10%$918,800 +18.5%
    2023$13,981 +263.3%$775,600 +649.4%
    2022$3,848 -6.6%$103,500 +28.6%
    2021$4,118 -1.9%$80,500 -22.2%
    2020$4,198 -0.1%$103,500
    2019$4,204 $103,500 +12.5%
    2018$4,204 +10.5%$92,000
    2017$3,806 +0.7%$92,000 +4.5%
    2016$3,779 +3.6%$88,000 +25.4%
    2015$3,648 +27.8%$70,200 +44.4%
    2014$2,855 $48,600 +50%
    2013-- $32,400 +50%
    2012-- $21,600
    2011-- $21,600 -20%
    2010-- $27,000 -70.7%
    2009-- $92,000 -53.7%
    2008-- $198,800
    Find assessor info on the county website

    Neighborhood: 34747

    Nearby schools

    GreatSchools rating
    Schools provided by the listing agent
    • Elementary: Westside K-8
    • Middle: Horizon Middle
    • High: Poinciana High School

    Source: Stellar MLS. This data may not be complete. We recommend contacting the local school district to confirm school assignments for this home.

    Get a cash offer in 3 minutes
    Find out how much your home could sell for in as little as 3 minutes with a no-obligation cash offer.
    Estimated market value
    $976,400
    Get a cash offer in 3 minutes
    Find out how much your home could sell for in as little as 3 minutes with a no-obligation cash offer.
    Estimated market value
    $976,400